The Studio
Scroll Down
Scroll Down
Zohreh Yadollahi
Zohreh Yadollahi is an interior design technologist known for integrating psychology, wellness, and spatial design to create environments that support both the body and the mind.
Zohreh Yadollahi (Zozie) is the founder and principal designer of Euphoric Design Studio Inc. She is formally trained in both medical sciences and Interior Design Technology and is a certified building technologist with the Association of Architectural Technologists of Ontario (AATO).
Her interdisciplinary background shapes a design approach that explores the relationship between human behaviour, physical comfort, and spatial environments.
She studies how people move through their homes in real life, where physical tension accumulates, and where ease naturally occurs. These observations inform the design decisions that guide each project.
Her method integrates spatial psychology, ergonomic comfort, and architectural logic to create environments that support daily living while maintaining clarity, structure, and visual balance.
Clients work directly with her throughout the design process. Communication is clear, decisions are intentional, and each stage of the project follows a structured and well-defined sequence.
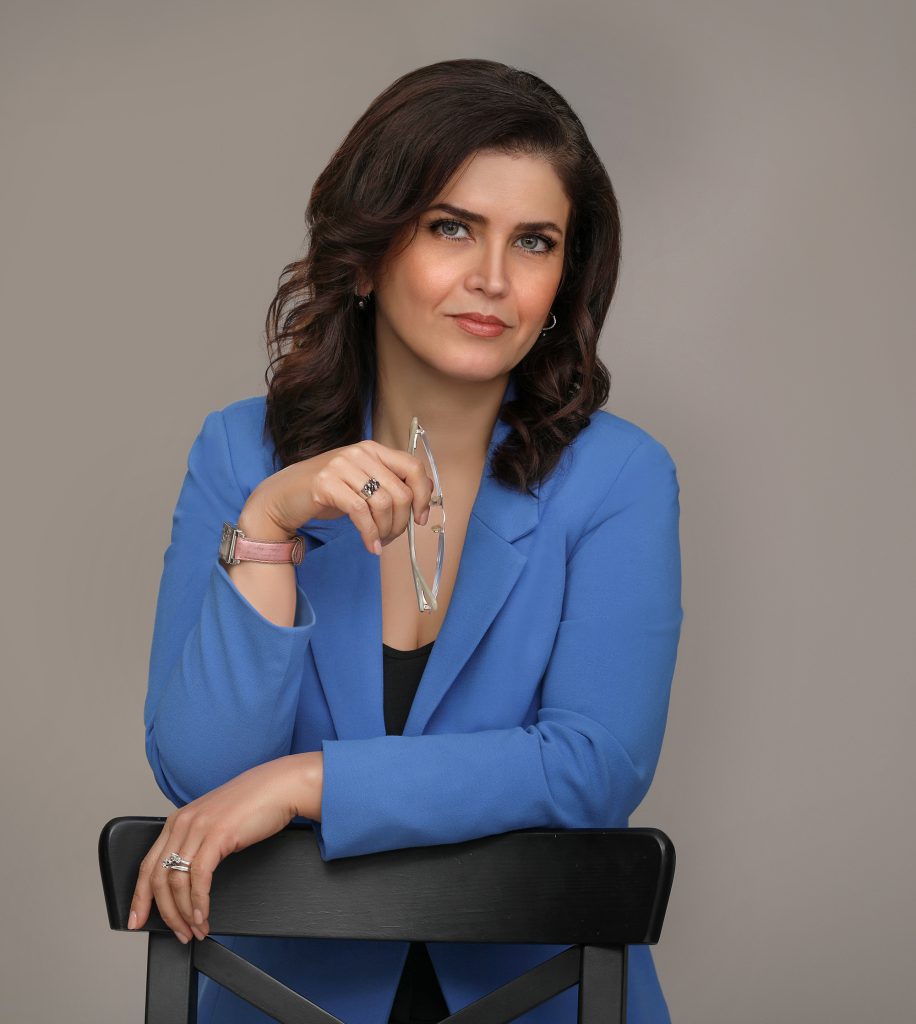

Sona Yadollahi
Sona Yadollahi is a contemporary visual artist whose work explores memory, identity, and human perception through layered, concept driven art pieces. She holds a Master of Arts in Art and has maintained an active presence in the contemporary art scene, with a solo exhibition in 2022 and multiple group exhibitions between 2017 and 2023.
Her work is defined by a refined visual language where form, color, and composition are used with precision to create depth, emotion, and psychological resonance. Each piece is developed through a thoughtful process of observation and reinterpretation, resulting in artwork that invites reflection and evolves in meaning over time.
At Euphoric Design Studio, Sona creates original, one of a kind artwork that is carefully curated and integrated into select projects. Her pieces are not used as decoration, but as intentional visual elements that elevate the overall experience of the space, adding a distinct artistic identity aligned with the studio’s wellness focused design philosophy.
Solmaz Yadollahi
Dr. Solmaz Yadollahi is a heritage specialist who contributes a research-driven perspective on cultural context, architecture, and historically significant environments. With a background in architecture, urban planning, and heritage conservation, she has participated in UNESCO World Heritage nomination and management projects, gaining experience in site analysis and heritage interpretation.
Based in Germany since 2012, she provides consultation support to Euphoric Design Studio on select projects, offering guidance on heritage considerations, zoning alignment, and the integration of cultural and historical context within the design process.

Design at the Intersection of Space, Body & Mind
A Toronto interior design studio creating spaces that support the body, the mind, and everyday life.
The environments we live and work in influence how we move, think, feel, and perform in our daily lives. Thoughtful design has the power to guide these experiences.
Euphoric Design Studio was founded on this principle.
While many interior design practices focus primarily on aesthetics, our work explores the deeper relationship between the built environment, the human body, and the human mind. We believe that well-designed residential and commercial interiors should not only be visually refined, but should also support physical comfort, mental clarity, and emotional balance.
Our perspective combines architectural thinking, visual arts, and knowledge of human behaviour, psychology, and the physical structure of the body. Through this human-centred approach, we design interiors that respond to real life, not just visual trends.
At Euphoric Design Studio, interior design is not only about how a space looks. It is about how it functions, how it feels, and how it supports everyday living.
Our Design Approach
Every project begins with understanding the people who will use the space.
We study daily routines, lifestyle patterns, physical needs, and the emotional pressures that influence how individuals interact with their environment. These insights allow us to design spaces that support natural movement, reduce physical strain, and improve overall comfort.
Many environments unintentionally reinforce inefficient layouts, poor circulation, or subtle psychological tension. Through careful space planning, ergonomic thinking, and spatial organization, design can guide the body toward more natural movement and create a greater sense of ease.
At the same time, elements such as light, proportion, materiality, and rhythm influence emotional response. When these elements are balanced, the relationship between the individual and the space becomes more intuitive and supportive.
Once the human dimension is understood, we move into spatial design. Circulation, layout, functionality, and visual identity are developed to create interiors that are cohesive, intentional, and aligned with how space truly lived.
Integrated Design & Technical Development
Our work extends beyond conceptual design.
We provide technical design development and coordinate the documentation required for building permits and construction. This includes space planning aligned with building codes, preparation of technical drawings, and coordination with engineers, consultants, and contractors.
This integrated approach allows each project to move efficiently from concept to approval and into construction, maintaining clarity and consistency throughout the process.
We design spaces not only for how they look and feel, but also for how they are approved, built, and lived in.
Multidisciplinary Collaboration
Interior architecture and interior design projects often require collaboration between multiple professional disciplines.
At Euphoric Design Studio, we work alongside architects, structural engineers, mechanical and electrical consultants, contractors, lighting specialists, and artisans to ensure each project is developed and executed with precision.
Because our design philosophy considers both physical and psychological well-being, certain projects may also benefit from insights from health-related professionals. When appropriate, perspectives from physicians, physiotherapists, psychologists, or therapists help us better understand the needs of the people who will inhabit the space.
This collaborative approach allows us to create interiors that are not only visually refined, but also aligned with human performance, comfort, and long-term wellbeing.
The Result
Design has the power to shape how people experience everyday life.
A well-designed interior can improve concentration, reduce stress, support relaxation, and enhance physical comfort. Elements such as natural light, spatial organization, ergonomics, and visual balance all contribute to this experience.
In residential projects, this means creating homes that support daily routines, personal identity, and a sense of stability.
In commercial environments, it means improving efficiency, strengthening brand identity, and enhancing both employee and client experience.
The true value of design lies in its ability to improve quality of life.
The Structure of Our Work
Every project follows a clear and structured process that connects design vision with technical execution.
Zohreh Yadollahi, founder and design director, leads the design direction and overall project coordination. She works directly with clients to define spatial strategy, understand behavioural patterns, and establish the purpose of each environment.
Coordination with consultants, engineers, and contractors is managed throughout the project to ensure that design decisions are carried through consistently from concept to construction.
Once the design direction is established, the studio develops the technical documentation required for implementation, including drawings, specifications, and coordination details necessary for construction and approvals.
This structure allows each project to be guided by a clear vision while being executed with technical precision.
The Euphoric Design Studio Team
The studio team supports the technical development and execution of each project.
They prepare detailed drawings, specifications, and sourcing schedules required for construction and installation, and work closely with contractors and trades to ensure accurate implementation.
Throughout the construction phase, the studio remains involved to maintain design integrity, resolve technical challenges, and ensure that the result reflects the original design intent.

