Wellness Design
Many people living with chronic pain, persistent fatigue, or physical discomfort assume the issue comes from their body. In many cases, the environment they live and work in is a significant part of the problem.
Spaces are not neutral. Every environment continuously shapes how you sit, move, reach, and rest. When a space is designed without considering real human proportions and daily movement patterns, the body is forced to compensate. Over time, this compensation leads to strain, fatigue, and chronic discomfort.
At Euphoric Design Studio, design is not treated as a visual layer applied at the end. Space is approached as a system that directly affects physical performance, mental clarity, and overall quality of life. Many physical issues are not only medical. They are environmental.
When the environment is misaligned with the body, it creates continuous physical stress. When designed correctly, it reduces that stress and supports the body’s natural functions.
This approach is not limited to individuals dealing with pain or recovery. It is equally relevant for those who want to prevent future physical issues. A well-designed environment can interrupt harmful movement patterns early, reduce repetitive strain, and support long-term physical resilience.
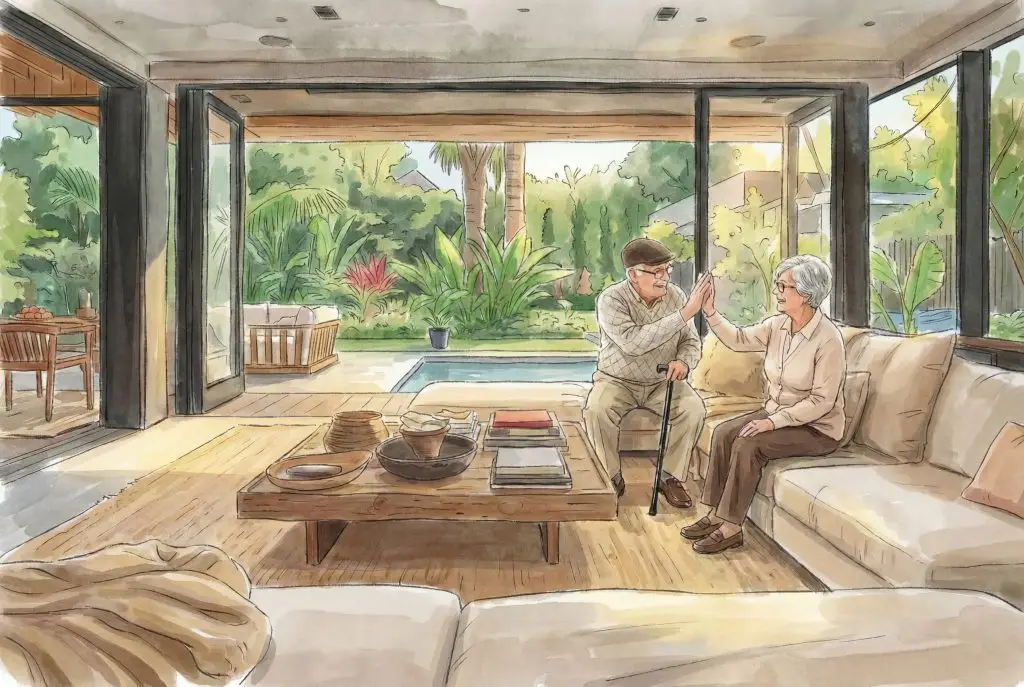
For individuals recovering from surgery, managing chronic conditions, or adapting to new physical limitations, the role of space becomes more critical. A carefully designed environment can make movement safer, reduce unnecessary effort, and create better conditions for rest. In this context, space becomes part of the recovery process, supporting both the body and the transition into a new lifestyle.
Where needed, design decisions are developed in coordination with healthcare professionals or relevant specialists. This ensures that spatial strategies align with medical recommendations and support a shared objective: reducing physical stress, improving function, and supporting recovery.
This approach goes beyond selecting furniture or arranging layouts. It focuses on how the body interacts with space at every level. The result is an environment that supports natural movement, reduces fatigue, and allows daily activities to be performed with less physical effort.
Over time, this translates into a measurable improvement in quality of life. Not as an abstract concept, but as a daily experience of reduced discomfort, improved efficiency, and greater control within one’s own space.
In this context, interior design is no longer a cosmetic decision. It becomes part of a long-term strategy for maintaining physical health, supporting mental clarity, and improving everyday living.
Colour in interior design is often treated as a visual decision, defined by taste, style, or trend.
In reality, colour is one of the most direct influences on how the brain and body respond to space.
Every colour within a built environment is processed immediately by the brain. It does not stop at perception. It affects attention, emotional state, and, in some cases, physiological responses such as energy level or heart rate.
Colour actively shapes how a space is experienced.
Beyond Aesthetic Preference
Colour psychology in interior design is often simplified into fixed meanings, as if one shade always produces the same emotional response.
In practice, perception does not work that way.
The brain shows consistent patterns in how it processes colour, yet the experience of colour remains personal. Memory, culture, emotional state, and context all influence how a colour is perceived.
Colour only becomes a superficial decorative choice when this complexity is ignored, and a precise design tool when it is understood and intentionally applied within a space.
Colour as a Regulator of Mental State
The relationship between colour and mood is well established. Colour can shift attention, alter stimulation levels, and influence whether the brain moves toward focus, calmness, or creative thinking.
These changes often occur without conscious awareness, yet they directly affect productivity, mental clarity, and overall comfort within a space.
In work environments, poorly considered colour conditions can lead to subtle but continuous mental fatigue. In residential interiors designed for rest, overstimulating palettes can interfere with relaxation and sleep quality.
Colour and the Body
The impact of colour extends beyond psychology.
Certain coloured environments can activate the nervous system, increasing alertness and physical readiness. Others can reduce tension and support a more relaxed physiological state. In some cases, colour exposure can influence heart rate, energy levels, and overall physical response.
This is where colour becomes part of how the body functions within an interior environment.
Context, Light, and Material
Colour does not operate in isolation.
Its effect is shaped by lighting conditions, surrounding materials, textures, and spatial composition. The same colour can feel balanced in one interior and overwhelming in another, depending on how it interacts with the environment.
For this reason, colour selection in interior design must be developed as part of an integrated system, not as an isolated visual choice.
The Euphoric Design Studio Approach
At Euphoric Design Studio, colour is not treated as a finishing layer. It is considered a functional component of wellness-focused interior design.
Each project begins with understanding how the space is used, how the client lives within it, and what mental and physical conditions the space needs to support. Colour strategies are then developed in response to these factors, rather than based on generalized colour rules.
In many cases, the effect of different colour environments on the client’s mood, comfort, and daily experience is carefully evaluated. This may include understanding how colour influences focus, relaxation, or overall well-being, allowing us to define a palette that aligns with both lifestyle and health-oriented design goals.
This approach ensures that colour decisions are intentional, measurable, and directly connected to how the space performs.
Designed for Real Life
The impact of colour becomes most evident in everyday use.
In bedrooms, colour can support rest, recovery, and improved sleep quality. In workspaces, it can enhance focus, clarity, and productivity. In living areas, it can influence emotional balance and the overall atmosphere of the home.
These outcomes are not abstract. They define how an interior space supports daily life over time.
Conclusion
Colour influences how the brain processes information, how the body responds, and how individuals experience space, making it a fundamental component of interior design rather than a purely visual decision.
When applied without strategy, it can introduce subtle but continuous discomfort. When developed with precision, it supports mental clarity, physical ease, and a measurable improvement in quality of life.
Most interior spaces are designed for function, based on dimensions, layouts, and visual preferences.
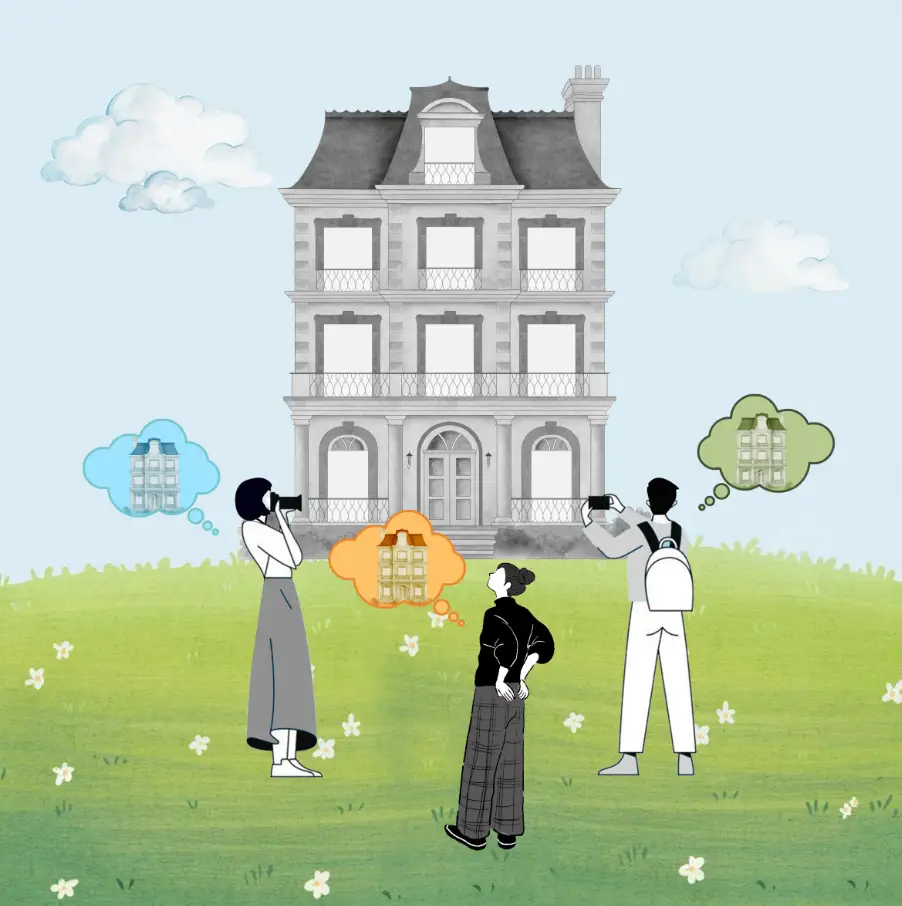
However, people do not experience interior design only through physical use. They live in spaces shaped by personal patterns, emotional responses, and aspects of themselves that may no longer be fully expressed, such as their memories, aspirations, and the influence of past experiences on their current preferences.
Some of these inner layers trace back to earlier stages of life, when being in a space felt more natural, open, and unrestricted. Over time, as individuals adapt to lifestyle demands and external expectations, these qualities often become reduced, even in well-designed homes.
As a result, many people begin adjusting themselves to their environment instead of the environment supporting them. Expression becomes limited, experience is replaced by function, and the space becomes usable but not fully comfortable.
Even high-end residential interior design can feel distant or incomplete when this layer is ignored.
At Euphoric Design Studio, we approach interior design as a system that supports both physical comfort and emotional well-being. The way a space is structured, the level of stimulation it creates, and the clarity it offers can directly influence how a person feels, behaves, and experiences daily life.
When a space lacks balance, familiarity, or clarity, the body often remains in a subtle state of tension. This affects movement, comfort, and the ability to fully relax within the space. Over time, this can reduce both physical ease and emotional comfort.
In contrast, intentionally designed environments can support a more natural and balanced experience. Through controlled lighting, thoughtful colour selection, spatial clarity, and the reduction of unnecessary visual stimulation, a space can become both physically supportive and emotionally comfortable.
One of the key objectives of this approach is to design spaces where individuals can feel comfortable being present, not only performing tasks. Interior design should support not only what people do, but also how they feel while living in their space.
In many residential interior design projects, this includes understanding how individuals relate to comfort, familiarity, and positive experiences. Certain spatial qualities can reflect moments in life where a person has felt more relaxed, more open, and more at ease. These qualities are translated into the present design to create a space that feels natural, personal, and supportive.
This approach is not about changing the individual. It is about designing the environment so that less effort is required to adapt to it. The result is a space where movement feels easier, presence feels more natural, and daily life becomes more comfortable.
In this context, interior design is not only about aesthetics.
It is about creating spaces that support well-being, lifestyle, and a stronger sense of connection with oneself.

Interior design is often approached as a response to visible needs, such as layout, function, and aesthetics.
However, the way people experience a space goes far beyond physical use or visual preference. It is shaped by behavioural patterns, internal motivations, and the way each individual naturally responds to their environment.
These patterns are not random. They develop over time through a combination of personal tendencies, life experiences, and environmental influences. As individuals grow, they tend to form consistent ways of thinking, feeling, and interacting with their surroundings.
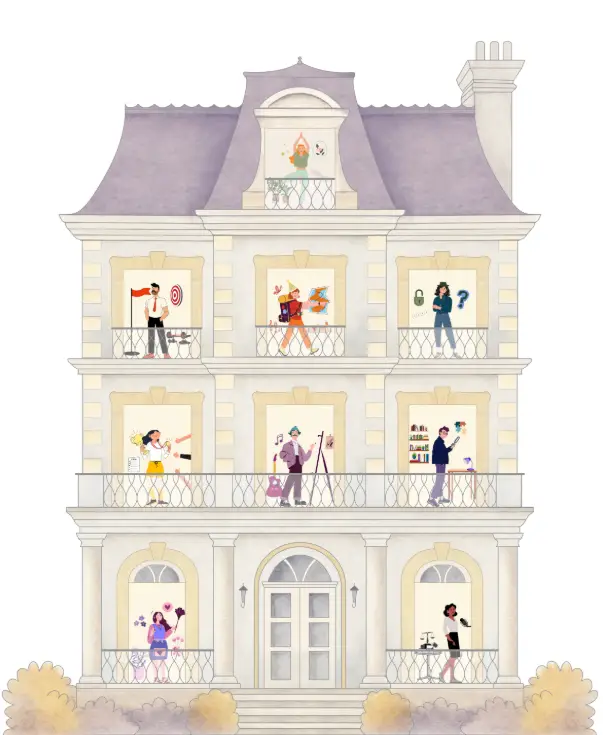
Frameworks such as the Enneagram help identify these patterns by outlining nine distinct personality types, each representing a different way of perceiving and engaging with the world:
Type 1 – The Improver
Type 2 – The Giver
Type 3 – The Performer
Type 4 – The Individualist
Type 5 – The Observer
Type 6 – The Questioner
Type 7 – The Enthusiast
Type 8 – The Protector
Type 9 – The Mediator
These types are not a measure of superiority or limitation. They simply reflect different patterns of attention, priorities, emotional responses, and interaction with space.
Understanding these differences helps explain why a space that feels comfortable and supportive for one person may feel restrictive or overstimulating for another.
At Euphoric Design Studio, we use personality-based insights as part of a broader wellness interior design approach. This allows us to move beyond generalized design solutions and develop interior environments that align more closely with how individuals actually live, behave, and experience their space.
When these deeper patterns are not considered, a space may appear visually successful but feel misaligned in everyday use. Over time, this can create subtle but continuous tension, discomfort, or lack of connection with the environment.
When they are understood, the space becomes more intuitive.
Design decisions related to layout, lighting, zoning, material selection, and spatial organization are adjusted to reduce friction between the individual and the environment. This creates a space that requires less effort to adapt to and supports a more natural way of living.
Rather than forcing individuals to adjust themselves to the space, the space is designed to respond to them.
This approach can help reduce unconscious stress, support a greater sense of ease, and allow individuals to experience their environment with more clarity, comfort, and balance.
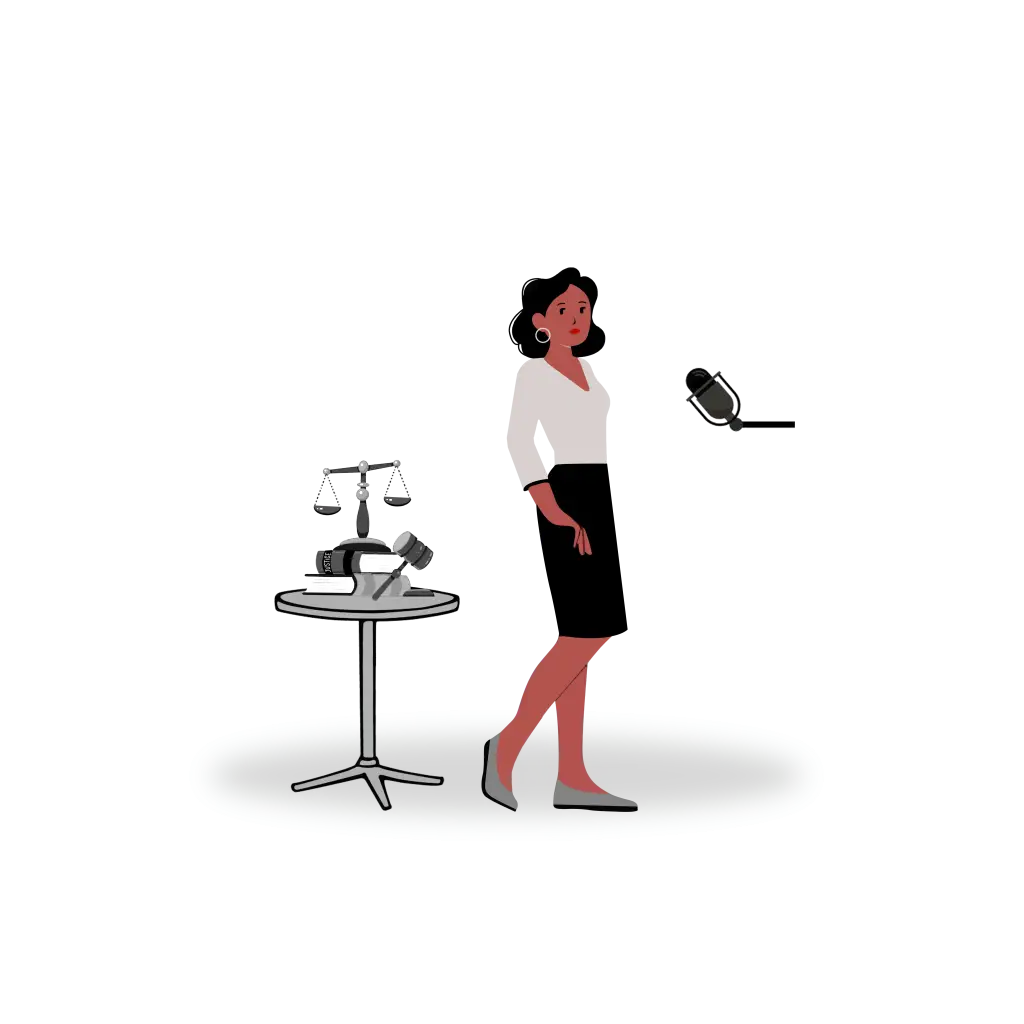
Principled, disciplined, and self-regulated; often detail-oriented

Caring, expressive & relationship-oriented; can be possessive
Goal-driven, adaptable & performance-focused; attentive to perception & success





Wellness Design Framework
We approach design through a deeper understanding of how the body responds to space, how the mind processes its environment, and how personal patterns influence the way people live within it. Rather than focusing only on appearance or function, we create interior environments that reduce hidden sources of stress, support comfort, and align with the natural way individuals move, think, and interact with their surroundings.
A space is not simply physical.
It is an active environment that continuously interacts with the body and mind. When this interaction is not considered, even visually refined interiors can feel uncomfortable, mentally draining, or subtly disconnected from everyday life.
This is where design shifts from being aesthetic to being functional on a deeper level.
Designing for the Body
The human body responds directly to its environment.
Spatial layout, circulation, proportions, and furniture selection influence how the body moves, rests, and functions over time. Poorly designed environments can create ongoing physical strain, often without immediate awareness.
Through thoughtful space planning and ergonomic design, interiors can support natural movement, reduce physical pressure, and improve long-term comfort in everyday living.
Designing for the Mind
The environment continuously affects how the mind operates.
Colour, lighting, and visual input influence focus, clarity, emotional balance, and mental energy. Spaces that are overly stimulating or poorly balanced can lead to distraction, fatigue, or a constant sense of mental overload.
By carefully controlling these elements, interior design becomes a tool for improving concentration, creating calm, and enhancing the overall mental experience of a space.
Designing for Inner Experience
People do not experience space only through function.
They experience it through comfort, familiarity, emotional ease, and the ability to exist without pressure.
Over time, many individuals adapt to their environment by limiting aspects of themselves. As a result, spaces can become efficient but disconnected, supporting activity but not experience.
Through intentional design, it is possible to reintroduce qualities such as ease, openness, and a sense of natural presence. This creates environments where individuals feel more comfortable, more connected, and more aligned with how they want to live.
Designing with Personality Awareness
Not everyone experiences space in the same way.
Behavioural patterns, internal motivations, and personal tendencies influence how individuals respond to structure, stimulation, privacy, and interaction within their environment.
Frameworks such as the Enneagram provide insight into these patterns, not as rigid categories, but as a way to better understand how people relate to space.
By integrating this understanding into the design process, interiors can move beyond generic solutions and become more aligned with the individual, supporting how they naturally live and interact with their environment.
The Result of an Aligned Space
When interior design aligns with the body, the mind, and individual patterns, the experience of space changes:
Physical tension is reduced.
Mental clarity improves.
Movement becomes more natural.
Daily life feels more balanced and less demanding.
Instead of requiring constant adaptation, the environment begins to support the individual.
Conclusion
Interior design is not only about how a space looks.
It is about how a space performs for the person living in it.
When design is informed by the body, the mind, and human behaviour, it becomes more than a visual outcome. It becomes a system that supports comfort, clarity, and an improved quality of life.

