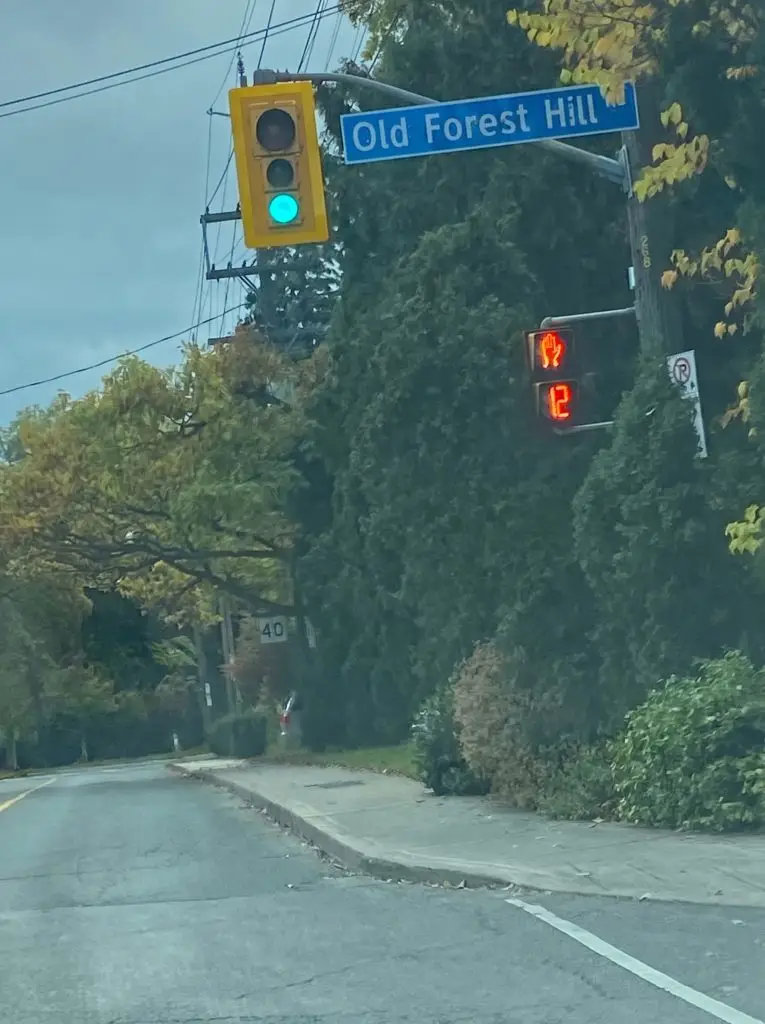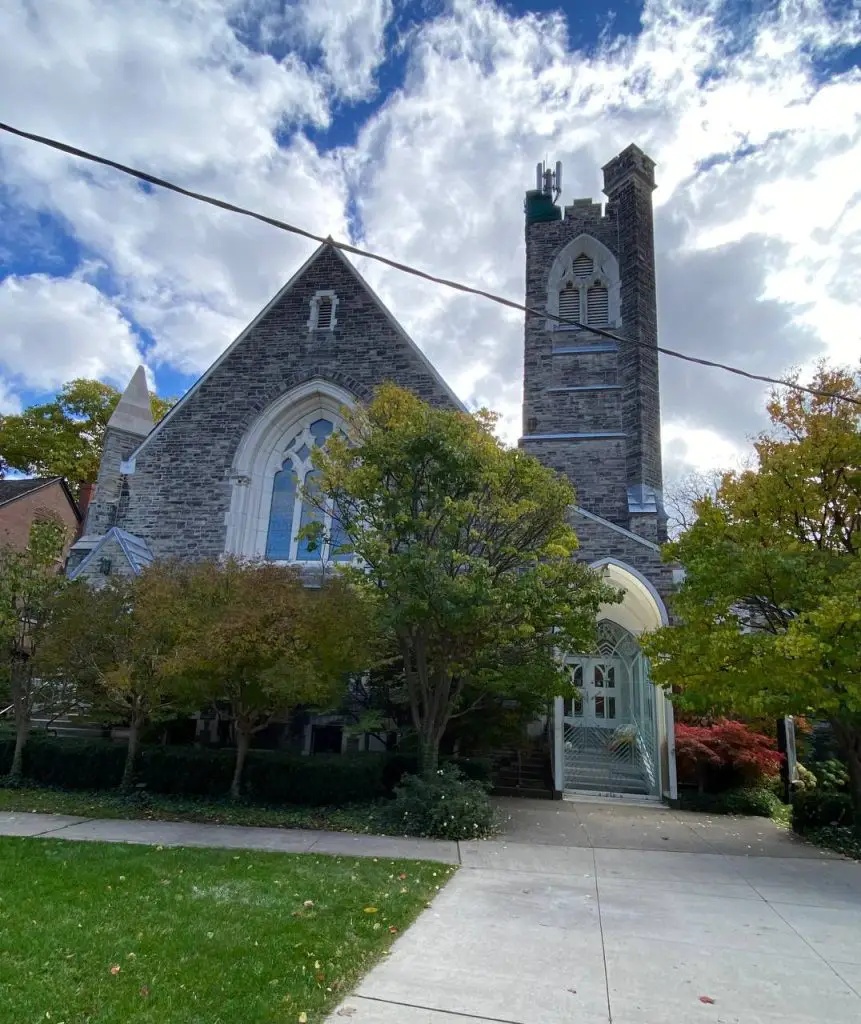
Neighbourhoods Across Toronto

Each neighbourhood demands a different design response. We design accordingly.
01 / Location

Neighbourhoods We Work In

We design residential interiors across Toronto’s most established neighbourhoods, each shaped by different architectural conditions, spatial realities, and patterns of living.

Our approach is not based on applying one style everywhere. It is based on understanding how each area functions, what its homes require, and how design should respond to that context with clarity and discipline.

02 / Strategy

A Structured Approach to
Neighbourhood Specific Design

Different neighbourhoods require different design decisions. A heritage home in Rosedale, a compact residence in Yorkville, and a large-scale family property in Lawrence Park do not demand the same approach. Their architecture, light conditions, circulation patterns, and long-term use all differ.

Our design process responds to these differences through architectural planning, spatial organization, material discipline, and a clear understanding of how each home is lived in over time. Rather than imposing a fixed visual formula, we shape each project according to the structure of the home and the demands of its environment. This is what allows the work to remain coherent, functional, and appropriate to its setting.

03 / Contact

Request a
Private Consultation

We accept a limited number of projects each season to ensure each one receives focused attention, technical precision, and a high level of design clarity.

If you are planning a renovation or interior transformation in one of Toronto’s established neighbourhoods, we invite you to schedule a private consultation.

DRAG

High Park Interior Design Rooted in Architecture and Environment

High Park is not defined by uniformity. It is defined by character, variation, and its connection to nature.

With its proximity to the park, mature tree canopy, and a mix of early twentieth century homes, renovated properties, and contemporary infill residences, High Park presents a layered architectural condition. Interior design here requires sensitivity to both structure and environment.

At Euphoric Design, interior design in High Park is approached as a balance between architectural character and natural context. Each project is guided by the structure of the home, the quality of natural light, and how spaces are used throughout the day. The objective is to create interiors that feel grounded, functional, and visually calm while maintaining a clear relationship to their surroundings.

Working Within Character and Variation

Homes in High Park are not consistent. They are layered.

Original architectural elements

Multiple renovation phases

Mixed spatial conditions

This creates both richness and complexity.

Without discipline, interiors can become fragmented and visually inconsistent. Each addition, if not controlled, introduces conflict rather than continuity.

We bring structure to this variation. Existing elements are studied, relationships are clarified, and the interior is organized to function as a cohesive whole.

Managing Filtered Natural Light

Light in High Park is not direct. It is filtered.

Mature trees

Park adjacency

Shifting daylight conditions

These factors affect how every space is experienced.

Without control, interiors can feel uneven, dim, or visually heavy.

We design with light as a constraint, not an afterthought. Brightness is balanced, contrast is reduced, and materials are selected to maintain warmth without adding visual weight.

Lighting is developed as a layered system that supports both function and atmosphere across different times of day.


An Architectural Approach to Interior Design

Our approach is based on refinement and continuity.

We do not impose strong stylistic direction. We organize the space to function clearly within its architectural and environmental conditions.

Spatial hierarchy is established to improve circulation and define relationships between spaces. Movement becomes natural and consistent.

Custom millwork is integrated to provide storage and organization while maintaining visual calm. It aligns with the proportions and character of the home.

Material and colour palettes are controlled to ensure continuity and reduce fragmentation. The interior reads as one cohesive environment rather than a series of disconnected spaces.

Designing the Indoor-Outdoor Relationship

Connection to nature is a defining quality of High Park homes.

This relationship must be controlled, not exaggerated.

We manage visual transitions between interior and exterior spaces carefully. Window treatments, material selections, and lighting strategies are all aligned to support this connection.

The objective is not to bring nature inside as a concept, but to create a seamless relationship between the home and its environment.

Custom Millwork for Character Homes

Older homes in High Park often lack consistent storage and organization.

Without integration, this leads to clutter and visual disruption.

We design millwork as an architectural element. Storage is embedded into the structure, proportions are aligned with existing conditions, and detailing balances character with function.

Each element supports clarity, usability, and long-term consistency.

Wellness Through Balance and Control

High Park interiors are influenced by both architecture and environment.

Layered layouts and filtered light can create discomfort if not properly managed.

Wellness is achieved through balance.

By simplifying composition, controlling contrast, and organizing space clearly, the interior becomes more stable and comfortable.

Materials are selected for durability, warmth, and tactile comfort. Lighting supports both activity and rest.

The space feels grounded, calm, and supportive.

A Structured Design Framework

Our process integrates principles from environmental psychology to understand how space influences movement, focus, and daily routines.

These insights guide decisions related to layout, lighting, material balance, and storage.

All decisions remain grounded in architectural logic and functional clarity. The goal is cohesion, not complexity.


High Park Interior Design FAQ

High Park homes benefit from restrained modern, transitional, or character-sensitive design approaches that respect architectural detail while supporting clarity and functionality.

Interior design does not address medical conditions, but it can significantly improve how a home is experienced through better lighting, layout, and organization.

We regularly design within character homes, addressing layered renovations, light conditions, and spatial flow while maintaining architectural identity.

Projects in High Park are best suited for clients who value architectural sensitivity, environmental awareness, and a disciplined approach to design.

Request a Private Consultation

Euphoric Design accepts a limited number of High Park projects each season to ensure each project receives focused attention, architectural clarity, and environmental sensitivity.

If you are planning a renovation or interior transformation in High Park, you can schedule a private consultation to discuss your project in detail.

The Kingsway Interior Design Rooted in Architectural Tradition

The Kingsway is not about reinvention. It is about preservation, proportion, and continuity.

Defined by Tudor and Georgian homes, wide tree-lined streets, and a strong sense of permanence, The Kingsway carries a clear architectural language. Interior design in this context is not about contrast or experimentation. It is about respecting structure and refining what already exists.

At Euphoric Design, interior design in The Kingsway is approached as a continuation of the architecture. Each project is guided by proportion, symmetry, and the established order of the home. The objective is to create interiors that feel coherent, functional, and aligned with the architectural identity of the property.

Working Within Tradition and Structure

Homes in The Kingsway are structured and consistent.

Symmetrical layouts

Defined room boundaries

Formal and informal spatial hierarchy

These elements are not flexible. They define how the home functions.

Designing in this context requires discipline. Interventions must align with the existing framework, not disrupt it.

We study proportions, circulation, and architectural detailing before making any decision. Each adjustment is integrated so it feels natural within the original structure.

Continuity Over Contrast

The Kingsway does not respond well to contrast.

Strong stylistic statements, excessive material variation, and abrupt transitions create disconnection in homes built on balance and proportion.

Successful interiors in The Kingsway are defined by continuity.

We maintain consistency in materials, align detailing with existing architectural elements, and ensure transitions between spaces remain controlled and cohesive.

The result is an interior that feels stable, intentional, and architecturally grounded.


An Architectural Approach to Interior Design

Our approach is based on alignment and restraint.

Spatial hierarchy is preserved to maintain the balance between formal and informal areas. Movement through the home remains clear and structured.

Custom millwork is integrated as part of the architecture. It aligns with existing trim profiles, proportions, and detailing while providing necessary storage and organization.

Material and colour palettes are carefully controlled to support continuity and avoid unnecessary contrast.

Lighting is designed as a layered system that supports both formal settings and everyday living, adapting to different uses while maintaining consistency.

Designing for Long-Term Family Living

Many Kingsway homes are built for long-term occupancy.
These homes must support evolving needs without losing their architectural identity.
We design for durability, organization, and adaptability. Layouts are refined to improve daily function, storage is integrated to support long-term use, and materials are selected for both performance and consistency.
The focus is not on immediate impact. It relies on sustained clarity and usability over time.

Custom Millwork for Traditional Homes

In The Kingsway, millwork is an extension of the architecture.

It is not decorative. It is structural and functional.

Each element is designed to align with existing detailing, proportions, and materials. Storage is integrated to maintain visual order, while internal organization supports everyday routines.

The result is a cohesive system that enhances usability without compromising architectural authenticity.

Wellness Through Order and Stability

Traditional homes require a stable environment to function well.

Without organization and clarity, defined rooms and layered layouts can create friction in daily use.

Wellness in The Kingsway is achieved through order.

By maintaining consistent materials, controlling transitions, and organizing spaces clearly, the interior becomes more comfortable and easier to live in.

Materials are selected for durability and tactile comfort. Lighting supports both activity and rest across different areas of the home.

The environment remains balanced, predictable, and supportive.

A Structured Design Framework

Our process integrates principles from environmental psychology to understand how space influences movement, behaviour, and daily routines.

These insights inform decisions related to layout, lighting, material balance, and storage.

All decisions remain grounded in architectural logic and long-term functionality. The goal is clarity, not variation.

The Kingsway Interior Design FAQ

Kingsway homes benefit from transitional, heritage-sensitive, or restrained modern approaches that respect traditional proportions while supporting contemporary living.

Interior design does not address medical conditions, but it can significantly improve how a home functions through better layout, lighting, and organization.

We regularly design within Tudor and Georgian homes, refining usability while preserving architectural character.

Projects in The Kingsway are best suited for clients who value structure, continuity, and a disciplined approach to design.


Request a Private Consultation

Euphoric Design accepts a limited number of Kingsway projects each season to ensure each project receives focused attention, architectural respect, and long-term design clarity.

If you are planning a renovation or interior transformation in The Kingsway, you can schedule a private consultation to discuss your project in detail.

Moore Park Interior Design Rooted in Environment and Architectural Clarity

Moore Park is not about visibility. It is about privacy, quiet, and connection to nature.

Defined by ravine edges, dense tree canopy, and low exposure streets, Moore Park creates a unique residential condition where interiors are shaped as much by the environment as by the architecture. Interior design here requires sensitivity to light, transitions, and the overall atmosphere of the home.

At Euphoric Design, interior design in Moore Park is approached as a balance between structure and environment. Each project is guided by natural light conditions, spatial organization, and how the home is used throughout the day. The objective is to create interiors that feel calm, grounded, and visually balanced.

Designing Within Light and Landscape Constraints

Moore Park homes operate under a different set of conditions.

Reduced natural light

Multi-level layouts

Strong connection to surrounding landscape

These factors shape how interiors must be designed.

Without control, spaces can feel uneven, heavy, and fragmented. Lower levels may lack brightness, while upper levels receive filtered light through mature trees.

We approach light as a primary design element. Brightness is balanced, contrast is controlled, and materials are selected to maintain warmth without visual weight.

Continuity Across Layered Spaces

Homes in Moore Park are often vertically layered.

Street level

Mid-level living spaces

Lower or ravine-facing areas

These transitions must be carefully managed.

We create continuity across levels by establishing clear spatial relationships and consistent material language. Movement through the home becomes fluid, not abrupt.

Each space maintains its identity while remaining connected to the overall structure.


An Architectural Approach to Interior Design

Our approach is based on refinement and control.

We do not introduce strong visual statements. We remove unnecessary complexity and clarify the structure of the space.

Spatial hierarchy is established to support movement across levels. Each zone is defined, yet visually connected.

Custom millwork is integrated to provide storage and organization without disrupting calmness. It aligns with ceiling heights, circulation paths, and architectural proportions.

Material and colour palettes are carefully controlled to respond to lower light conditions. Excess contrast is avoided, allowing the space to feel soft and cohesive.

Lighting is designed as a layered system that compensates for reduced daylight while supporting different functions throughout the day.

Designing for Privacy and Visual Calm

Privacy is not optional in Moore Park. It is fundamental.

Interiors must support a sense of enclosure without feeling closed. This requires control over visibility, light, and spatial boundaries.

We reduce visual clutter, soften transitions, and create environments that feel settled rather than dynamic.

Window treatments, lighting strategies, and zoning decisions are all aligned to maintain privacy while preserving comfort and usability.

Custom Millwork for Layered Homes

In Moore Park, millwork is essential to maintaining order.

Homes often lack consistent built-in storage, especially across multiple levels. Without integration, clutter quickly disrupts visual calm.

We design millwork as part of the architecture. Storage is integrated seamlessly, proportions are aligned with spatial conditions, and detailing remains refined and consistent.

Each element supports both function and clarity without drawing attention.

Wellness Through Environmental Balance

Moore Park interiors must compensate for external conditions.

Reduced daylight and layered layouts can create strain if not properly managed.

Wellness is achieved through balance.

By controlling light, reducing contrast, and organizing space clearly, the interior becomes more comfortable and restorative.

Materials are selected for tactile comfort and visual softness. Lighting supports both focus and rest.

The home becomes a place of stability, not stimulation.

A Structured Design Framework

Our process integrates principles from environmental psychology to understand how space influences movement, focus, and daily routines.

These insights guide decisions related to layout, lighting, material balance, and storage.

All decisions remain grounded in architectural logic and functional clarity. The goal is calm, not complexity.


Moore Park Interior Design FAQ

Moore Park homes benefit from restrained modern, transitional, or heritage-sensitive design approaches that prioritize privacy, clarity, and environmental balance.

Interior design does not address medical conditions, but it can significantly improve how a home is experienced through better lighting, organization, and spatial clarity.

We regularly design for ravine-adjacent homes, accounting for reduced daylight, privacy requirements, and multi-level circulation.

Projects in Moore Park are best suited for clients who value privacy, thoughtful planning, and a disciplined approach to design.

Euphoric Design accepts a limited number of Moore Park projects each season to ensure each project receives focused attention, environmental sensitivity, and architectural clarity.

If you are planning a renovation or interior transformation in Moore Park, you can schedule a private consultation to discuss your project in detail.

Request a Private Consultation

Euphoric Design accepts a limited number of Moore Park projects each season to ensure each project receives focused attention, environmental sensitivity, and architectural clarity.

If you are planning a renovation or interior transformation in Moore Park, you can schedule a private consultation to discuss your project in detail.

Lawrence Park Interior Design Rooted in Scale and Longevity

Lawrence Park is not about trends. It is about permanence.

Defined by large homes, mature streets, and a strong emphasis on long-term value, Lawrence Park requires a different approach to interior design. These are not spaces designed for short-term impact. They are built to support years of daily living, evolving needs, and multi-layered routines.

At Euphoric Design, interior design in Lawrence Park is approached as a system of structure and organization. Each project is guided by scale, spatial relationships, and the realities of long-term use. The objective is to create interiors that feel clear, efficient, and durable without unnecessary complexity.

Designing for Scale, Not Just Size

Homes in Lawrence Park are large, but size alone does not define quality.

Generous square footage

Multi-level layouts

Separated public and private zones

Without structure, these conditions create fragmentation.

Large homes can easily become inefficient, disconnected, and visually overwhelming if not carefully organized.

We approach scale as something that must be controlled. Spatial relationships are clarified, zones are defined, and the entire home is structured to function as a cohesive system rather than a collection of rooms.

Structure Over Visual Impact

Lawrence Park does not benefit from dramatic design moves.

In large homes, unnecessary variation creates confusion. Too many materials, inconsistent layouts, and weak transitions reduce both functionality and clarity.

Successful interiors in Lawrence Park are defined by organization.

We prioritize circulation, adjacency, and storage integration over decorative impact. Materials and finishes are selected to support continuity rather than contrast, allowing the architecture and layout to define the experience of the space.

The result is an environment that feels coherent, legible, and grounded — not overstimulating.

An Architectural Approach to Interior Design

Our approach in Lawrence Park is guided by structure before style.

Spatial hierarchy is carefully established so that primary, secondary, and transitional spaces each serve a clear role. Movement through the home becomes intuitive, with each zone understood in relation to the whole.

Custom millwork is integrated as part of the architecture. It aligns with existing proportions, reinforces order, and provides storage without visually dominating the room.

Materials and colours are selected for durability and long-term relevance. Rather than chasing new trends, we focus on palettes that age well and support the overall calm of the environment.

Lighting is designed as a system that supports daily use across multiple zones — from circulation paths to workspaces to areas of rest — while maintaining visual consistency throughout the home.

Designing for Long-Term Living

Lawrence Park homes often support extended family use, evolving life stages, and shifting daily patterns over many years.

Short-term solutions quickly become obsolete in this context.

We design interiors that anticipate change — from how spaces might be repurposed over time to how storage needs expand as families grow. Flexibility is built into layouts, millwork, and furniture planning so that the home can adapt without requiring constant redesign.

This long-term view ensures that the interior remains functional, relevant, and stable as life conditions evolve.

Custom Millwork as an Organizational Framework

In Lawrence Park, millwork is a primary tool for control.

We use custom millwork to resolve storage, circulation, and zone definition. Wall conditions are used strategically to embed function rather than add loose pieces that contribute to visual clutter.

Proportions are calibrated to respect the scale of larger rooms and higher ceilings. Detailing is restrained so that cabinetry and built-ins read as part of the architecture, not as separate objects.

This approach allows large homes to feel ordered and efficient, even when accommodating complex storage and functional demands.

Wellness Through Clarity and Stability

In expansive homes, visual noise and spatial confusion can quietly accumulate over time.

Wellness in Lawrence Park is supported by clarity, balance, and stability.

By simplifying compositions, defining circulation routes, and reducing unnecessary contrast, the home becomes easier to navigate — physically and visually.

Materials are chosen for both tactile comfort and long-term resilience. Lighting is controlled and layered to support focus, rest, and transition throughout the day.

The result is not dramatic. It is calm, predictable, and deeply supportive of daily life.

A Structured Design Framework

Our process in Lawrence Park integrates principles from environmental psychology to understand how scale, proportion, and spatial organization affect behaviour and daily routines.

These insights inform decisions about room relationships, storage distribution, and how different family members use the home over time.

However, all decisions remain grounded in architecture and function. The objective is clarity — not abstraction or theory.

Design frameworks are used only to support better performance and long-term comfort, never to complicate the space.

Lawrence Park Interior Design FAQ

Interior design in Lawrence Park differs from other neighbourhoods due to the scale of its homes, the emphasis on long-term living, and the need to bring structure to generous but potentially fragmented layouts.

Function and structure always come first. Aesthetics are developed within that framework so that the interior remains clear, efficient, and durable over time.

By clarifying circulation, integrating storage, and simplifying visual conditions, interior design can significantly improve how a large home supports daily routines and long-term comfort.

Projects in Lawrence Park are best suited for clients who value organization, longevity, and a disciplined approach to design rather than short-term trends or dramatic gestures.

Request a Private Consultation

Euphoric Design accepts a limited number of Lawrence Park projects each season to ensure each home receives the level of structure, planning, and long-term consideration it requires.

If you are planning a renovation or interior transformation in Lawrence Park, you can schedule a private consultation to discuss your project, goals, and long-term needs in detail.

Yorkville Interior Design Rooted in Architectural Precision

Yorkville is not a place where design is free. It is a place where everything is controlled.

Defined by high-density living, luxury condominiums, penthouses, and strict building governance, Yorkville requires a level of precision that goes far beyond aesthetics. Interior design here is not about expression. It is about coordination, discipline, and execution within constraints.

At Euphoric Design, interior design in Yorkville is approached as a system of control. Every project is guided by efficiency, proportion, and the realities of the building. The objective is to create interiors that feel calm, refined, and fully resolved within highly regulated environments.

Designing Within Urban Constraints

Yorkville residences operate within a fixed framework.

Structural limitations

Shared building systems

Strict renovation protocols

High expectations for execution

These are not secondary considerations. They define the entire design process.

Layouts are often compact or irregular. Ceiling conditions may be limited. Every construction phase requires approval, scheduling, and coordination with property management.

Designing in this environment requires complete clarity from the beginning. There is no room for improvisation.

Every decision must be resolved in advance, documented precisely, and executed efficiently.

Control Over Excess

Yorkville does not reward overdesign.

In high-density urban living, excess creates tension. Too many materials, too much contrast, and unnecessary complexity quickly lead to visual fatigue.

Successful interiors in Yorkville are defined by control.

We simplify compositions, limit variation, and remove anything that does not serve a clear function. The goal is to create a space that feels organized, balanced, and visually calm despite the intensity of the surrounding environment.

An Architectural Approach to Interior Design

Our approach is based on precision and integration.

Spatial planning focuses on maximizing usable area and improving circulation within limited footprints. Every movement through the space is intentional and efficient.

Custom millwork is used to integrate storage seamlessly into the architecture. Nothing feels added. Everything is embedded.

Material and colour palettes are tightly controlled to maintain continuity and reduce fragmentation.

Lighting is designed as a layered system within constrained ceiling conditions. It supports both function and atmosphere without overwhelming the space.

Condos and Penthouses in Yorkville

Most Yorkville projects involve condominiums and penthouse suites where coordination is critical.

These spaces demand alignment between design, building systems, and execution.

We optimize layouts to enhance openness, integrate storage to eliminate clutter, and maintain material continuity to unify the space.

Acoustic control is also essential. Privacy must be achieved within shared environments.

The result is an interior that feels elevated, efficient, and composed without appearing overdesigned.

Custom Millwork and System Integration

In Yorkville, millwork is not an addition. It is part of the system.

Every element is designed to align with the structure of the unit while supporting usability. Storage is integrated to maintain visual order, proportions are calibrated to fit the scale of the space, and detailing reinforces consistency.

Coordination with lighting, electrical, and mechanical systems is essential. All components must work together seamlessly.

Wellness Through Control and Balance

Urban living introduces constant stimulation.

Noise

Density

Visual activity

Without control, these factors create stress.

Wellness in Yorkville is achieved through organization, clarity, and sensory balance.

By simplifying the visual environment, controlling contrast, and defining clear zones, the interior becomes more manageable and restorative.

Lighting supports daily rhythms. Materials soften both visual and tactile experiences.

The space becomes a place of recovery, not overload.

A Structured Design Framework

Our process integrates principles from environmental psychology to understand how space influences movement, focus, and daily routines.

These insights inform decisions related to layout, lighting, material balance, and storage.

However, all decisions remain grounded in architectural logic and functional performance. The goal is precision, not abstraction.

Yorkville Interior Design FAQ

Interior design in Yorkville differs from other neighbourhoods due to density, strict building regulations, and the level of coordination required for execution.

Projects often involve condominiums and penthouses where efficiency, detailing, and planning are critical.

Most buildings require formal approvals, controlled work hours, and detailed documentation. Our process is structured to manage these requirements efficiently while maintaining design quality.

Yorkville projects are best suited for clients who value precision, control, and a disciplined approach to urban living.

Request a Private Consultation

Euphoric Design accepts a limited number of Yorkville projects each season to ensure each project receives focused attention, precise coordination, and a high level of execution.

If you are planning a renovation or interior transformation in Yorkville, you can schedule a private consultation to discuss your project in detail.

Forest Hill Interior Design Rooted in Structure and Restraint

Forest Hill is not defined by display. It is defined by control, privacy, and architectural consistency.

As one of Toronto’s most established residential neighbourhoods, Forest Hill is shaped by designed homes, mature tree-lined streets, and a culture that values discretion over expression. Interior design in this context is not about visual impact. It is about precision, proportion, and long-term stability.

At Euphoric Design, interior design in Forest Hill is approached as a continuation of the architectural framework. Each project is guided by structure, spatial logic, and disciplined execution. The objective is to create interiors that feel composed, controlled, and aligned with the quiet strength of the property.

Designing for Privacy and Daily Structure

Homes in Forest Hill are built around separation.

Formal and informal spaces

Public and private zones

Work and living environments

These distinctions are not accidental. They are essential to how the home functions.

Designing in this context requires more than layout decisions. It requires control over transitions, clarity in circulation, and respect for how privacy is maintained throughout the space.

We organize interiors to support this structure. Movement becomes deliberate, transitions become seamless, and each space operates without interference from the next.

Restraint Over Decoration

Forest Hill does not reward excess. Homes here already carry architectural presence through proportion, detailing, and composition. Adding layers of decoration only disrupts this balance.

Successful interiors in Forest Hill are defined by what is removed, not what is added.

We control material palettes, limit unnecessary contrast, and eliminate visual noise. Every element is selected for its role within the whole, not for individual impact.

The result is an interior that feels calm, intentional, and enduring.


An Architectural Approach to Interior Design

Our approach is based on refinement, not addition.

Spatial hierarchy is carefully established to support natural movement throughout the home. Each zone is clearly defined while remaining connected to the overall structure.

Custom millwork is integrated as part of the architecture. It aligns with proportion, reinforces order, and provides function without drawing attention.

Materials and colours are selected with discipline. Continuity is prioritized over variation, ensuring that the space reads as one cohesive environment.

Lighting is designed as a controlled system that adapts throughout the day while maintaining consistency. It supports both function and atmosphere without overpowering the architecture.

Precision in Smaller and Shared Spaces

Condominiums and suites in Forest Hill operate under different conditions.

More compact layouts

Fixed structural systems

Shared building environments

These spaces require a higher level of precision.

We focus on maximizing usability while maintaining clarity. Storage is integrated seamlessly, layouts are optimized for efficient movement, and materials are coordinated to maintain visual cohesion.

Acoustic control becomes essential in these environments, supporting privacy within shared structures.

The result is a space that feels refined, efficient, and controlled without feeling restricted.

Custom Millwork as a Structural System

In Forest Hill, millwork is not decorative. It is architectural.

Each element is designed to align with the structure of the home while improving usability. Storage is integrated to reduce visual clutter, proportions are calibrated to match the scale of the space, and detailing reinforces continuity.

This approach ensures that functionality is embedded within the architecture rather than added onto it.

Wellness Through Order and Environmental Balance

Wellness in Forest Hill is not expressive. It is controlled.

Homes often support long daily use across multiple zones. Without clarity, this can lead to visual fatigue and spatial confusion.

By establishing clear zoning, reducing unnecessary complexity, and maintaining balance in materials and lighting, the interior becomes easier to navigate and more comfortable to occupy.

Materials are selected for durability and tactile comfort. Lighting supports both focus and rest, adapting to different modes of use throughout the day.

The environment remains stable, predictable, and supportive.

A Structured Design Framework

Our process integrates principles from environmental psychology to understand how space influences behaviour, movement, and daily routines.

These insights support decisions related to layout, lighting, material balance, and storage.

However, all decisions remain grounded in architectural logic and functional performance. The goal is clarity, not abstraction.


Forest Hill Interior Design FAQ

Interior design in Forest Hill benefits from transitional, restrained modern, or heritage-sensitive approaches that respect architectural proportion and support long-term use.

While interior design does not address medical conditions, it can significantly improve how a home functions through better organization, lighting, and spatial clarity.

We work with both heritage and newer homes, adapting our approach to the structure of each property.

Projects in Forest Hill are best suited for clients who value privacy, discipline, and a controlled approach to design.

Request a Private Consultation

Euphoric Design accepts a limited number of Forest Hill projects each season to ensure each project receives focused attention, architectural precision, and a high level of discretion.

If you are planning a renovation or interior transformation in Forest Hill, you can schedule a private consultation to discuss your project in detail.

Rosedale Interior Design Rooted in Architectural Respect

Rosedale is not a neighbourhood where design can be imposed. It is a context that must be understood, respected, and carefully refined.

Defined by heritage homes, protected architectural elements, and a strong residential character shaped over decades, Rosedale requires a level of discipline that goes beyond aesthetics. Interior design here is not about creating something new. It is about working with what already exists and elevating it without disruption.

At Euphoric Design, each project in Rosedale is approached as an architectural exercise. The goal is not to introduce identity, but to reveal and strengthen the integrity already present within the home.

Working With Heritage, Not Against It

Rosedale homes carry architectural weight. Original masonry, detailed millwork, fireplaces, and layered spatial compositions are not features to compete with. They are the foundation of the design.

Interiors that fail in Rosedale usually try to overwrite this character. They introduce contrast where continuity is needed and complexity where restraint is required.

Our approach is the opposite.

We study the structure, proportions, and architectural rhythm of the home first. Every intervention is calibrated to align with these conditions, ensuring that the final result feels natural, coherent, and historically grounded.

Resolving Complexity in Older Homes

Behind their beauty, Rosedale homes often carry functional challenges.

Irregular layouts

Limited built-in storage

Narrow circulation paths

Disconnected spatial relationships

These are not minor issues. If ignored, they create friction in daily life.

Design in Rosedale requires resolving these conditions without compromising architectural integrity. This demands precision in planning, not decoration.

We reorganize circulation to improve flow, introduce integrated storage that disappears into the architecture, and clarify spatial relationships so the home functions as well as it looks.


An Architectural Approach to Interior Design

In Rosedale, design is not layered. It is refined.

Spatial hierarchy is carefully established to bring order to the interior. Movement through the home becomes intuitive, with each space clearly defined yet connected.

Custom millwork is treated as part of the architecture, not an addition. It aligns with existing proportions, integrates seamlessly, and enhances usability without visual noise.

Material and colour selections are restrained and intentional. The goal is continuity, not contrast. The interior should feel composed, not designed.

Lighting is introduced as a quiet system that supports the architecture. It adapts throughout the day while maintaining a consistent visual atmosphere.

Custom Millwork for Heritage Homes

Standard solutions do not work in Rosedale.

Each home presents unique dimensions, wall conditions, and architectural details that require tailored responses.

Custom millwork becomes the primary tool for resolving function. Storage is integrated without disrupting walls or proportions. Internal organization is designed for real use, not appearance.

Every detail is aligned with the architectural language of the home, ensuring that new elements feel as if they have always belonged there.

Wellness Through Architectural Clarity

In heritage homes, visual layering can easily become overwhelming.

Wellness in Rosedale is achieved by reducing unnecessary complexity and restoring clarity.

By simplifying compositions, controlling contrast, and defining clear spatial zones, the home becomes easier to navigate and more comfortable to live in.

Natural light is supported, artificial lighting is controlled, and materials are selected for both visual softness and tactile comfort.

The result is not dramatic. It is quiet, stable, and deeply functional.

A Disciplined Design Framework

Our process integrates principles of environmental psychology to understand how space affects movement, behaviour, and daily routines.

However, decisions are never abstract.

They are grounded in architecture, function, and real patterns of living. Any psychological framework is used only to support clarity, not to complicate the design.

Rosedale Interior Design FAQ

Interior design in Rosedale requires a heritage-sensitive approach that prioritizes architectural integrity over stylistic expression.

While design cannot address health conditions directly, it can significantly improve how a home performs through better organization, lighting, and spatial clarity.

We work within heritage guidelines and carefully evaluate all existing architectural elements before making any intervention.

Rosedale projects are best suited for clients who value structure, restraint, and a highly considered approach to design.


Request a Private Consultation

Euphoric Design accepts a limited number of Rosedale projects to ensure each project receives the level of precision and attention it requires.

If you are planning a renovation or interior transformation in Rosedale, you can schedule a private consultation to discuss your project in detail.

Post Road Interior Design Rooted in Scale and Architectural Control

Post Road is not about size alone. It is about structure, hierarchy, and presence.

As one of Toronto’s most exclusive residential corridors, Post Road is defined by estate-scale homes, mature landscapes, and strong architectural identity. Interior design in this context requires more than refinement. It requires control over scale, precision in planning, and a clear understanding of how large residences function across multiple zones.

At Euphoric Design, interior design in Post Road is approached as a system of spatial hierarchy and architectural alignment. Each project is guided by proportion, structure, and the organization of daily living. The objective is to create interiors that feel composed, functional, and consistent with the stature of the property.

Designing for Estate Scale Living

Homes in Post Road operate at a different level.

Large footprints
Multiple living zones
Formal and informal areas
Defined private and service spaces

Without structure, these conditions create disconnection.

Large homes can become fragmented, inefficient, and visually overwhelming if not carefully organized.

We approach scale as something that must be controlled. Spatial relationships are clarified, zones are structured, and the home is organized to function as a unified system rather than separate parts.

Hierarchy Over Excess

Post Road does not benefit from visual overload.

In estate-scale homes, unnecessary variation creates confusion. Too many materials, inconsistent detailing, and weak transitions reduce both clarity and usability.

Successful interiors in Post Road are defined by hierarchy.

We establish clear relationships between formal, informal, and private areas. Materials are controlled, transitions are refined, and every space is aligned within the overall structure of the home.

An Architectural Approach to Interior Design

Our approach is based on structure and alignment.

Spatial hierarchy is established to define relationships between zones and levels. Movement through the home becomes clear, logical, and efficient.

Custom millwork is integrated as part of the architectural system. It supports organization, maintains visual order, and aligns with the scale of the space.

Material and colour palettes are controlled to ensure continuity across large interiors, reducing fragmentation and visual noise.

Lighting is designed as a layered system that supports both formal settings and everyday use, adapting to different zones and times of day.

Multi-Zone Living and Functional Clarity

Post Road homes are designed for complex living patterns.

Formal entertaining spaces
Private family areas
Service and support zones

Each of these must function independently while remaining connected.

We design with clarity. Circulation paths are defined, transitions are controlled, and spatial relationships are structured to avoid conflict between zones.

The result is a home that supports both formal living and daily routines without compromise.

Custom Millwork for Estate Homes

In Post Road, millwork is foundational.

It is treated as part of the architecture, not as decoration.

Each element is designed to align with scale, proportion, and existing architectural conditions. Storage is integrated to maintain visual order, and internal organization supports long-term use.

Detailing is refined to ensure durability and consistency across large spaces.

The result is a cohesive system that enhances both usability and architectural integrity.

Wellness Through Structure and Stability

Large homes can create stress if not properly organized.

Excessive scale without hierarchy leads to inefficiency, confusion, and visual overload.

Wellness in Post Road is achieved through structure.

By establishing clear zoning, controlling transitions, and maintaining consistency in materials and lighting, the interior becomes easier to navigate and more comfortable to live in.

Materials are selected for durability and tactile comfort. Lighting supports both activity and rest across different zones.

The environment remains stable, balanced, and supportive.

A Structured Design Framework

Our process integrates principles from environmental psychology to understand how space influences movement, behaviour, and daily routines.

These insights guide decisions related to spatial organization, lighting, material balance, and storage.

All decisions remain grounded in architectural logic and functional clarity. The goal is control, not complexity.

Post Road Interior Design FAQ

Post Road homes benefit from transitional, heritage-sensitive, or restrained modern approaches that respect scale and architectural proportion while supporting contemporary living.

Interior design does not address medical conditions, but it can significantly improve how a home functions through better layout, lighting, and organization.

We regularly design for estate-scale homes with multiple zones, coordinating closely with architects, engineers, and contractors to ensure alignment across all aspects of the project.

Projects in Post Road are best suited for clients who value structure, precision, and a disciplined approach to design.

Request a Private Consultation

Euphoric Design accepts a limited number of Post Road projects each season to ensure each project receives focused attention, architectural precision, and a high level of coordination.

If you are planning a renovation or interior transformation in Post Road, you can schedule a private consultation to discuss your project in detail.