Aging in Place Interior Design
Most homes are designed for a single moment in their owners’ lives, and then asked to serve every moment after it. Aging in place design takes a longer view: a home planned so that it stays comfortable and easy to move through as the people in it change, without looking as though it was designed for anything other than living well.
At Euphoric Design Studio this is an extension of how we approach every interior. A home shapes how you sit, stand, reach, carry and rest, hundreds of times a day. Thoughtful spatial planning can help reduce the unnecessary physical demands a layout creates — quietly, and without a trace of the institutional.
Who this is for
Households planning a forever home. Couples renovating the house they intend to stay in. Families adapting a home for a parent, or designing a home for three generations. And anyone who simply wants a home that remains easier and more comfortable to use over time.
This is not design for a particular age. It is design that anticipates changing needs over time.
Everyday movement patterns
Our approach considers everyday movement patterns and repetitive physical actions within the home. Through spatial planning, appropriate working heights, reach zones, circulation and the placement of frequently used elements, the design can help reduce unnecessary bending, reaching, twisting and repetitive movement, supporting more comfortable ways of using the space.
In practice we look at how a household actually moves: the repeated travel between work zones in a kitchen, the reach for the things used every day, the transitions between levels, and the small actions a layout asks for dozens of times a week. Range of movement, working heights, reach distances and repeated actions are considered here in the interest of physical comfort — the design is not a treatment for any condition.
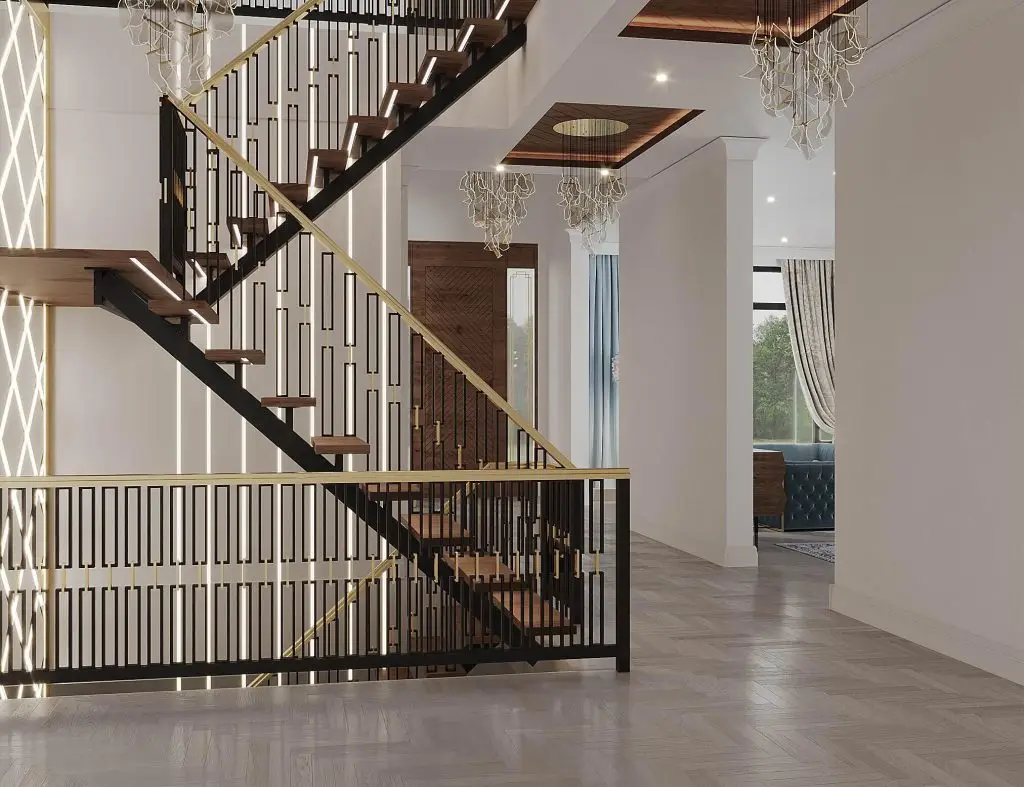
A skylit stair and a mudroom drop zone — circulation and storage planned around daily movement, from the studio portfolio.
What we plan for
Movement and circulation
Everyday routes planned to be as direct, clear and comfortable as the existing conditions allow. Doorways and halls with room to pass, turn and carry. A ground floor that can hold a full life — bedroom, bathroom, kitchen, living — if stairs ever become the obstacle. Thresholds and level changes designed out where they can be.
Ergonomics and reach
Working heights, storage and controls set to the people who use them rather than to a catalogue standard. Drawers rather than deep cupboards. Frequently used items positioned within comfortable reach zones where practical. Seating that is easy to rise from. Handles, taps and switches that work without a tight grip or a twist.
Accessible bathrooms
Curbless showers, seating and support planned into the tile layout from the start so they are part of the design rather than fixed on later, slip resistant surfaces selected to support safety while remaining visually integrated with the overall design, and clearances that make the room comfortable to use.
Accessible kitchens
Layouts that shorten the distance between the work zones, varied counter heights where a household needs them, pull-out storage, ovens and dishwashers positioned to reduce bending, and lighting on the task rather than only on the room.
Light and visibility
Layered lighting that is brighter where tasks happen, even where people move, and gentle at night. Contrast between floor and wall, step and landing, counter and edge, so the space reads clearly.
Materials and comfort
Floors that are warm and resilient, with stability and slip resistance considered in material selection. Surfaces chosen for how they feel to a hand as well as how they look. Acoustics considered, so a room is calm to be in.
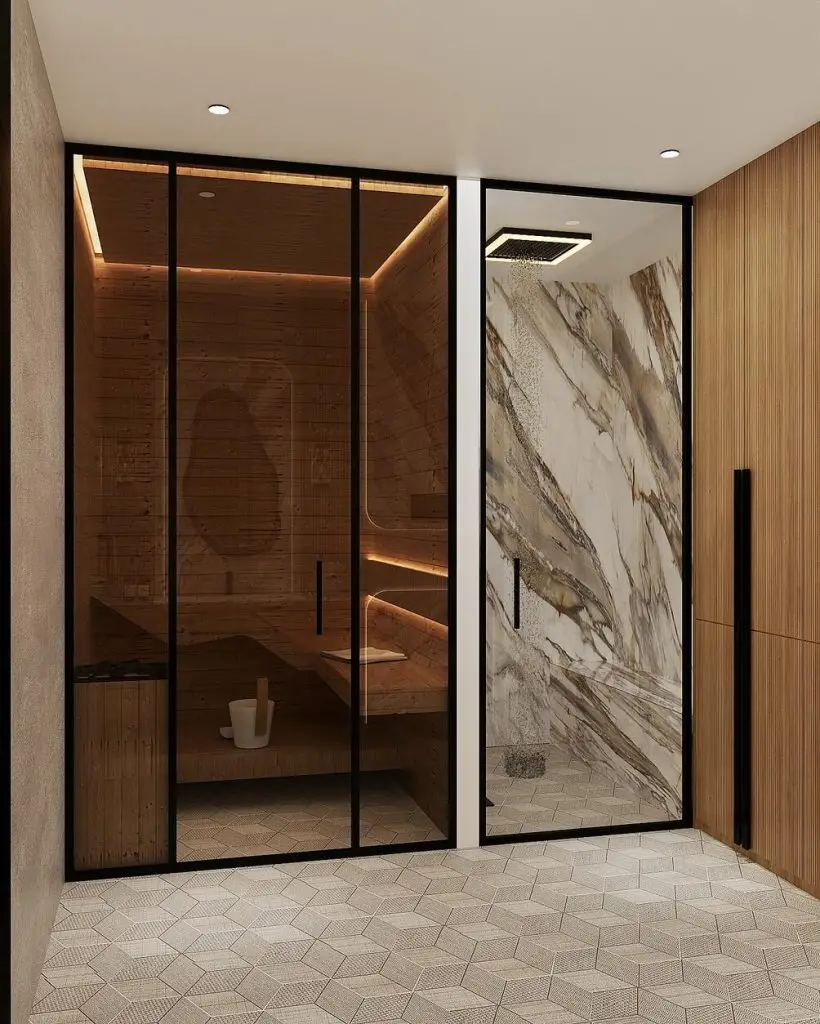
A steam shower with bench seating, and a powder room vanity, from the studio portfolio.
Stairs, level changes and repeated movement
In one of our landscape design projects, the exterior stair configuration was reconsidered with particular attention to movement and physical comfort. Stair geometry, including riser height, tread depth, landing dimensions and transitions between levels, was considered to create a more comfortable movement pattern and reduce unnecessary physical strain during repeated use.
It is a landscape design project rather than an interior one, and it is included here because it shows the thinking rather than the room: the same attention to repeated movement and physical comfort informs how we plan stairs, thresholds and level changes inside a home.
Where stairs form part of a project, technical considerations are reviewed against the requirements that actually apply to that project.
Planning early
The difference between a home that supports the people in it and one fitted with equipment is whether these decisions were made at the drawing stage. A curbless shower planned into the slab is invisible; one added afterwards usually is not. Planning appropriate hallway widths early is generally more practical and cost effective than modifying constrained circulation after construction.
That is why we would rather be involved early — in a custom home or at the start of a renovation — although many existing homes can still be improved significantly. Depending on the agreed scope, our involvement can continue through project management, construction management and execution support so key design decisions are coordinated from planning through implementation.
Working with other specialists
Where a client is already working with an occupational therapist or another appropriate specialist, we coordinate the interior design with their recommendations while keeping each professional responsibility clearly defined. Where project management, construction management or execution support forms part of the agreed scope, Euphoric Design Studio can also coordinate the relevant contractor, trades, consultants and implementation requirements so the approved design and specialist recommendations are carried through consistently. Clinical assessment and treatment remain with the appropriate healthcare professional.
Plan a home for the long term
Planning a renovation or custom home with long term comfort in mind? Book a Design Roadmap Session to discuss how your layout can better support the way you live and move.
Depending on your project needs, our scope can extend from interior design and planning through project management, construction management and execution support.
Frequently Asked Questions
Will the house look clinical?
No. That is the point of designing it in rather than adding it on. Support, clearances and lighting are planned into the joinery, the tile layout and the plan itself, where they become part of the design rather than an addition to it.
We are not old. Is this relevant to us?
The best time to plan a home for the long term is before anything is needed. Most of what makes a home easier to live in later makes it more comfortable now — and it applies just as much to a forever home, a multigenerational household or a family whose needs are changing.
Nothing in this approach is specific to age. Working heights set to the people using them, storage within comfortable reach, direct everyday routes, good task lighting and clear contrast are simply better design, and they are felt daily by everyone in the household.
The practical argument is cost. Decisions of this kind are inexpensive to build in at the drawing stage and expensive to retrofit — which is why they are worth making while the plan is still open, whether or not anyone expects to need them.
Can an existing home be adapted?
Yes, and many existing homes can be improved significantly. What is possible depends on the property: its structure, services, floor levels, circulation and the space available.
The review begins with how the household actually moves through the home and where the difficulties are — the routes travelled most often, the transitions between levels, the reaching and bending a layout asks for, and the rooms that would matter most if stairs became an obstacle. From there, changes are prioritised by what improves everyday comfort most for the scope available.
Some changes are straightforward, such as storage, lighting, contrast and hardware. Others, including moving a bathroom or creating a ground-floor bedroom, depend on structure and services, and are confirmed for the specific property rather than assumed. Where structural work is involved, it is coordinated with the appropriate qualified professionals.
How do barrier-free and regulatory requirements factor in?
It depends on the project. Requirements that apply to a private home are not the same as those applying to a public or commercial building, and they should be established for the specific project rather than assumed.
Where applicable requirements exist — for example on work requiring a permit, or where a project falls under barrier-free provisions — they are identified early so the design develops within them, and the interior design is coordinated with the appropriate qualified professionals where regulated review is required.
Much of what makes a home comfortable over time is not regulated at all. Reach zones, working heights, circulation, lighting and contrast are design decisions, and they are made in the interest of physical comfort rather than to satisfy a standard.
Do you work with an occupational therapist?
Yes, where a client is already working with one. An occupational therapist assesses the person and their functional needs; our expertise is the interior. The two work well together, and neither replaces the other.
Where recommendations exist — clearances, equipment, specific supports or particular requirements — we coordinate the interior design with them, and take responsibility for making them part of a home that is genuinely good to be in rather than a set of fittings added to a room.
Where a client is not working with a specialist and the project suggests one would help, we will say so. We do not provide clinical or medical assessment, and the design is not a treatment for any condition.
This page is one application of our Wellness Design Framework — the relationship between the body, the mind and the spaces we live in. See also designing for multigenerational households.

