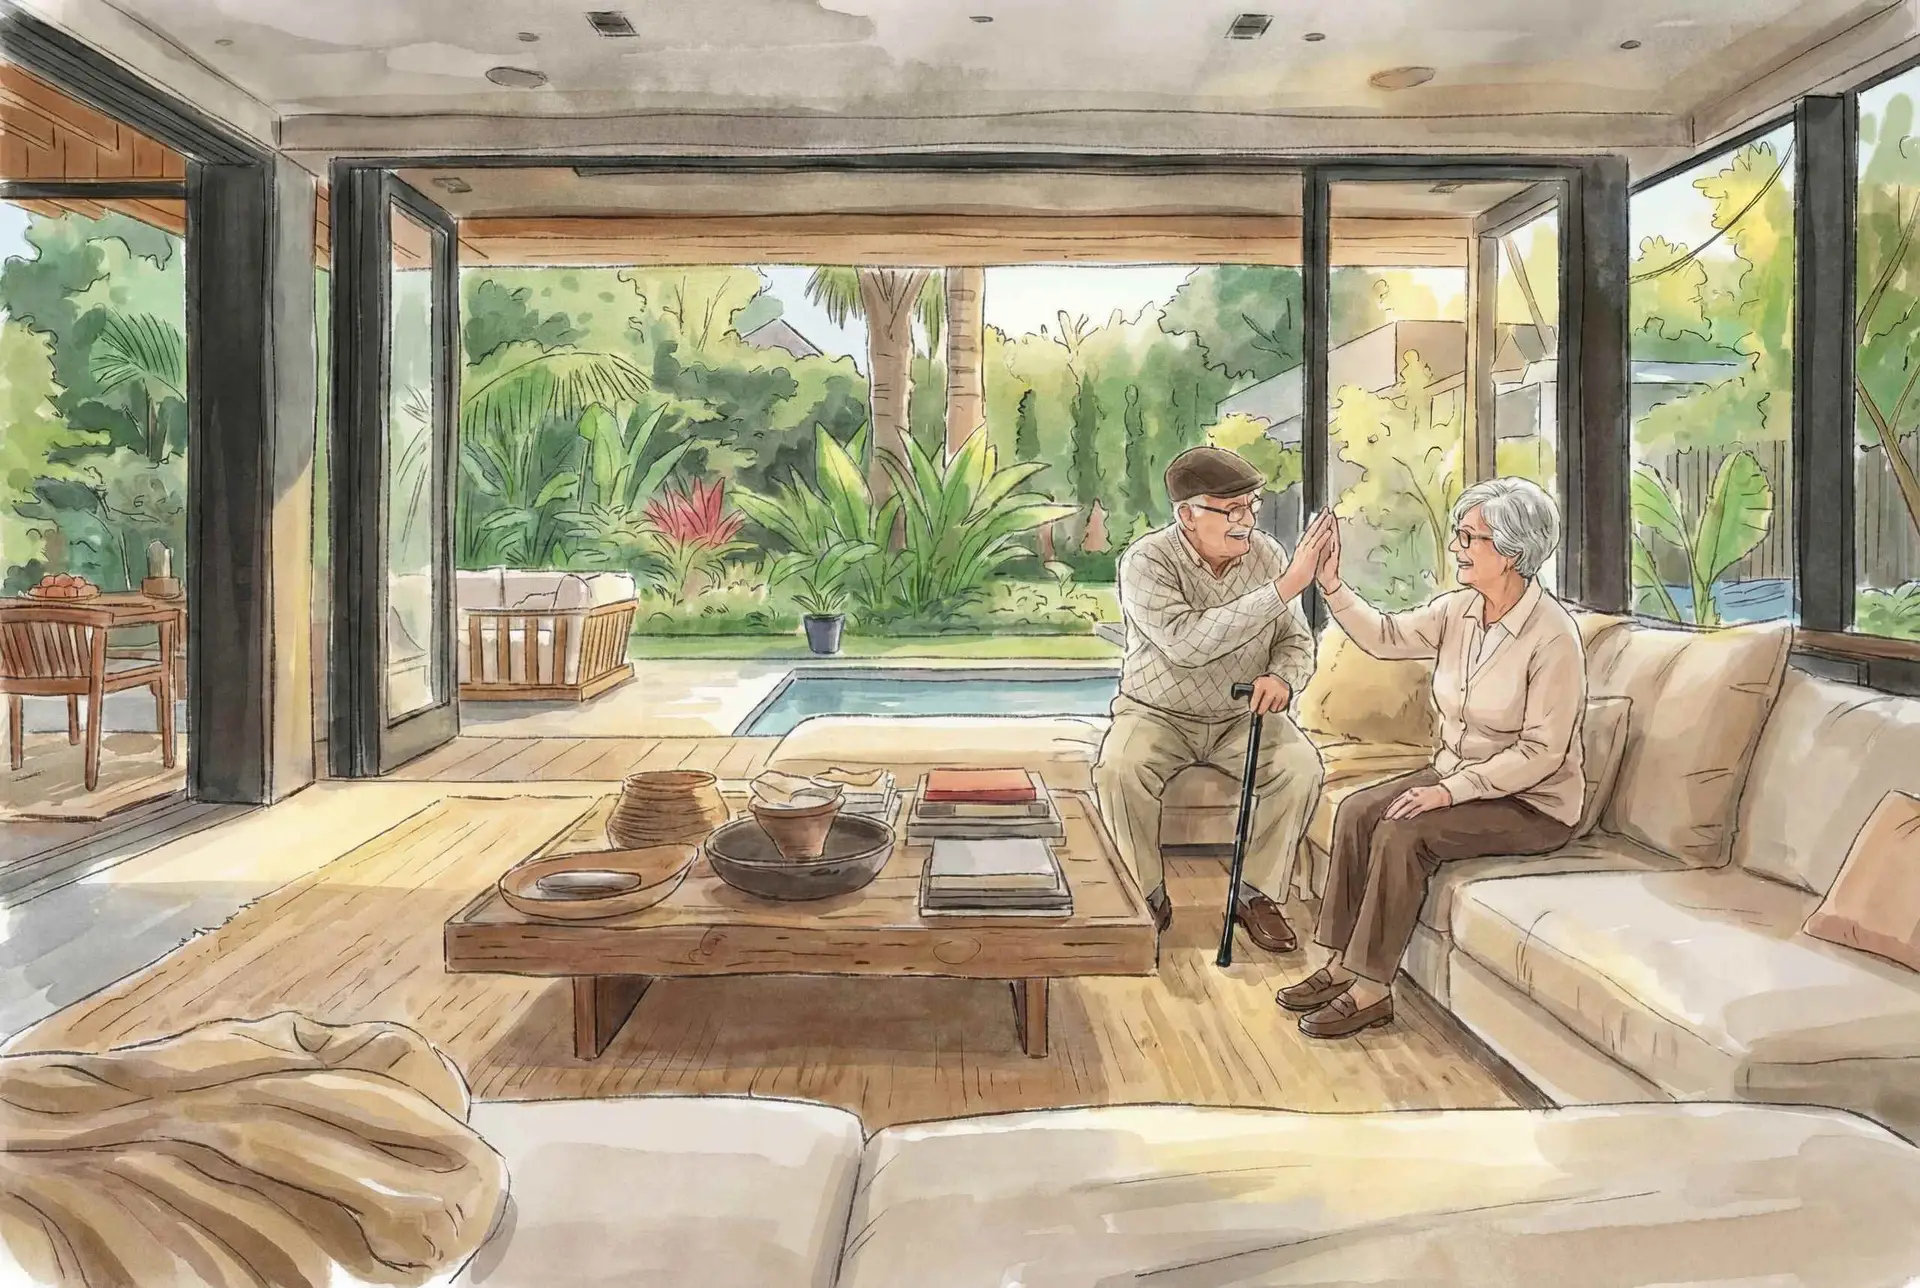
Most homes are planned for one stage of life and then asked to serve every stage after it. This aging in place checklist is a way to look at your own home through how you actually use it: the routes you walk every day, the things you reach for, the transitions between levels, and the rooms that would matter most if stairs became harder. It is written for Ontario homeowners who want to plan ahead, not only for households that need changes today.
The questions below are grouped by the parts of a home that shape daily movement. None of them require special equipment to answer. They require attention to your own routines.
What is aging in place design?
Aging in place design is interior planning that keeps a home comfortable and easy to move through as the people living in it change. It looks at circulation, working heights, reach, lighting, bathrooms and level changes, so the home supports comfort, movement and accessibility and reduces unnecessary physical strain, without looking institutional.
It is not design for a particular age. It is design that anticipates changing needs over time. A couple renovating the house they intend to stay in, a family adapting a home for a parent, and a household planning for three generations under one roof are all planning for the same thing: a home that stays easy to live in.
At Euphoric Design Studio, aging in place interior design is an extension of how every interior is approached. A home shapes how you sit, stand, reach, carry and rest many times a day, and thoughtful spatial planning can reduce the unnecessary physical demands a layout creates.
How to use this aging in place checklist
Walk through your home on an ordinary day and notice where you bend, reach, twist, climb or look for better light. Then work through the questions below room by room. Anything you answer “no” to, or hesitate over, is worth raising at the planning stage, when changes are simpler to build in than to add later.
It helps to observe rather than assume. Many people have adapted to their home so gradually that they no longer notice the extra steps, the awkward cupboard or the dim corner of the stair. Daily routines, behavioural habits and movement patterns tell you more about a home than a floor plan does. If more than one person lives in the home, walk it with each of them, because working heights, reach and comfort are personal.
Movement and circulation
Circulation is where most of the daily effort in a home is hidden. Look at the routes you use most often and ask:
- Can you move between the entry, kitchen, bathroom and bedroom without a step, lip or threshold to negotiate?
- Are hallways and doorways wide enough to pass, turn and carry something comfortably?
- Could the ground floor hold a full life, with a bedroom, bathroom, kitchen and living space, if stairs ever became the obstacle?
- Are everyday routes direct, or do furniture and door swings create pinch points?
- Are stairs evenly lit at the top and bottom, with a continuous handrail that is easy to grip?
- Is there a place to sit near the entry to put on shoes, and a surface to set down bags?
Level changes deserve particular attention. Stair geometry, landings and the transitions between levels influence how comfortable repeated movement feels. Where stairs form part of a renovation, technical considerations are reviewed against the requirements that actually apply to that project.
Ergonomics and reach
Most homes are fitted to a catalogue standard rather than to the people who use them. Consider:
- Are the items you use every day stored within a comfortable reach, without a step stool or deep bending?
- Would drawers serve you better than deep lower cupboards?
- Is your seating easy to rise from, with firm support and arms where they help?
- Do handles, taps and switches work without a tight grip or a twist?
- Are thermostats, switches and other controls at heights that suit everyone in the household?
Small changes here are often the most practical starting point. Hardware, storage and control positions can usually be improved without structural work.
Accessible bathroom design
The bathroom is where planning ahead shows most clearly. A curbless shower planned into the floor from the start reads as a clean, open design. One added later usually looks like an addition. Ask:
- Could the shower be entered without a step or curb?
- Is there space, and hidden support in the walls, for seating or grab bars in the future, planned into the tile layout rather than fixed on later?
- Are floor surfaces selected with slip resistance considered, while still suiting the overall design?
- Is there comfortable clearance beside the toilet and in front of the vanity?
- Is the lighting even, without glare on wet or glossy surfaces?
- Can taps and shower controls be reached before stepping into the water?
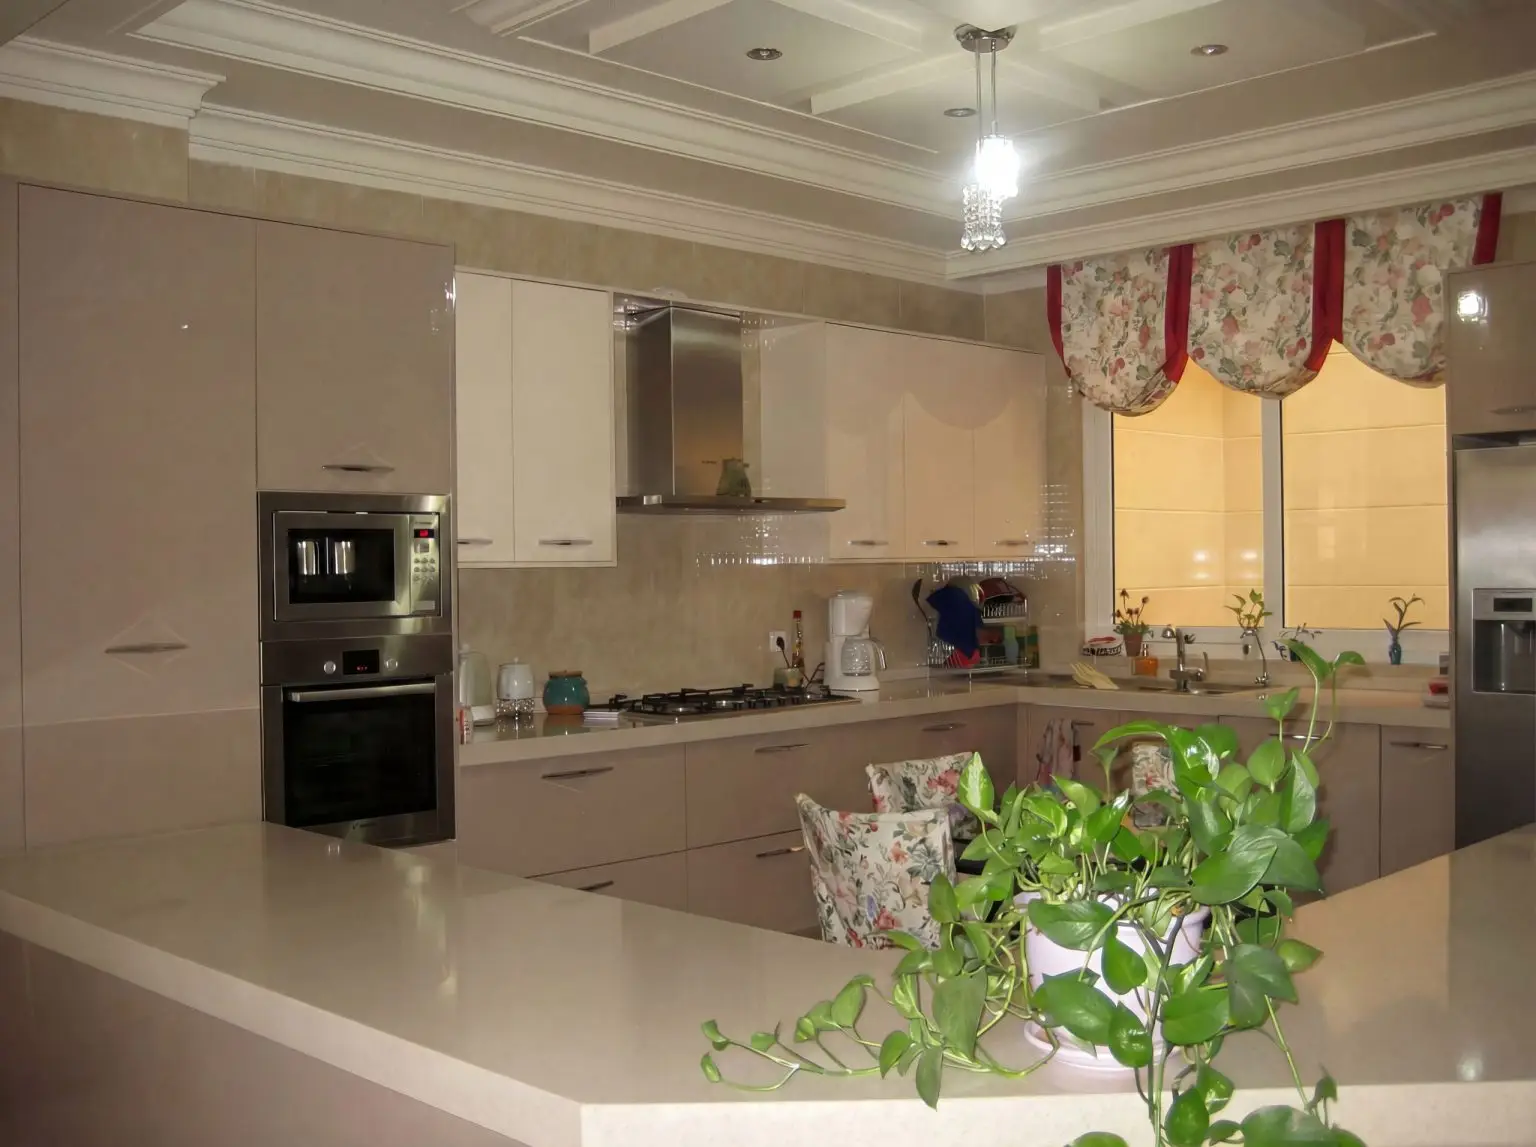
Accessible kitchen planning
The kitchen is used many times a day, which makes it one of the rooms where small inefficiencies add up. Consider:
- Is the distance between the sink, cooktop and refrigerator short and clear?
- Would varied counter heights suit the people who cook?
- Could pull-out storage replace reaching into deep corners?
- Are the oven and dishwasher positioned to reduce bending?
- Is there light on the work surface itself, rather than only on the room?
Light, contrast and materials
Light and contrast influence how clearly a space reads, particularly at night and on stairs. Ask:
- Is lighting layered, with brighter light where tasks happen and gentle light for moving through the home at night?
- Is there visible contrast between floor and wall, step and landing, counter and edge?
- Are floors warm and resilient, with stability and slip resistance considered in material selection?
- Is the room acoustically calm, or do hard surfaces make conversation tiring?
Is barrier free design the same as aging in place?
Not exactly. Barrier-free design usually refers to accessibility requirements that apply to certain buildings and types of work, while aging in place is a broader planning approach for a private home. The requirements that apply to a house are not the same as those for a public or commercial building, so they are confirmed for each project.
Where applicable requirements exist, for example on work that needs a building permit, they are identified early so the design develops within them. Structural, permit and code-related responsibilities belong to qualified professionals, such as BCIN-qualified designers, licensed engineers and architects. Euphoric Design Studio coordinates the interior design with them; it does not pull permits or promise approvals.
Much of what makes a home comfortable over time is not regulated at all. Reach zones, working heights, circulation, lighting and contrast are design decisions, made in the interest of physical comfort rather than to satisfy a standard.
Aging in place in Ontario: programs and specialists
The Government of Ontario publishes a guide to home and housing for seniors that points homeowners to Canada Mortgage and Housing Corporation guidance on home adaptations and lists provincial programs that may help eligible households modify a home. Each program sets its own eligibility, so it is worth reading before you finalize a scope.
If you are already working with a clinical specialist who assesses functional needs, the interior design is coordinated with their recommendations. Clinical assessment remains with that professional; the design is not a substitute for it.
For the build itself, clients may work with their own General Contractor or, where appropriate, Euphoric Design Studio can help assemble the project team through its professional network. This does not mean Euphoric Design Studio is automatically acting as the General Contractor. The contractual responsibilities of each party are defined for the specific project.
When should you start planning?
The simplest time to work through an aging in place checklist is before anything is needed. Decisions made at the drawing stage, such as a curbless shower set into the floor or comfortable hallway widths, are generally more practical than modifying a constrained layout after construction.
That is why early involvement in a custom home or at the start of a renovation matters.
Existing homes can still be improved significantly. What is possible depends on the property: its structure, services, floor levels and the space available. Some changes, such as storage, lighting, contrast and hardware, are straightforward. Others, such as creating a ground-floor bedroom, depend on structure and services and are confirmed for the specific property.
This way of planning is one application of the studio’s Wellness Design Framework, which considers how the body, the mind and daily behaviour interact with space.
Frequently Asked Questions
What does aging in place mean in Ontario?
It means continuing to live in your own home, comfortably and independently, as your needs change. In practice it combines design decisions inside the home with any provincial or federal programs a household may be eligible for. The requirements and programs that apply are confirmed for each situation.
Which home modifications for seniors are most useful?
The most useful changes are the ones that match how the household actually moves. Common starting points are better task lighting, contrast on stairs, lever hardware, drawer storage, a curbless shower and a ground floor that can support daily life. A walk-through of your own routines shows where to begin.
Is aging in place design only for older adults?
No. Working heights set to the people using them, storage within comfortable reach, direct routes and good lighting make a home easier to use for everyone. Planning these decisions early also suits multigenerational households and families whose needs are changing.
What makes an accessible bathroom design work well?
Planning it in rather than adding it on. Level entry, support planned into the tile layout, slip resistance considered in the finishes, comfortable clearances and even lighting can all be part of a bathroom that looks considered rather than clinical.
Can an existing home be adapted for aging in place in Canada?
Yes, many can. The review starts with the routes travelled most often, the transitions between levels and the reaching and bending a layout asks for. Changes are then prioritized by what improves everyday comfort most within the scope available, and anything structural is coordinated with qualified professionals.
Who handles permits and structural changes?
Qualified professionals, such as BCIN-qualified designers, licensed engineers and architects, carry those responsibilities. The interior designer coordinates the design with their work so that the approved plan and the technical requirements stay aligned.
Plan a home for the long term
If this aging in place checklist raised questions about your own home, or you are planning a renovation or custom home that should stay comfortable as life changes, a conversation is a good place to begin. You can contact Euphoric Design Studio to talk through how your layout could better support the way you live and move.