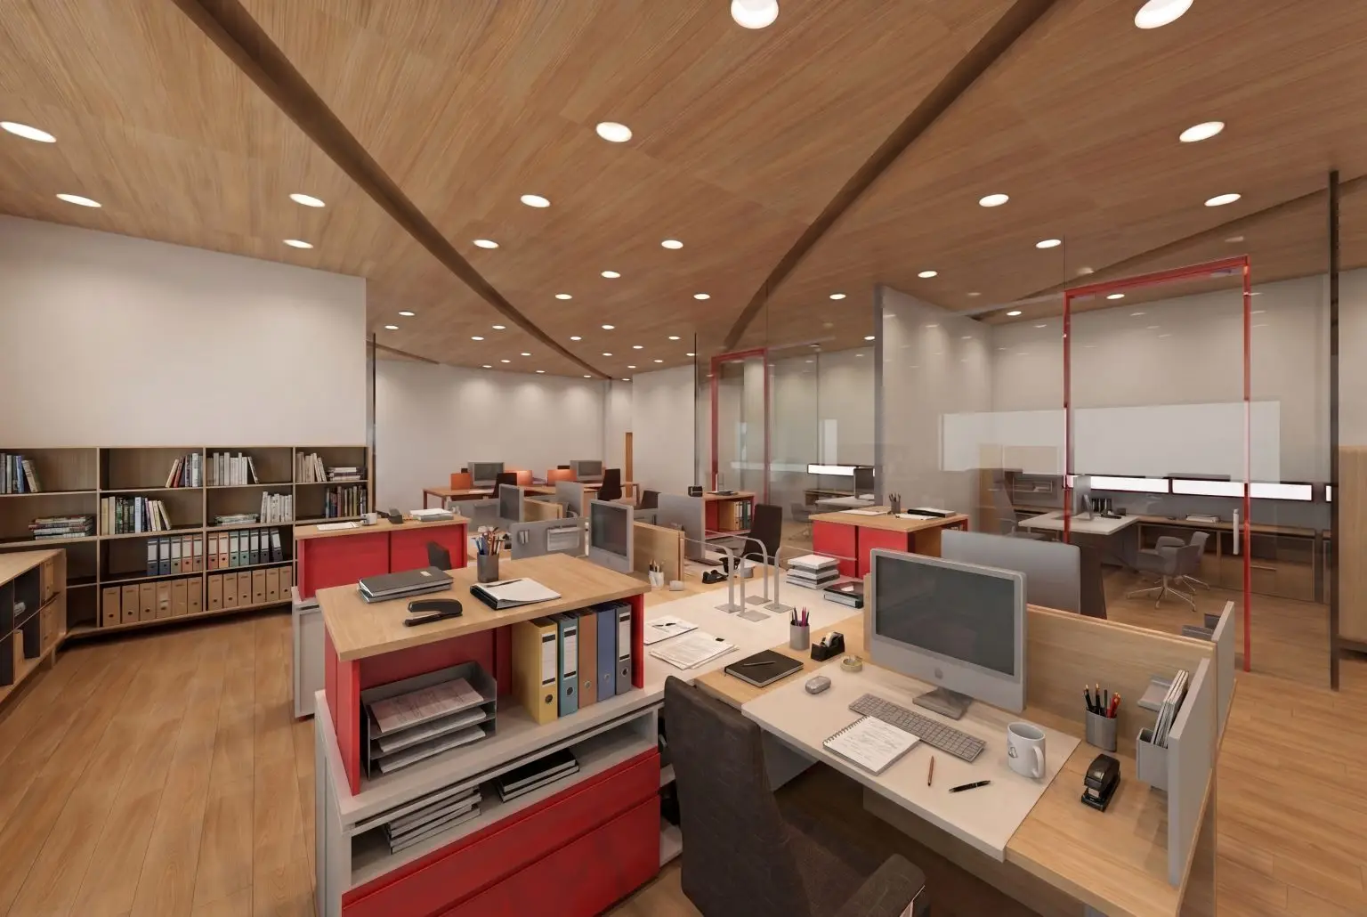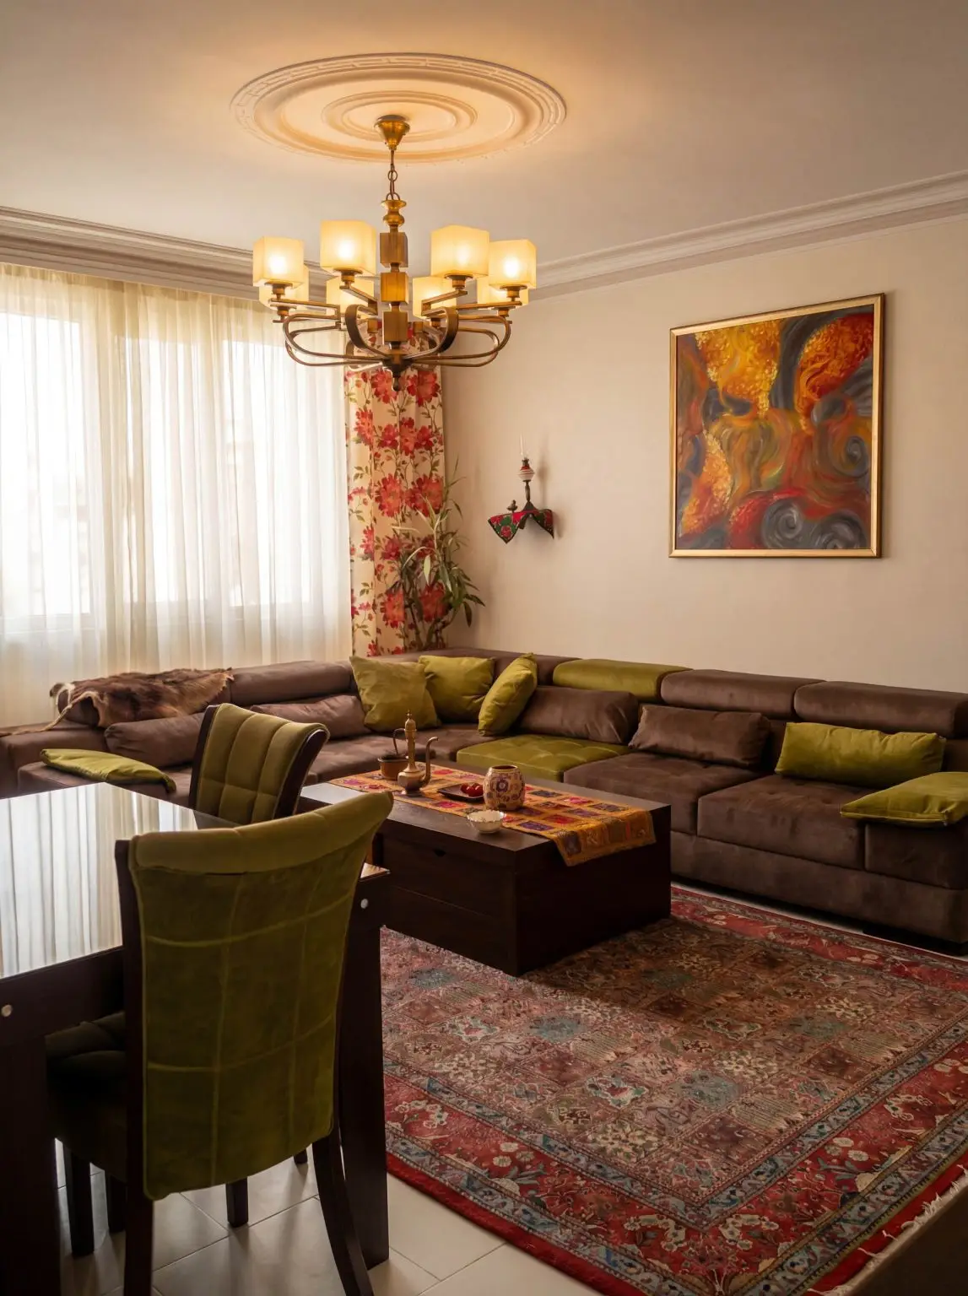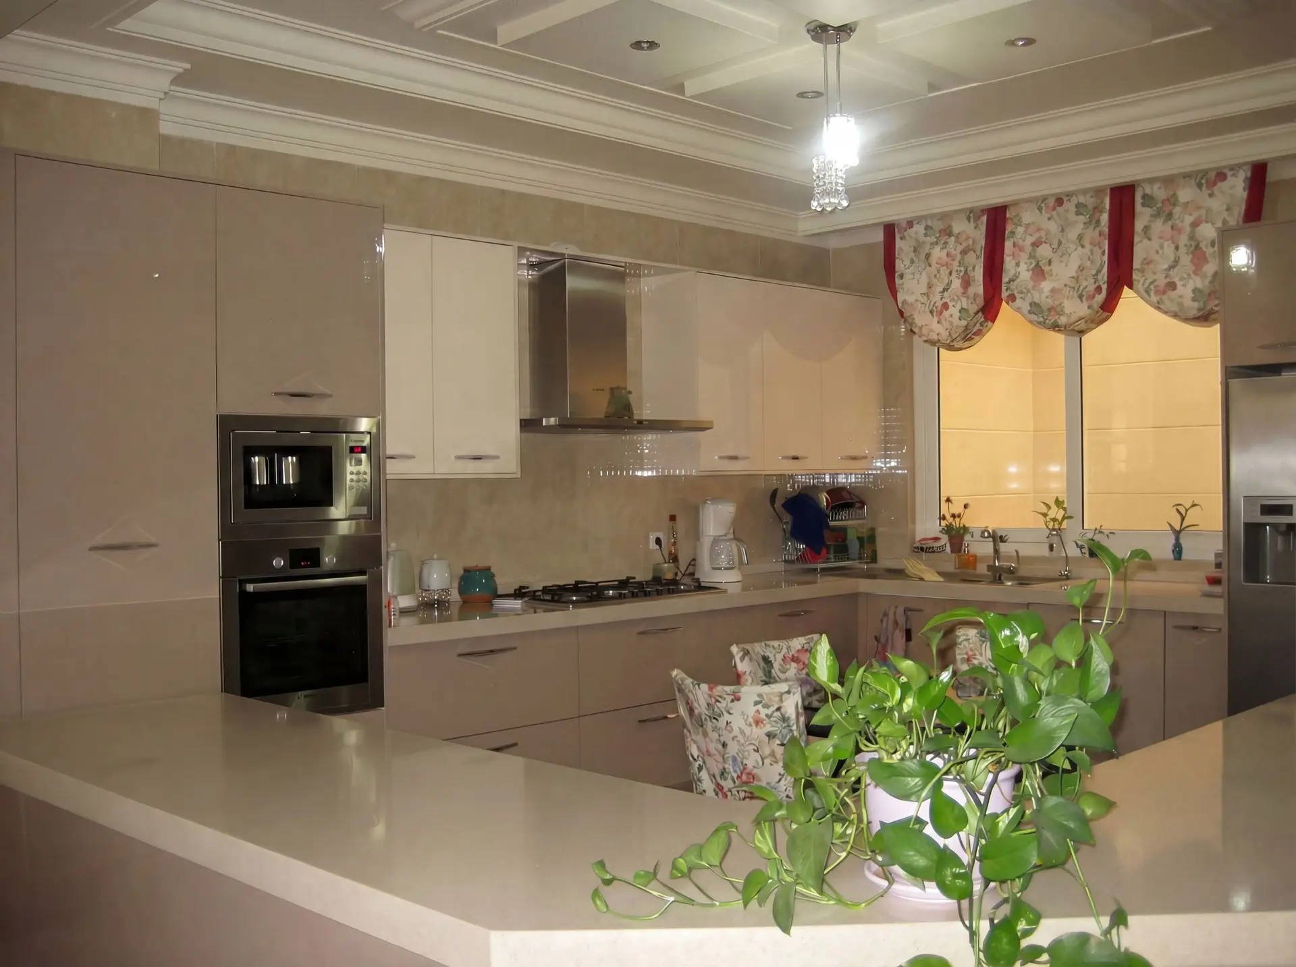
A condo asks more of its interior than most houses do. Every square metre is used daily, the building sets rules you do not control, and small planning decisions have an outsized effect on how the home feels. Good condo interior design Toronto owners can live with starts in two places at once: with the building’s requirements, and with the way you actually move, cook, work and rest in the space. This guide walks through both, including kitchens, bathrooms and the realities of renovating inside a shared building.
What makes condo interior design different from a house?
Condo interior design works inside a shared building. Structure, risers, floor assemblies, acoustic requirements and renovation rules are set by the building and can limit what moves. The footprint is usually compact, so storage, circulation and lighting have to be planned around daily use rather than added once the furniture arrives.
In a house, walls can often move and services can be rerouted with the right professionals involved. In a condo, the positions of plumbing stacks, exhaust routes and structural elements are usually fixed or tightly limited. That does not make a condo harder to design well. It means the constraints need to be understood before the ideas are developed, not after.
The studio’s page on interior design in Mississauga describes the same principle: in condominium projects, the building’s renovation requirements and constraints are reviewed early, because they shape the scope of what is possible.
Start with the building: rules, approvals and logistics
Requirements vary by building. Each condominium corporation has its own declaration, by-laws and rules, and Ontario’s Condominium Act, 1998 sets the framework they operate within. Before a layout is drawn, it helps to know:
- Whether the corporation requires an alteration agreement or board review for the proposed work
- What the rules say about flooring and acoustic underlayment
- Where plumbing, venting and electrical risers sit, and what can and cannot connect to them
- Permitted working hours and noise restrictions
- How elevator bookings, deliveries and material storage are handled
Where it is part of the agreed scope, Euphoric Design Studio may prepare design documentation for a board or management review. That does not make the studio automatically responsible for the submission itself, elevator bookings or deliveries. Those responsibilities are defined for each project.
Some condo work may also need a City of Toronto building permit. Whether a permit applies depends on the work. Permit, structural and code responsibilities belong to qualified professionals, such as BCIN-qualified designers, licensed engineers and architects, and the studio coordinates the interior design with them.
For the build, clients may work with their own General Contractor or, where appropriate, Euphoric Design Studio can help assemble the project team through its professional network. This does not mean Euphoric Design Studio is automatically acting as the General Contractor. The contractual responsibilities of each party are defined for the specific project.
Planning condo interior design Toronto layouts around daily use
In a limited footprint, the goal is not to fit the greatest number of functions into the plan. It is to create a home that is comfortable to move through, places frequently used items where you reach for them, and feels calm rather than crowded.
That starts with observation. Where do you drop your keys and bag? Where do you actually work, and for how long? Who cooks, and how often? Which items do you use every day, and which are stored for the occasional guest? Daily routines, behavioural habits, movement patterns and physical comfort tell you more about a condo layout than a furniture catalogue does.
Interior design for small spaces
Compact homes reward a few consistent decisions:
- Built-in millwork that absorbs storage into the walls, so floor area stays open
- A clear circulation path from the entry to the main living area, free of furniture pinch points
- Furniture scaled to the room, with pieces that can serve more than one purpose without being awkward to use
- A restrained material and colour palette that lets the space read as one composition
- Layered lighting, so a single room can shift from working to relaxing without feeling flat
Condo kitchen renovation in Toronto: what to consider
A condo kitchen renovation is shaped first by what the building allows: where the plumbing stack sits, how the range hood can vent, what electrical capacity is available and which flooring assemblies are permitted. Within those limits, the layout, storage, working heights and lighting can be planned around how you cook.
Condo kitchens are often open to the living area, so they are seen as much as they are used. Appliance panels, hood placement and upper cabinet lines become part of the living room composition. Storage tends to be the pressure point, which makes full-height pantry units, deep drawers and well-organized interiors more useful than additional upper cupboards.
Ergonomics matter as much in a compact kitchen as in a large one. In The Layered Grey Kitchen, a kitchen in a custom new-build home in Mississauga rather than a condo, the island dining table height was set on ergonomic principles so standard dining chairs could be used instead of counter stools, and a second sink with a dishwasher beside it was placed near the dining area so dishes move directly from table to dishwasher. The scale is different, but the thinking transfers: design around the actions the kitchen asks for many times a day.
Condo bathroom renovation in Toronto: what to consider
A condo bathroom renovation depends on drain locations, waterproofing requirements, ventilation and the building’s rules for water-related work. Within those conditions, storage, lighting, clearances and finishes can be planned so the room is comfortable to use every day and easy to maintain.
Level-entry showers are appealing in a condo, but whether one is possible depends on the floor assembly and drain position, and should be confirmed rather than assumed. Many condo bathrooms have no window, so layered lighting and a well-considered mirror position carry more of the room’s character. Recessed storage, a wall-hung vanity where the building allows it, and a calm, limited palette can make a small bathroom feel more generous.
Condo interior design ideas that hold up over time
Trends move quickly in compact homes because every surface is visible. The decisions that tend to hold up are quieter:
- Use one flooring material through the main living areas, where the building’s acoustic rules allow it
- Plan storage before choosing furniture, so the furniture does not have to solve storage
- Put light where tasks happen, not only in the centre of the ceiling
- Keep window walls clear enough for daylight to travel into the room
- Choose materials for how they feel to the hand and how they wear, not only how they photograph
What affects the cost and timing of a condo project?
In condo interior design Toronto projects, the main drivers are scope, the building’s requirements and how much is custom. Structural or service changes, board review, working-hour limits, elevator availability, custom millwork and product lead times all influence both cost and duration, which is why they are defined after an initial assessment rather than estimated in advance.
Depending on the project, fees may be structured as a fixed fee, on a per square foot basis, or hourly for consultation and additional services. A detailed fee structure and the included services are provided following the initial project assessment and are clearly defined in the project agreement before work begins.
If you are weighing a condo against a larger home, for example a layout that works for several generations, the studio’s page on interior design in Markham describes how household needs shape room allocation, circulation and storage.
Frequently Asked Questions
Do I need approval to renovate my Toronto condo?
Often, yes, but it depends on the building and the work. Many condominium corporations require notice or an alteration agreement for changes to flooring, plumbing or anything that affects common elements. Check your building’s declaration, by-laws and rules before finalizing a design.
What are good condo interior design ideas for small spaces?
Start with storage and circulation, then choose furniture. Built-in millwork, a restrained palette, layered lighting and furniture scaled to the room tend to make a compact home feel calmer and easier to use.
Can I move the kitchen or bathroom in a condo?
Sometimes, within limits. Drains, venting and risers are shared building systems, so relocating wet areas depends on the building’s conditions and rules. Feasibility is confirmed for the specific unit with the appropriate professionals before the layout is finalized.
Does a condo renovation in Toronto need a building permit?
It depends on the scope. Cosmetic updates may not, while work involving structure, plumbing or certain building systems can. The City of Toronto publishes guidance on when a permit is required, and qualified professionals handle permit-related responsibilities.
Who handles elevator bookings and deliveries?
That is defined for each project. The studio may prepare documentation for a building review where it is in scope, but elevator bookings, deliveries and submissions are not automatically its responsibility. The project agreement sets out who handles each item.
Talk through your condo
If you are considering condo interior design Toronto owners can live with for the long term, and want the layout to fit the way you live, a conversation is a sensible first step. You can contact Euphoric Design Studio to discuss your building, your routines and what you would like the space to do.