Project details
- Mississauga, Ontario
- Custom New Build Home
-
Full kitchen design
custom cabinetry
material selection, and installation
Short Project Overview
This project is part of a custom-built home in Mississauga, designed for the builder’s
personal use. The kitchen was fully customized based on reaDark grey framed cooking area, creating a strong focLayered wall cabinetry combining fuPot filler above the stove for easier cookingnctional storage and decorative displayal pointDColour-coordinated countertop and backsplash design, creating visual depthark grey framed cooking area, creating a strong focal pointl lifestyle needs, allowing for a
more thoughtful approachDining setup designed to connect visually with the family room to functionality, comfort, and daily use.
The result is a modernList Item List Item #2#1 contemporary kitchLarge island with integrated ergonomic quartz pedestal dining tableen that combines smart layout planning,
ergonomic design, and a layered grey palette to create a space that supports efficiency,
comfort, and connection.
Project Highlights
- Fully custom kitchen designed for personal use
- Layered combination of light grey and dark grey tones
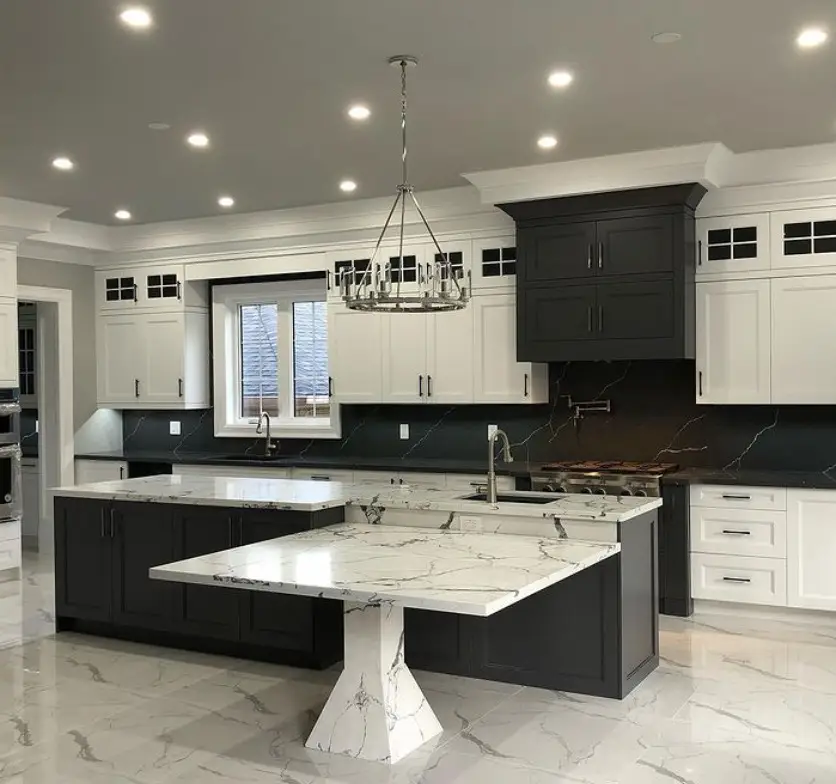
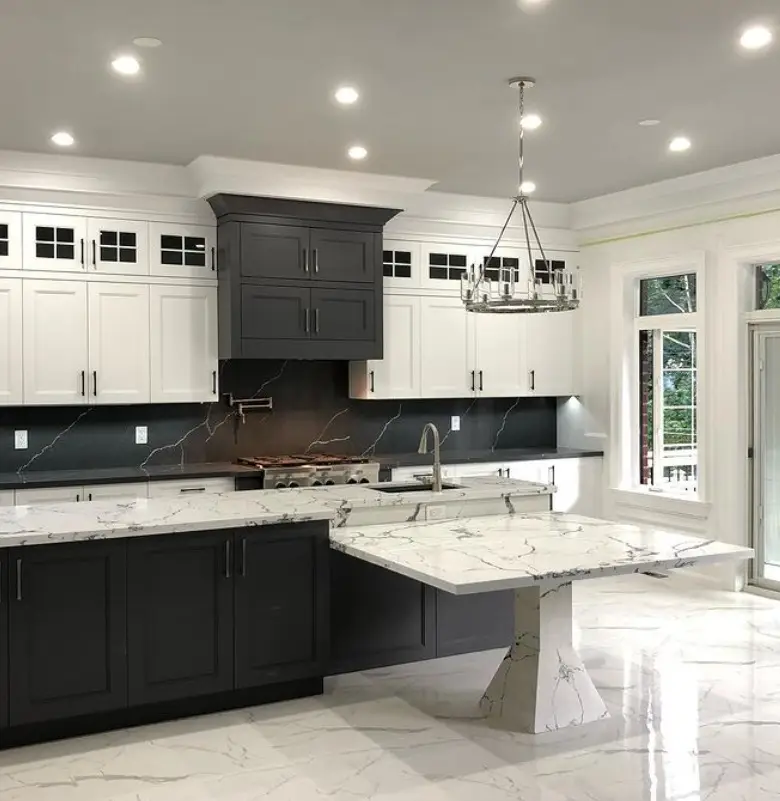
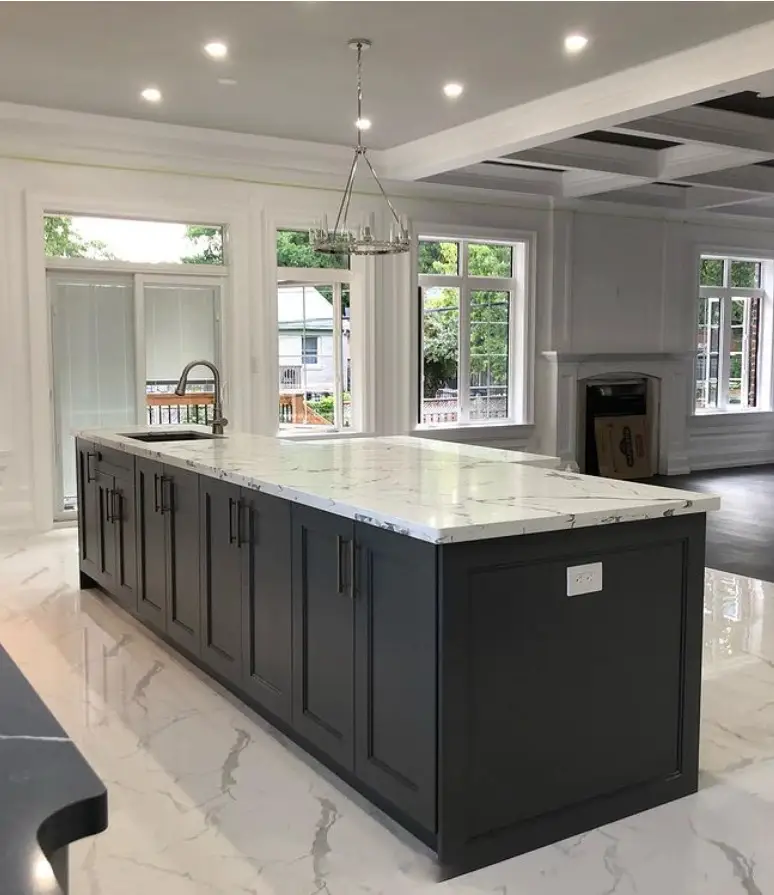
- Large island with integrated ergonomic quartz pedestal dining table
- Dining setup designed to connect visually with the family room
- Two-sink layout with dishwasher access from the dining area
- Recessed cabinet doors for a clean and modern look
- Dark grey framed cooking area, creating a strong focal point
- Layered wall cabinetry combining functional storage and decorative display
- Colour-coordinated countertop and backsplash design, creating visual depth
- Dark grey framed cooking area, creating a strong focal pointCrown moulding detail adding subtle traditional character
- Pot filler above the stove for easier cooking
- Pedestal table base allowing flexible seating
Full Project History
This kitchen was designed with a clear intention: to support real daily living. Because the home was built for personal use, every design decision was shaped around comfort, usability, and the way the space would actually function over time.
The design follows a modern contemporary style, combining clean lines with subtle traditional details. The palette is built on a layered combination of light grey and dark grey tones, creating a kitchen that feels calm, structured, and visually rich.
Due to the large number of windows and strong natural light, darker tones could be used confidently without making the space feel heavy. This allowed the design to achieve depth and contrast while maintaining a bright and open atmosphere.
A key part of the design is the coordination between colour and material. The dark grey island cabinetry is paired with a white quartz countertop featuring dark grey veining, visually connecting with the flooring. In contrast, the light grey cabinetry is paired with a dark grey countertop that continues into the matching backsplash. This approach creates distinct visual layers while using only two main colours, achieving both harmony and contrast at the same time.
At the centre of the kitchen, the island acts as the main functional and social hub. A custom quartz dining table is seamlessly integrated into the island, creating a space for both everyday use and interaction.
This dining surface is designed as a custom quartz pedestal table, supported by a singDark grey framed cooking area, creating a strong focal pointle central base. This not only creates a clean and sculptural look, but also allows greater flexibility in placing chairs and makes it easier to accommodate more people comfortably.
The table height is set based on ergonomic principles, allowing the use of standard dining chairs instead of counter stools. This gives the client the option to use chairs that match the family room furniture in material, colour, and pattern. As a result, the kitchen and family room are connected through a smooth and consistent visual transition.
The cooking area is designed as a clear focal point. The stove is positioned at the centre of the wall and aligned with the family room. On both sides of the stove, pull-out spice rack cabinets are placed, and above it, two stacked dark grey hood cabinets define the upper section.
These dark grey elements create a strong visual frame around the stove, making it stand out as the focal point of the kitchen. The surrounding light grey cabinetry is arranged symmetrically, with equal cabinet widths on both sides, reinforcing balance and visual
order.
Functionality is enhanced with a two-sink layout. One sink is located on the island, facing the stove, supporting food preparation. The second sink is placed near the pantry and connected to the dining area, with a dishwasher positioned beside it. This makes it easy to collect dishes from the dining space and place them directly into the dishwasher.
Wall cabinetry is designed in a clear layered system. A row of base cabinets provides primary storage. Above it, a row of 36-inch wall cabinets offers additional functional storage. On top of these, a second row of 12-inch wall cabinets with inset doors creates a decorative display zone. This vertical layering increases storage while also adding visual interest and height to the kitchen.
Crown moulding completes the upper cabinetry and introduces a subtle traditional detail that softens the clean lines of the modern design.
This kitchen is not only visually refined, but also carefully designed to improve how people move, use, and experience the space. It brings together function, comfort, and connection in one cohesive environment.