Neutral Balance Gathering, Custom Kitchen Design in Markham

A Custom Kitchen Design in Markham, Ontario Focused on Function, Storage Efficiency, and Neutral Transitional Style
Project Type Kitchen Design and Installation

Short Project Overview

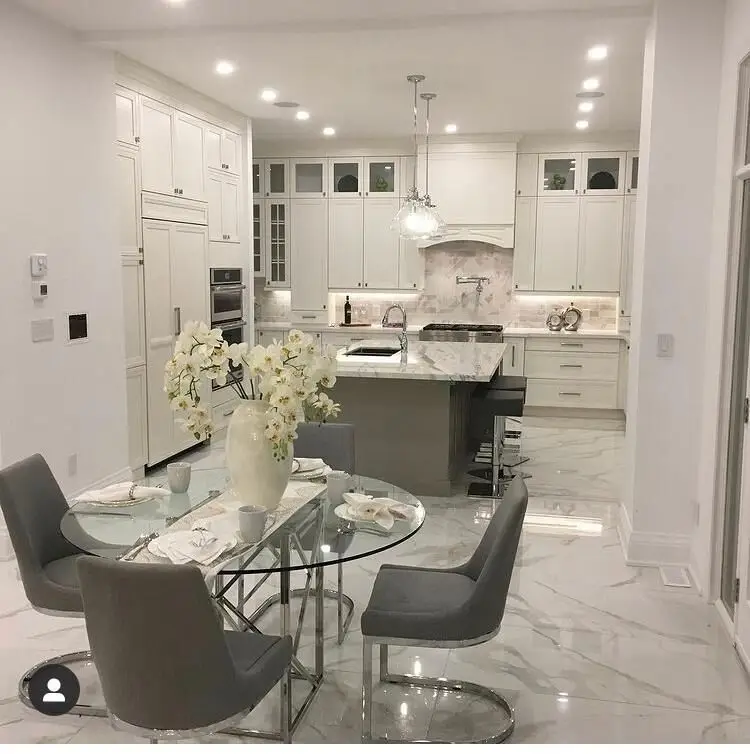
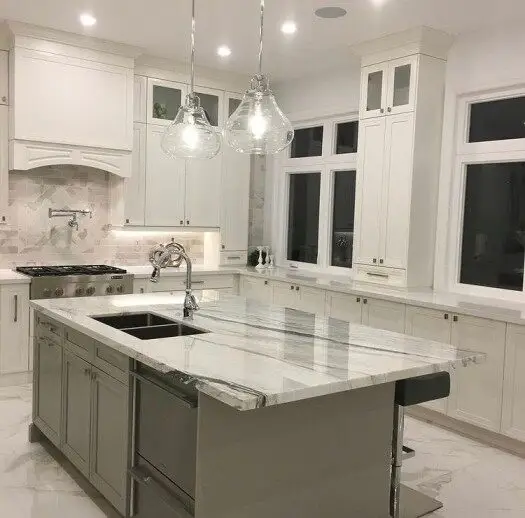
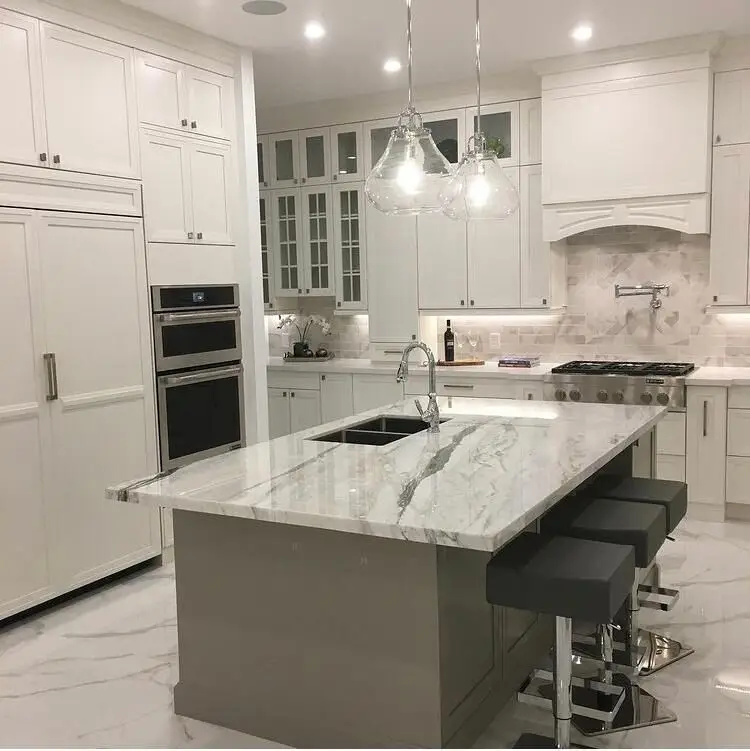
This custom kitchen design in Markham, Ontario, was developed for a newly built home, with a focus on functionality, storage efficiency, and broad market appeal. The design follows a neutral transitional style that can easily adapt to different tastes and interior styles. Light beige cabinetry creates a warm and clean base, while the Nimbus island adds acts as a contrast. The result is a space that feels balanced, practical, and ready for everyday use.

Project Highlights

Full Project History

This kitchen was designed from scratch as part of a newly built home in Markham, with a clear objective: to create a functional, well-organized space that also appeals to a broad market.

Because the property was built for resale, the design direction focused on a neutral transitional style. This approach allows the space to work with different interior styles, making it more attractive to a wider range of buyers.

The layout was carefully thought out to make sure that work could flow smoothly and quickly. The island acts as the central hub, where preparation, cleaning, seating, and daily use come together in one place.

A key design move was positioning the island in direct relation to both the cold zone and the warm zone of the kitchen. The refrigerator and built-in microwave oven are placed nearby, allowing users to easily access food, warm it up, and enjoy it at the island seating area. At the same time, the integrated sink and dishwasher make cleanup quick and effortless.

This setup creates a highly functional and comfortable experience. While some people can sit, eat, or spend time together around the island, others can use the range without interruption. Different activities can happen at the same time without creating conflict or congestion.

Beyond function, this layout supports connection. The kitchen becomes a natural gathering point where people can spend time together, interact, and reconnect after busy days. It allows everyday moments like eating, talking, and sharing time to happen easily in one central space.

Material and colour choices were kept simple and strategic. Light beige cabinetry creates warmth and a clean base, while the Nimbus island adds depth and contrast without overwhelming the space.

Storage was also carefully planned. Pull-out spice racks beside the range provide easy access. A 24-inch-deep pantry next to the freezer adds valuable storage and improves organization. Inset door cabinetry enhances the overall quality, while additional cabinets placed on the countertop help define zones and increase storage capacity.

The addition of a servery area between the kitchen and dining space improves circulation and makes serving more efficient. With a secondary sink and bar fridge, this area supports hosting while reducing traffic in the main kitchen.

This project shows how a well-planned kitchen can support daily life, improve efficiency, and create a space that feels both functional and inviting.


DRAG

Post Road Interior Design Rooted in Scale and Architectural Control

Post Road is not about size alone. It is about structure, hierarchy, and presence.

As one of Toronto’s most exclusive residential corridors, Post Road is defined by estate-scale homes, mature landscapes, and strong architectural identity. Interior design in this context requires more than refinement. It requires control over scale, precision in planning, and a clear understanding of how large residences function across multiple zones.

At Euphoric Design, interior design in Post Road is approached as a system of spatial hierarchy and architectural alignment. Each project is guided by proportion, structure, and the organization of daily living. The objective is to create interiors that feel composed, functional, and consistent with the stature of the property.

Designing for Estate Scale Living

Homes in Post Road operate at a different level.

Large footprints
Multiple living zones
Formal and informal areas
Defined private and service spaces

Without structure, these conditions create disconnection.

Large homes can become fragmented, inefficient, and visually overwhelming if not carefully organized.

We approach scale as something that must be controlled. Spatial relationships are clarified, zones are structured, and the home is organized to function as a unified system rather than separate parts.

Hierarchy Over Excess

Post Road does not benefit from visual overload.

In estate-scale homes, unnecessary variation creates confusion. Too many materials, inconsistent detailing, and weak transitions reduce both clarity and usability.

Successful interiors in Post Road are defined by hierarchy.

We establish clear relationships between formal, informal, and private areas. Materials are controlled, transitions are refined, and every space is aligned within the overall structure of the home.

An Architectural Approach to Interior Design

Our approach is based on structure and alignment.

Spatial hierarchy is established to define relationships between zones and levels. Movement through the home becomes clear, logical, and efficient.

Custom millwork is integrated as part of the architectural system. It supports organization, maintains visual order, and aligns with the scale of the space.

Material and colour palettes are controlled to ensure continuity across large interiors, reducing fragmentation and visual noise.

Lighting is designed as a layered system that supports both formal settings and everyday use, adapting to different zones and times of day.

Multi-Zone Living and Functional Clarity

Post Road homes are designed for complex living patterns.

Formal entertaining spaces
Private family areas
Service and support zones

Each of these must function independently while remaining connected.

We design with clarity. Circulation paths are defined, transitions are controlled, and spatial relationships are structured to avoid conflict between zones.

The result is a home that supports both formal living and daily routines without compromise.

Custom Millwork for Estate Homes

In Post Road, millwork is foundational.

It is treated as part of the architecture, not as decoration.

Each element is designed to align with scale, proportion, and existing architectural conditions. Storage is integrated to maintain visual order, and internal organization supports long-term use.

Detailing is refined to ensure durability and consistency across large spaces.

The result is a cohesive system that enhances both usability and architectural integrity.

Wellness Through Structure and Stability

Large homes can create stress if not properly organized.

Excessive scale without hierarchy leads to inefficiency, confusion, and visual overload.

Wellness in Post Road is achieved through structure.

By establishing clear zoning, controlling transitions, and maintaining consistency in materials and lighting, the interior becomes easier to navigate and more comfortable to live in.

Materials are selected for durability and tactile comfort. Lighting supports both activity and rest across different zones.

The environment remains stable, balanced, and supportive.

A Structured Design Framework

Our process integrates principles from environmental psychology to understand how space influences movement, behaviour, and daily routines.

These insights guide decisions related to spatial organization, lighting, material balance, and storage.

All decisions remain grounded in architectural logic and functional clarity. The goal is control, not complexity.

Post Road Interior Design FAQ

Post Road homes benefit from transitional, heritage-sensitive, or restrained modern approaches that respect scale and architectural proportion while supporting contemporary living.

Interior design does not address medical conditions, but it can significantly improve how a home functions through better layout, lighting, and organization.

We regularly design for estate-scale homes with multiple zones, coordinating closely with architects, engineers, and contractors to ensure alignment across all aspects of the project.

Projects in Post Road are best suited for clients who value structure, precision, and a disciplined approach to design.

Request a Private Consultation

Euphoric Design accepts a limited number of Post Road projects each season to ensure each project receives focused attention, architectural precision, and a high level of coordination.

If you are planning a renovation or interior transformation in Post Road, you can schedule a private consultation to discuss your project in detail.