Project Details
- Vaughan, Ontario
- Four Bedroom Family House
-
Interior Design
Space Planning
Kitchen Design
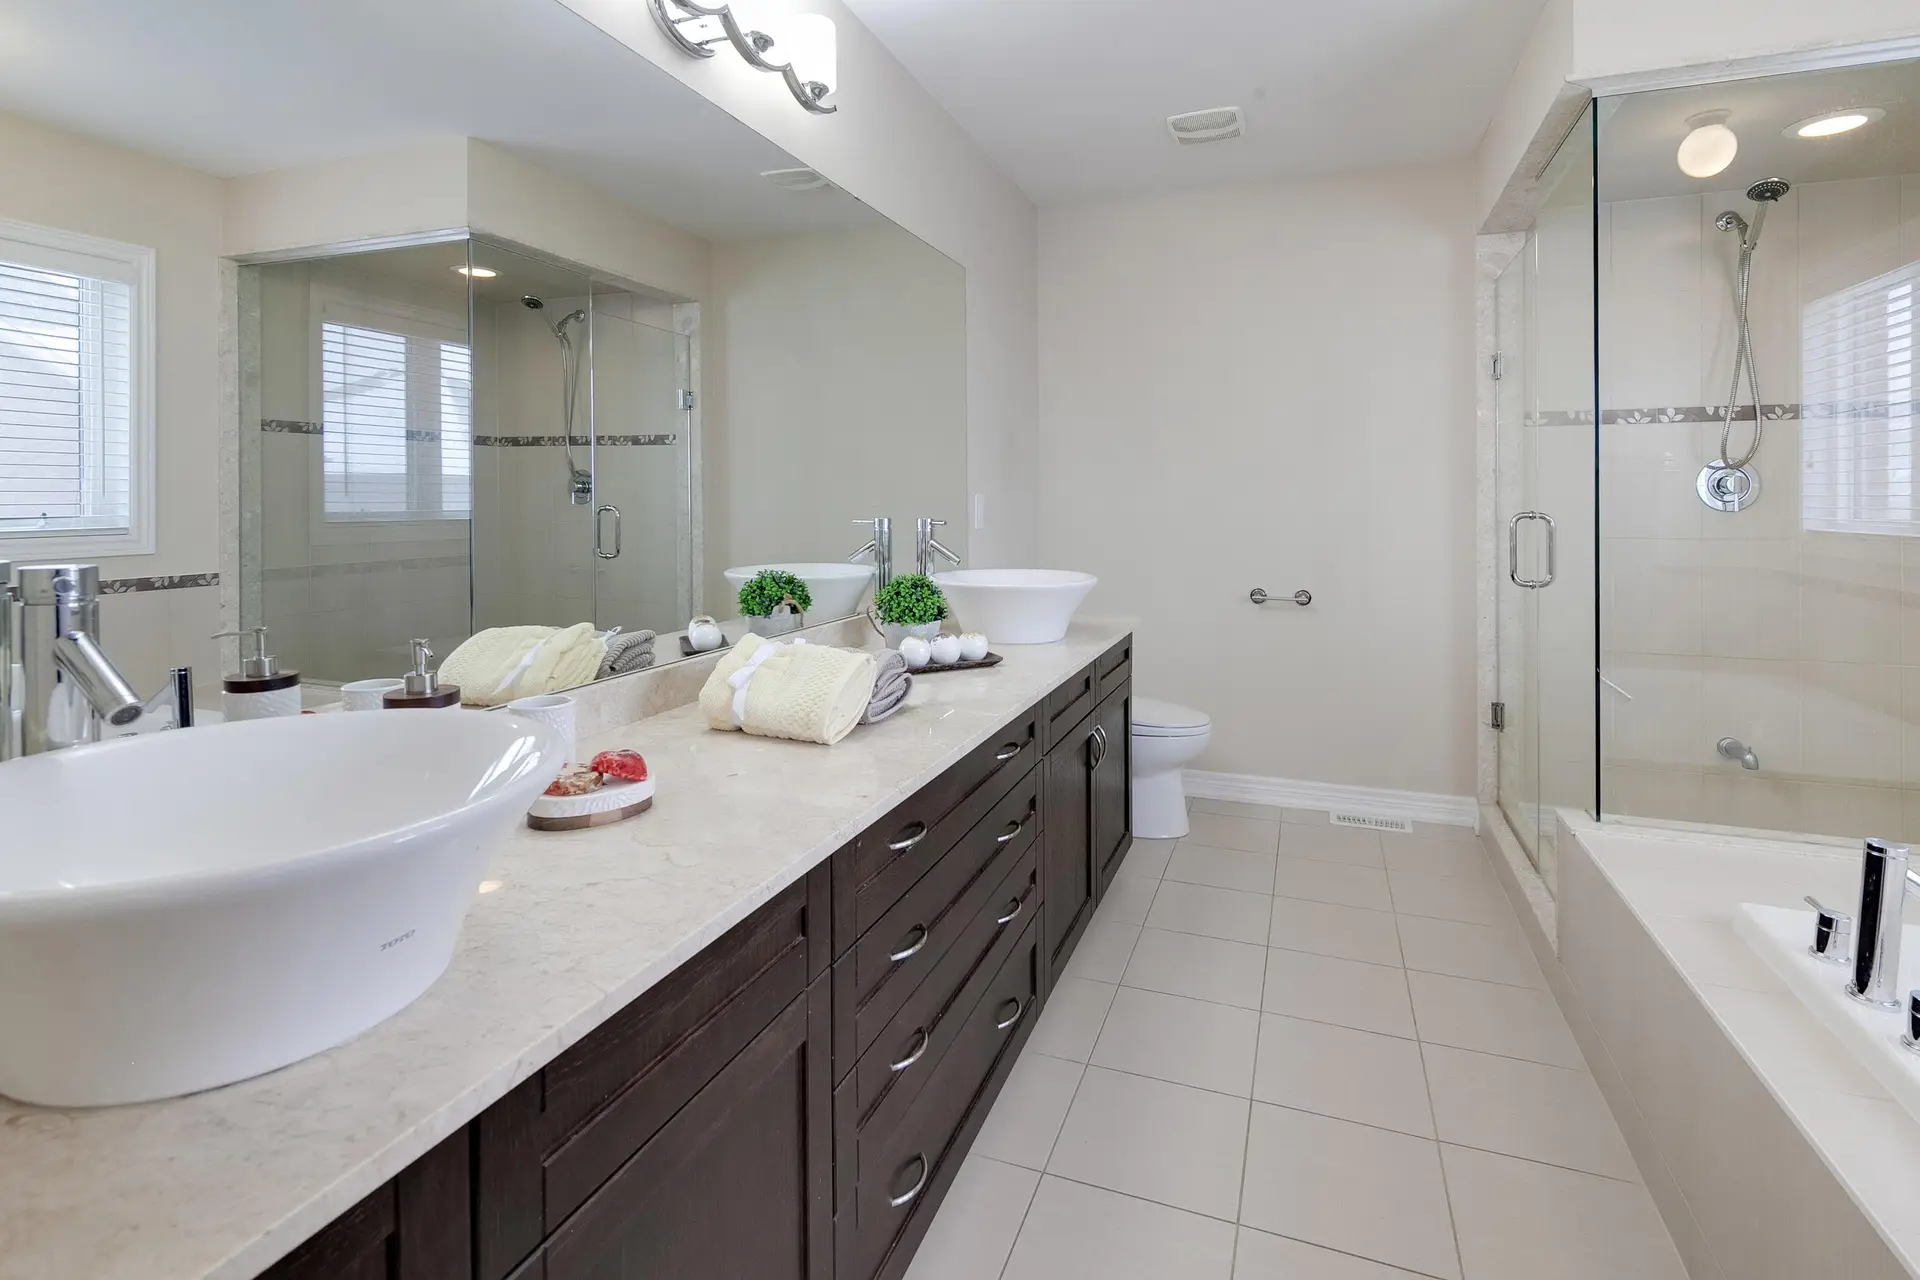
Bathroom Design
Furniture Selection
Color Strategy
Short Project Overview
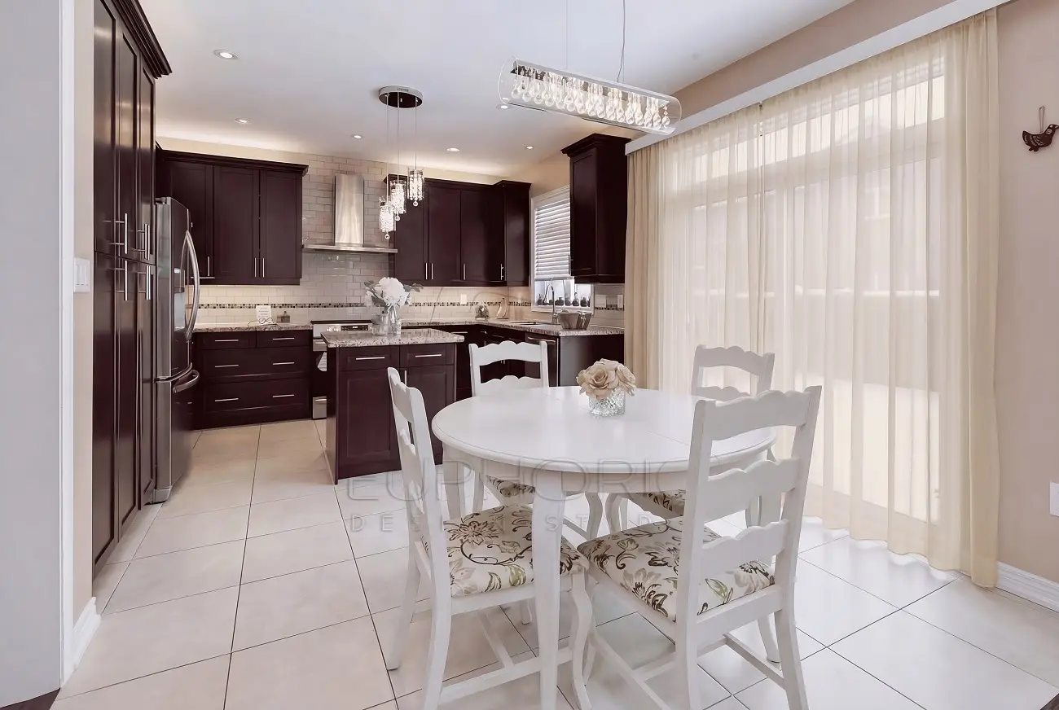
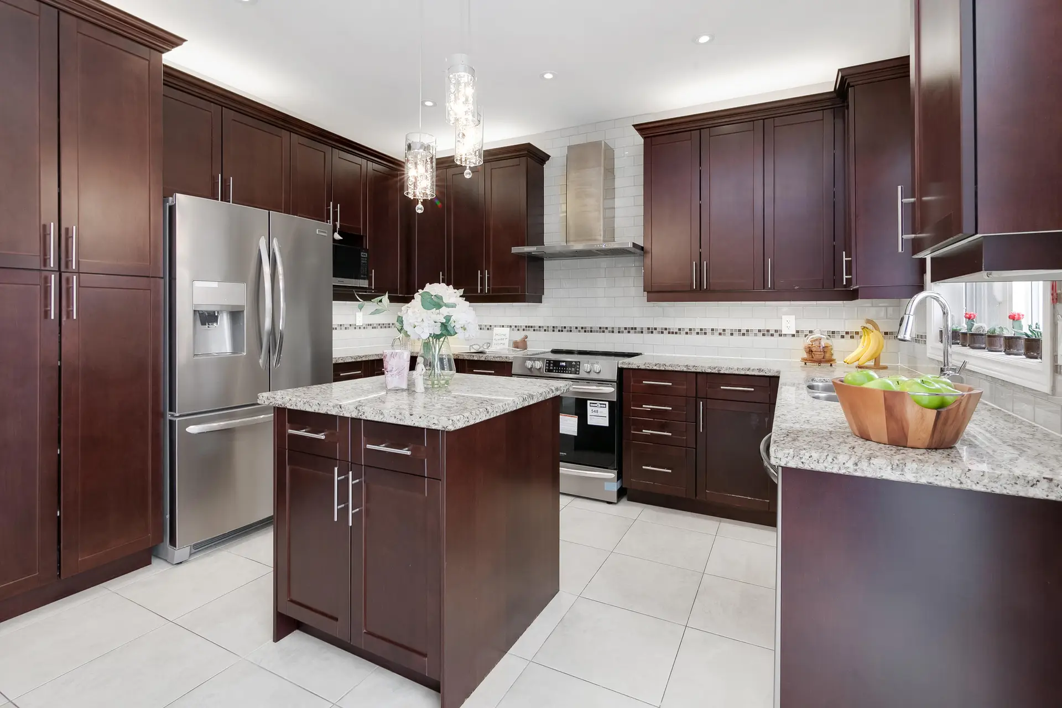
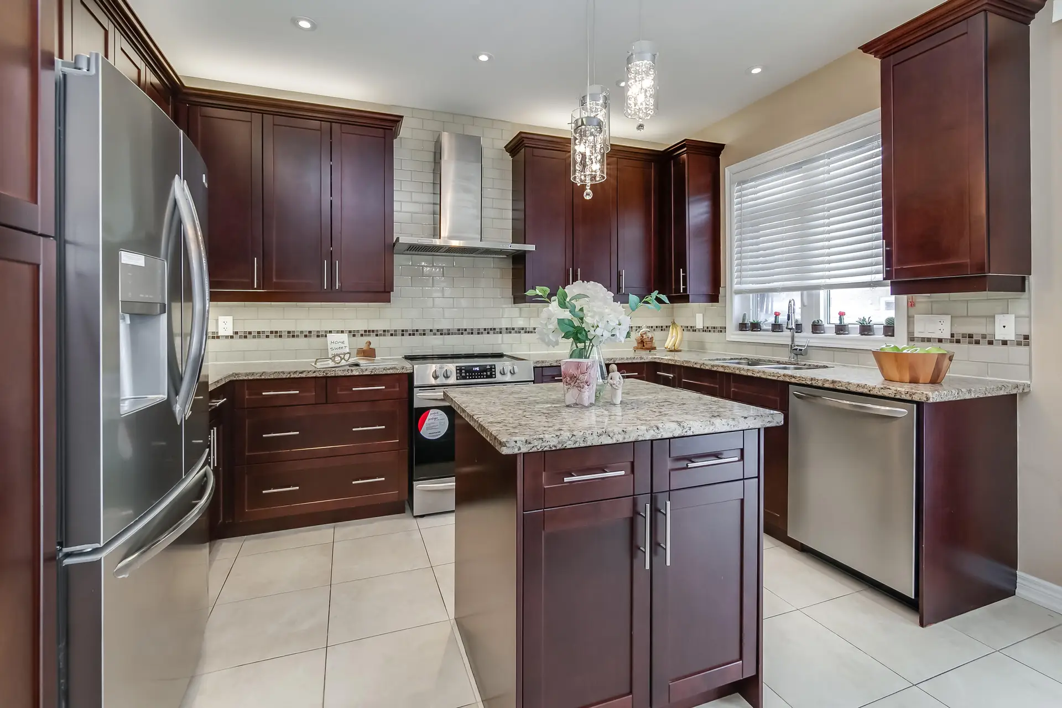
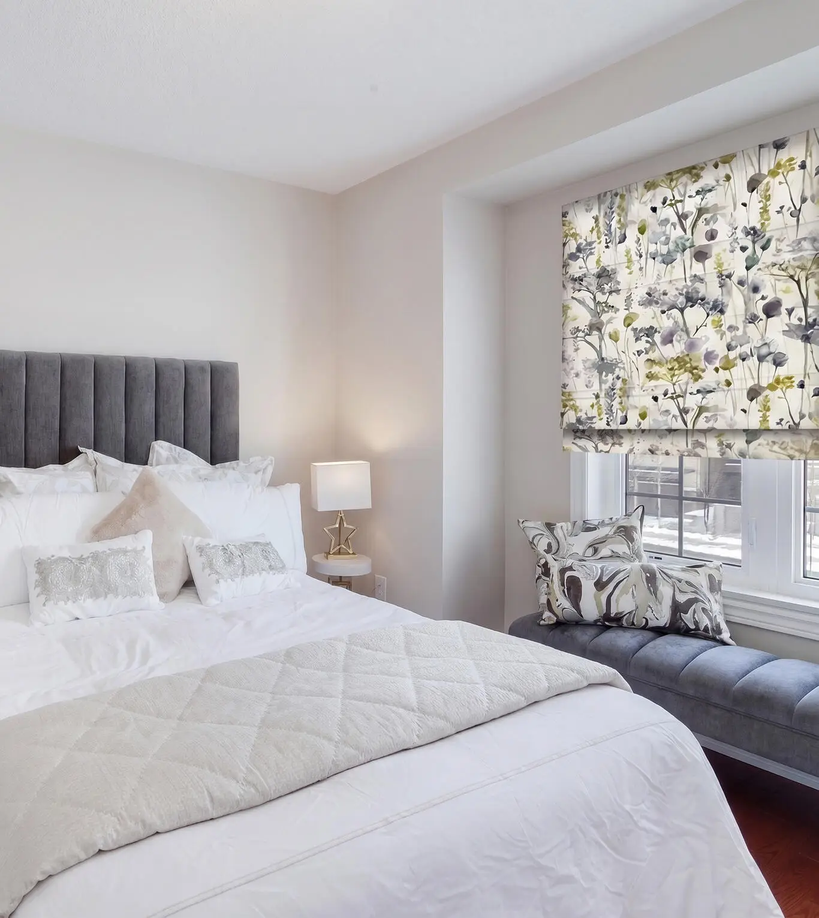
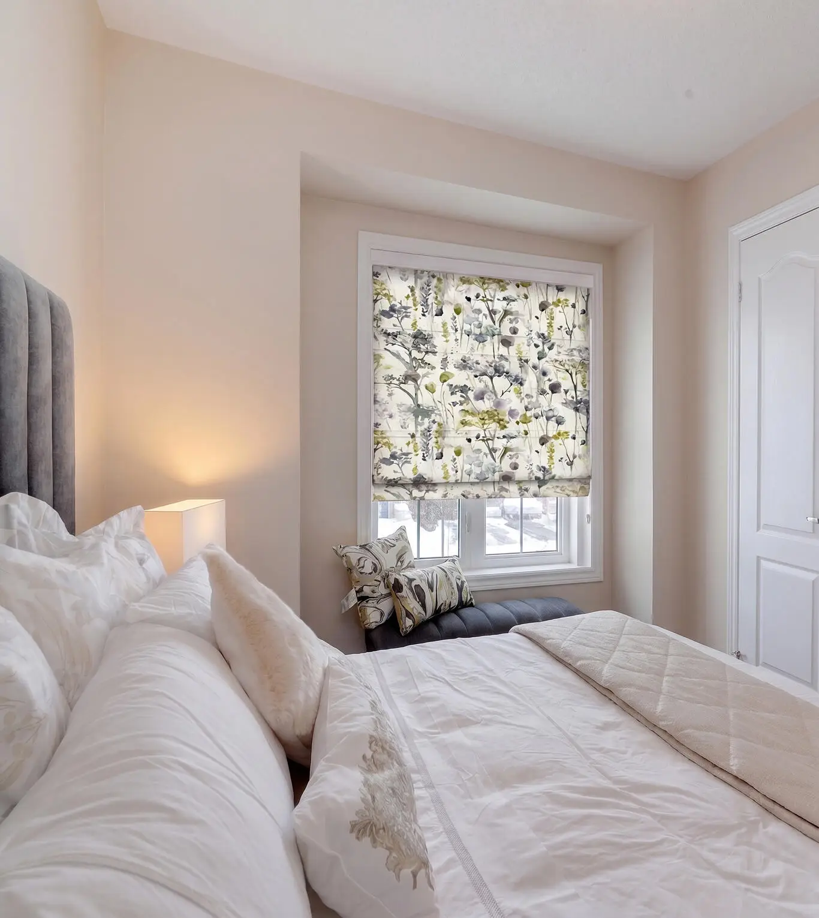
The Simple Balance House is a contemporary four-bedroom family home in Vaughan, Ontario, designed around the principles of simplicity, balance, and calm living. The interior palette is built on neutral tones, complemented by carefully introduced warm and cool accents that create visual harmony throughout the home. At the centre of the house, a functional U-shaped kitchen with warm wood tones connects seamlessly to the family room, encouraging everyday interaction and togetherness. The blue tones in the family room balance out the warmth of the wood kitchen, making the space feel both welcoming and calming. Through thoughtful space planning, simplified forms, and a balanced colour strategy, the home supports focus during the day and relaxation in the evening, offering a secure and distraction-free environment for modern family living.
Project Highlights
- Contemporary interior design focused on simplicity and visual clarity
- Neutral color palette combined with warm and cool accents to create balance
- Functional U-shaped kitchen with warm wood undertones
- Direct connection between kitchen and family room to support family interaction
- Blue accents in the family room balancing the warmth of the wood kitchen
- Simple furniture forms and restrained patterns to reduce visual clutter
- Four-bedroom family home designed for comfort and everyday functionality
- Spacious primary bedroom with a walk-in closet and private ensuite bathroom
- One additional bedroom with a private ensuite bathroom
- Two bedrooms connected through a shared bathroom for efficient family use
- Interior spaces designed to promote calm, security, and freedom from distraction
Full Project History
The Simple Balance House is a contemporary family home in Vaughan, Ontario, designed to create a calm and balanced environment for everyday living. Rather than relying on visual complexity, the design approach focuses on simplicity, clarity of form, and a carefully composed colour palette that supports both productivity and relaxation.
Throughout the home, neutral tones establish a quiet visual foundation. These colours create a sense of openness and calmness while allowing the architectural elements and material textures to stand out. Warm and cool accents are introduced strategically to maintain visual balance and emotional comfort throughout the interior.
At the heart of the home is a functional U-shaped kitchen designed with warm wood tones. The natural warmth of the wood adds character and depth while maintaining the simplicity of contemporary design. The kitchen serves as the central hub of the house and connects directly to the family room, encouraging interaction and shared daily moments.
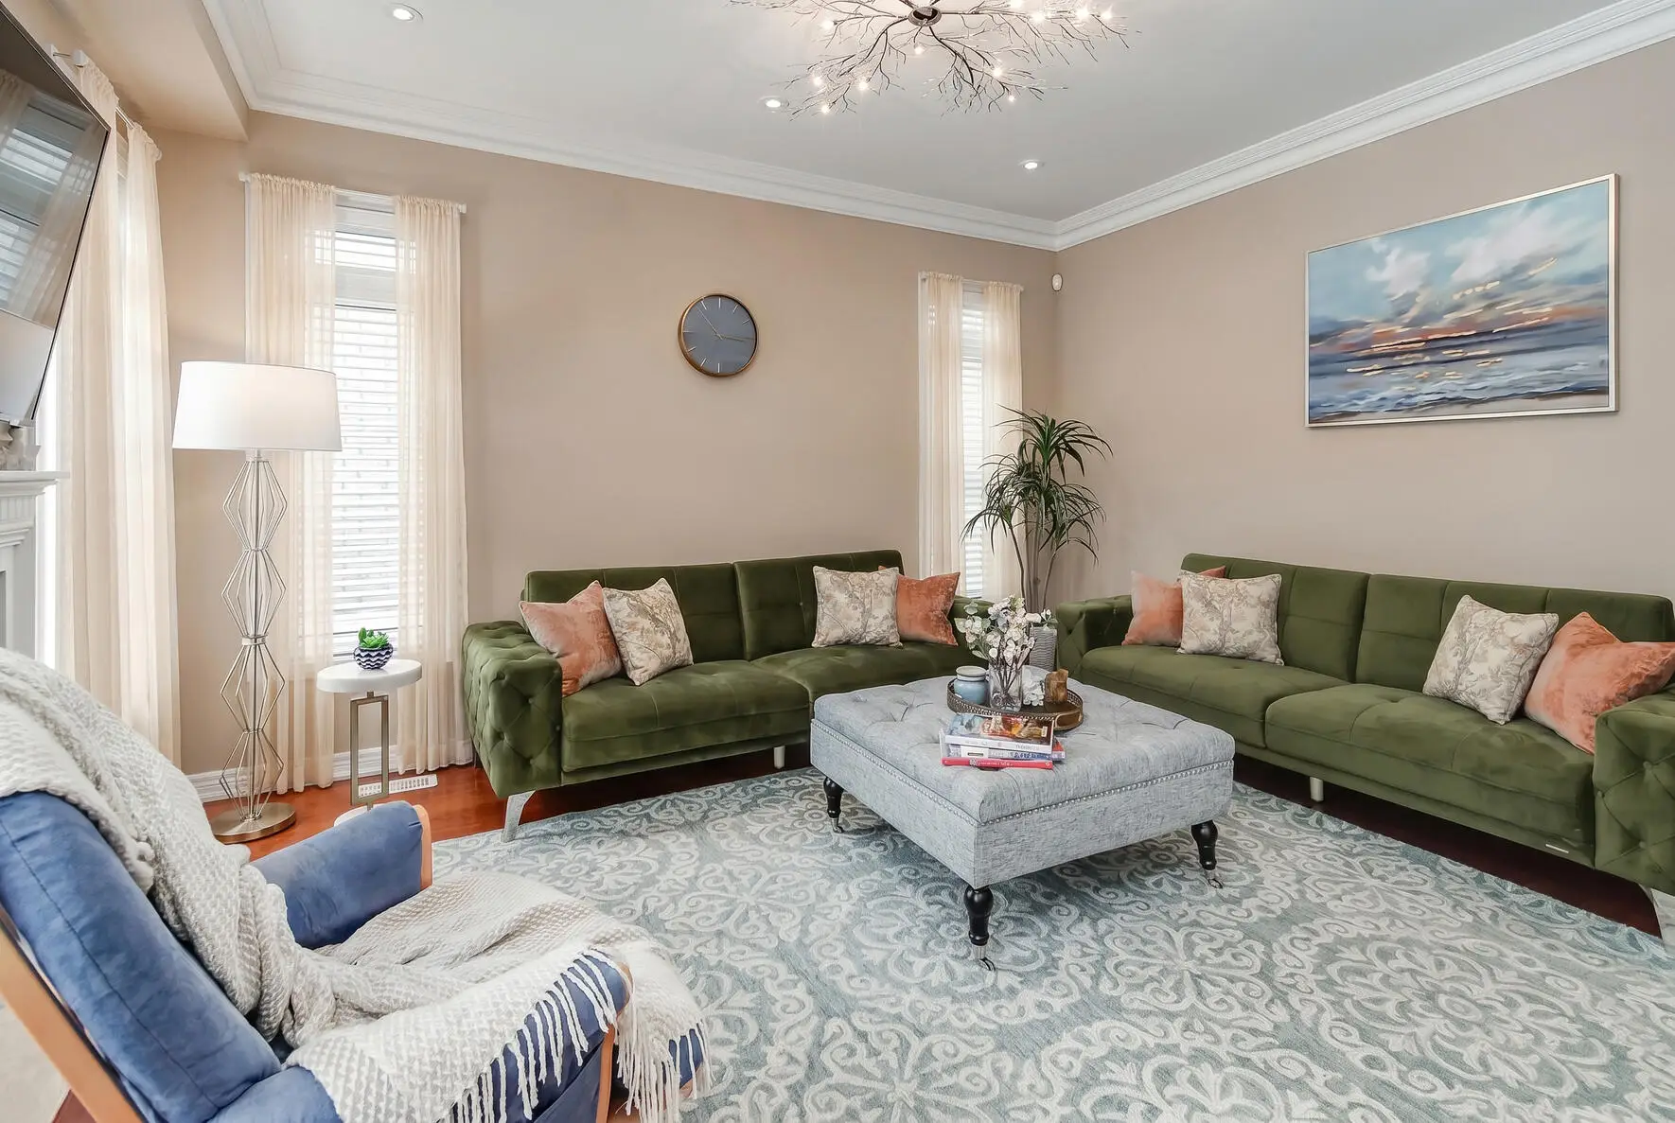
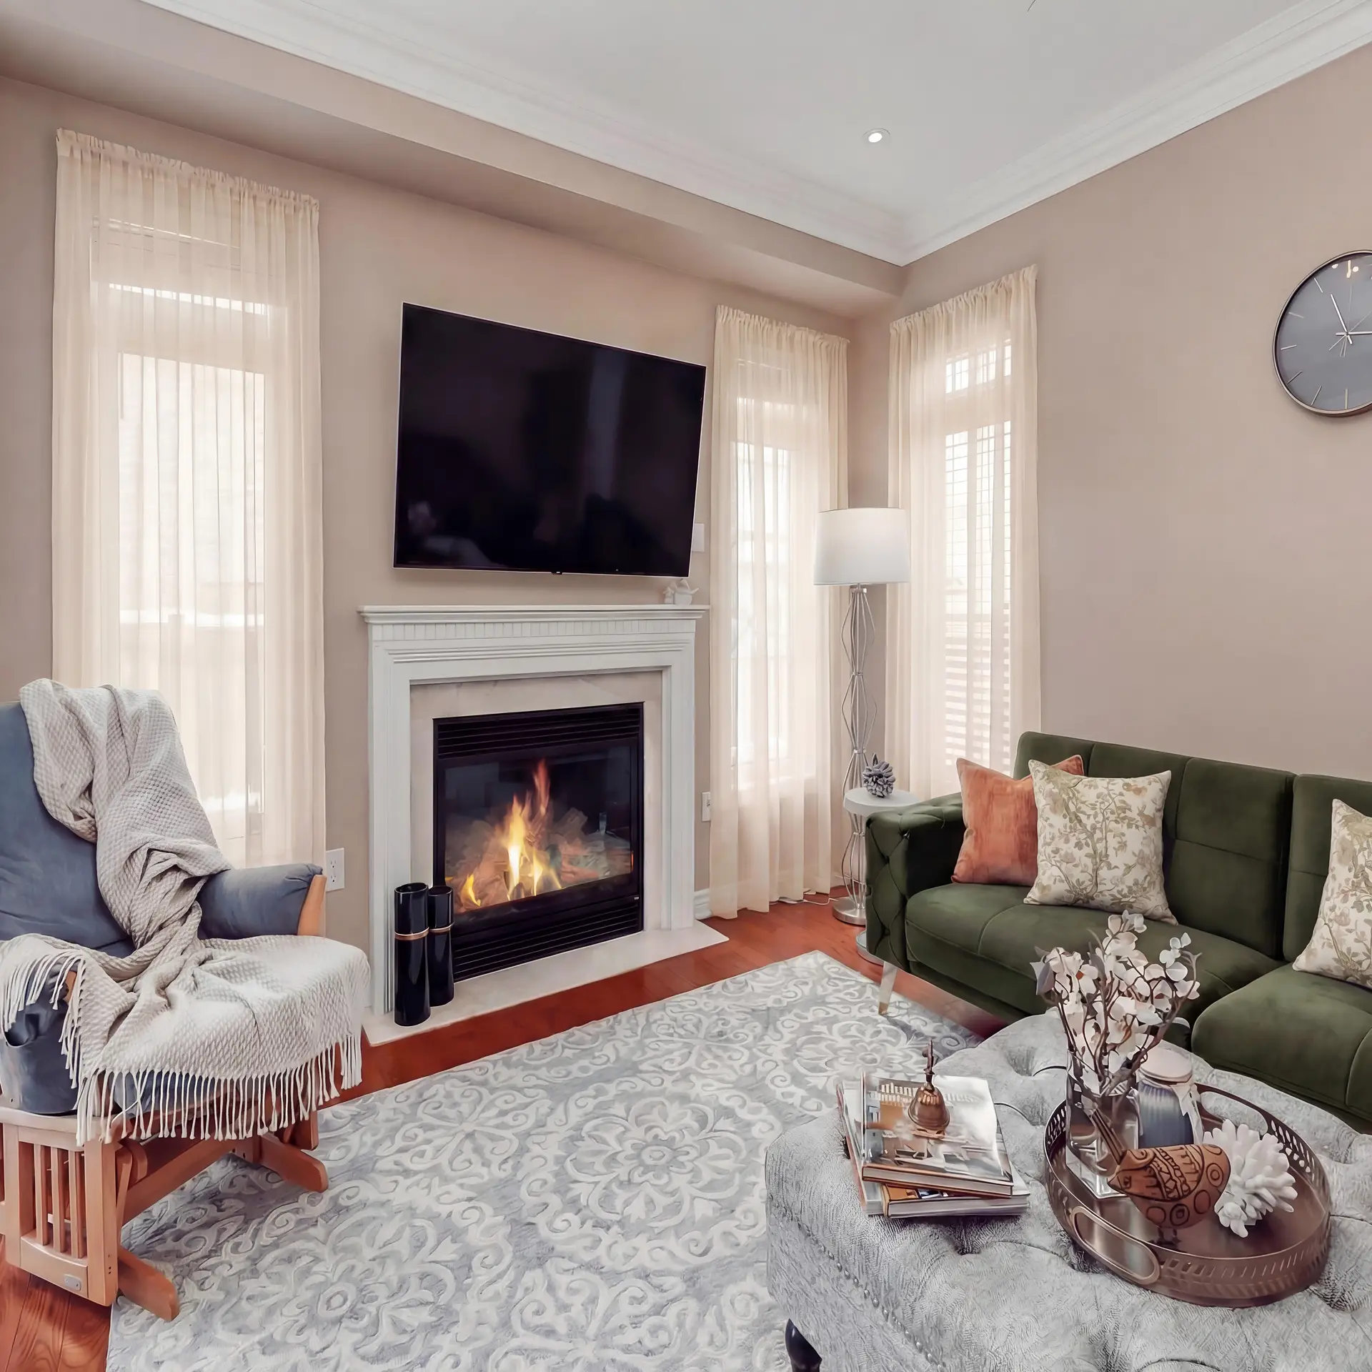
Within the family room, blue tones introduce a cool and calming counterbalance to the warmth of the wood kitchen. This subtle contrast between warm and cool elements creates a harmonious environment that feels welcoming yet visually composed. The result is a space where the family can gather, relax, and spend time together in comfort.
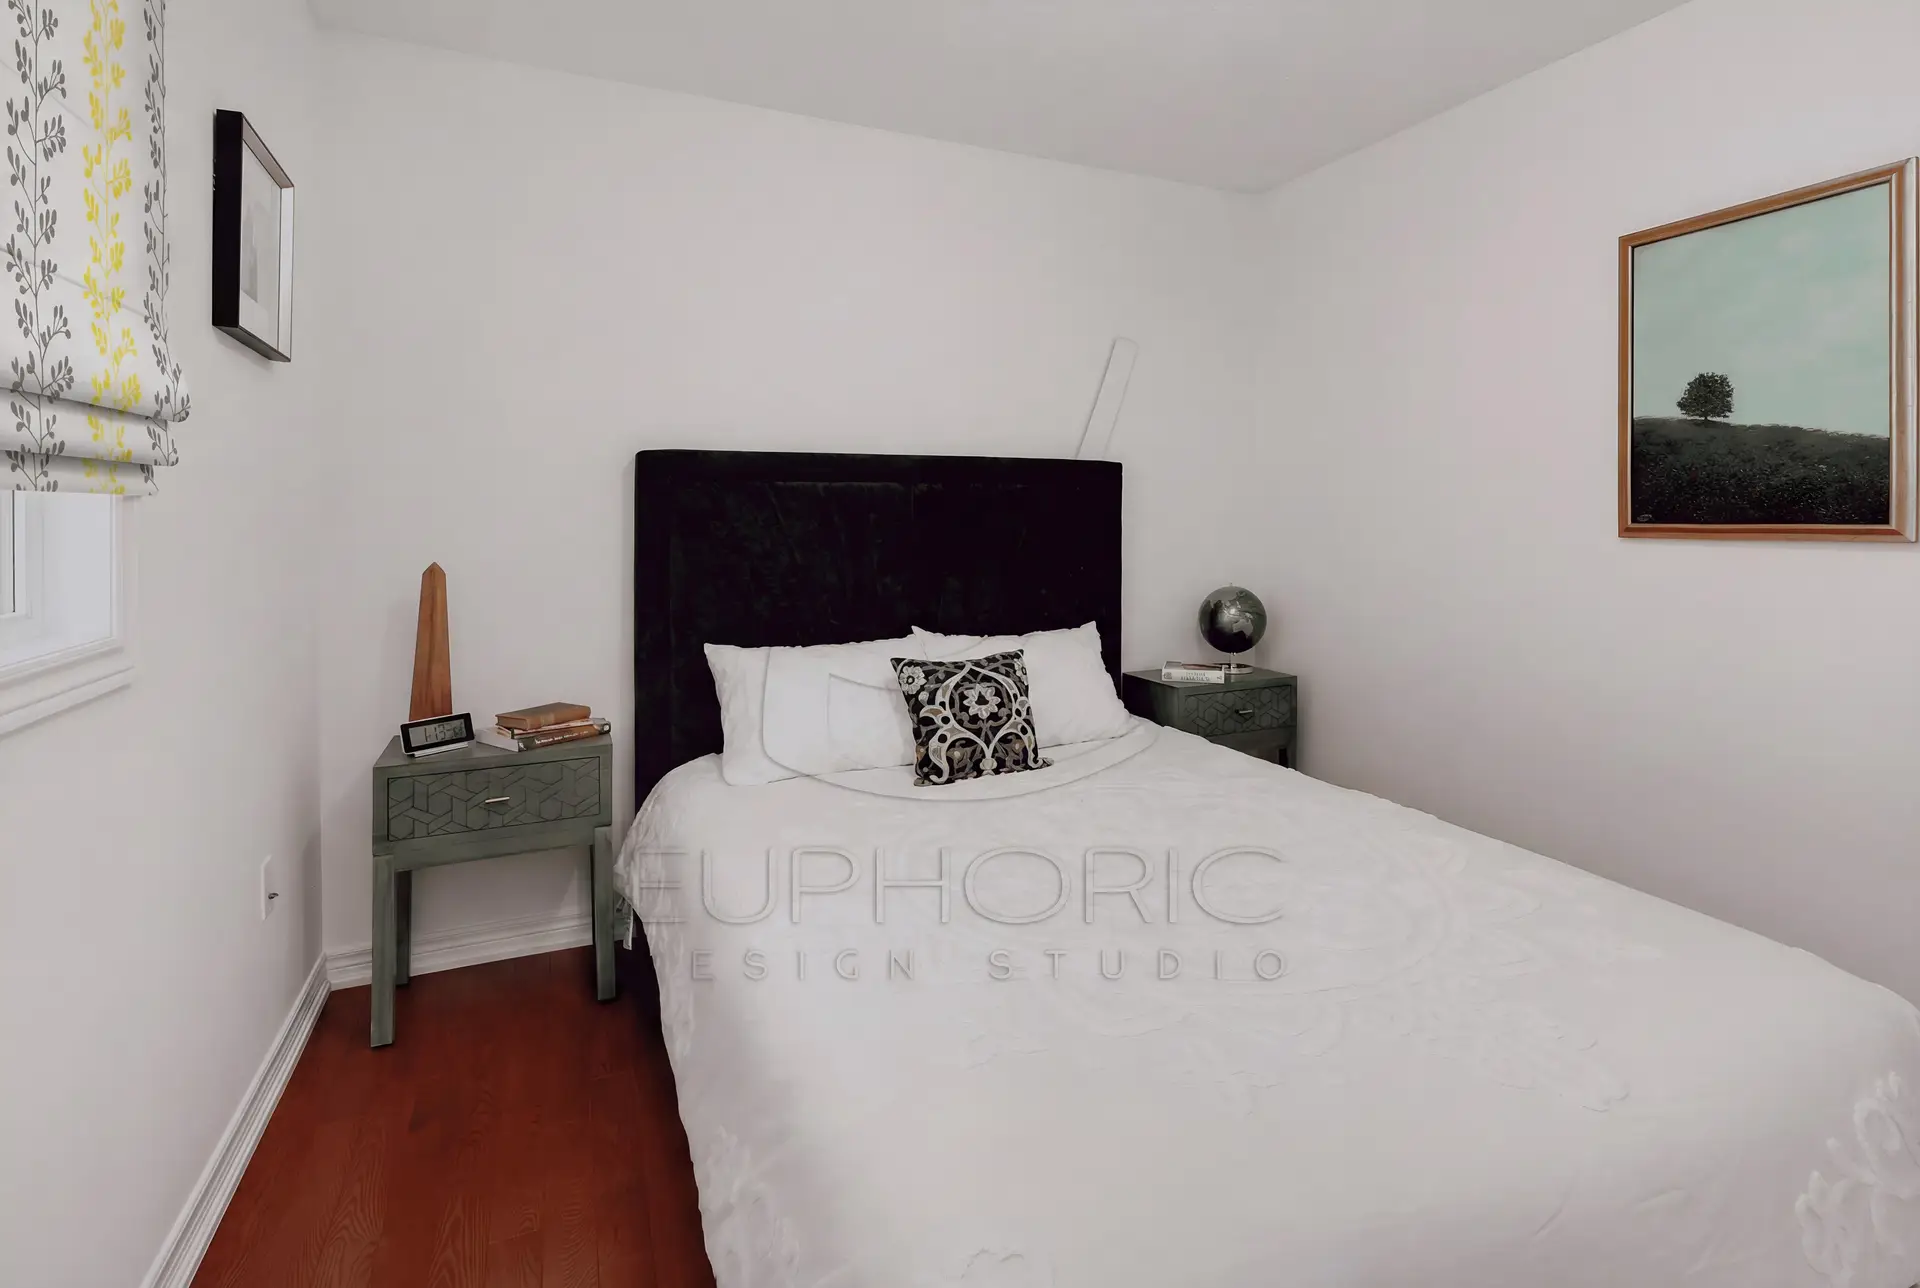
Simplicity continues through the selection of furniture and interior elements. Clean lines, restrained patterns, and carefully chosen materials reduce visual clutter and allow the interior to feel calm and organized. By avoiding unnecessary complexity, the home supports mental clarity and creates a peaceful retreat from the fast pace of daily life.
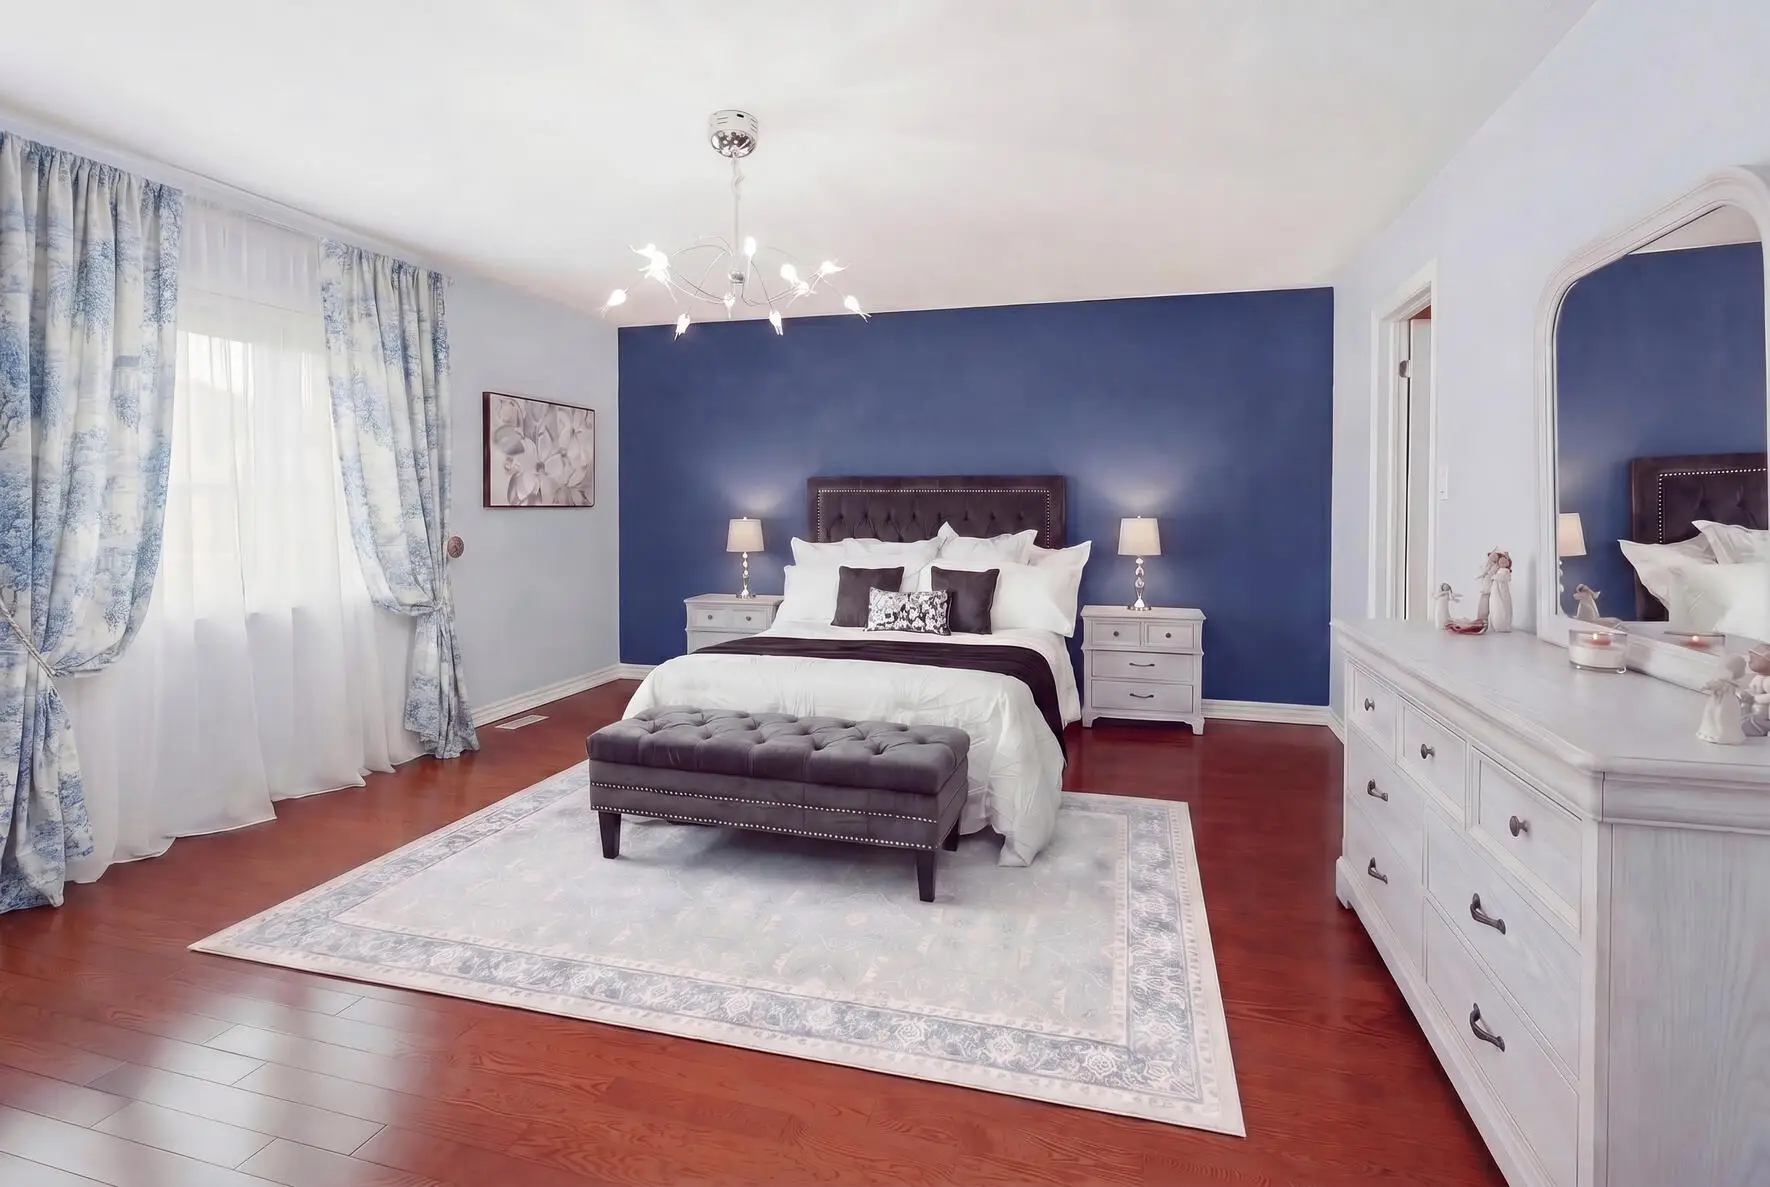
The private areas of the home are organized to provide comfort and practicality for a modern family. The primary bedroom offers a spacious and restful retreat complete with a walk-in closet and a private ensuite bathroom. Another bedroom also includes its own ensuite, providing flexibility for family members or guests.
The remaining two bedrooms share a connected bathroom designed for efficient everyday use. This layout supports practical family living while maintaining clear and functional spatial organization.
The Simple Balance House ultimately demonstrates how thoughtful interior design can shape everyday experience. Through simplicity of form, balanced colours, and intentional planning, the home becomes a space where residents can feel calm, secure, and comfortably removed from the distractions of the outside world.