Spring Harmony Garden

Residential Backyard Design in Vaughan Inspired by Spring Freshness, Harmonious Green Tones, and Balanced Garden Composition
Project Type Landscape Design / Backyard Design

Short Project Overview

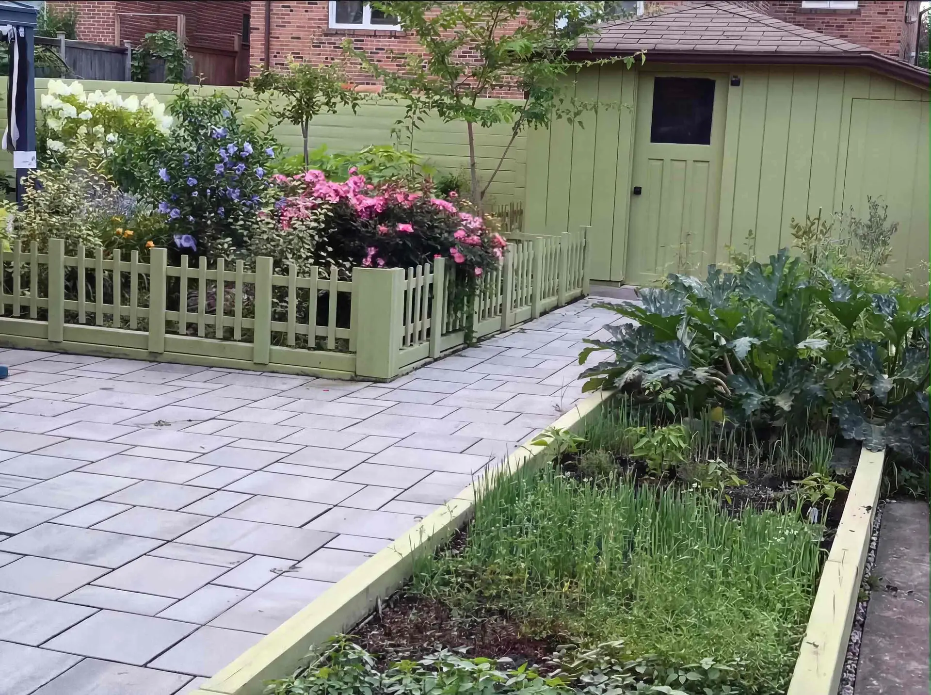
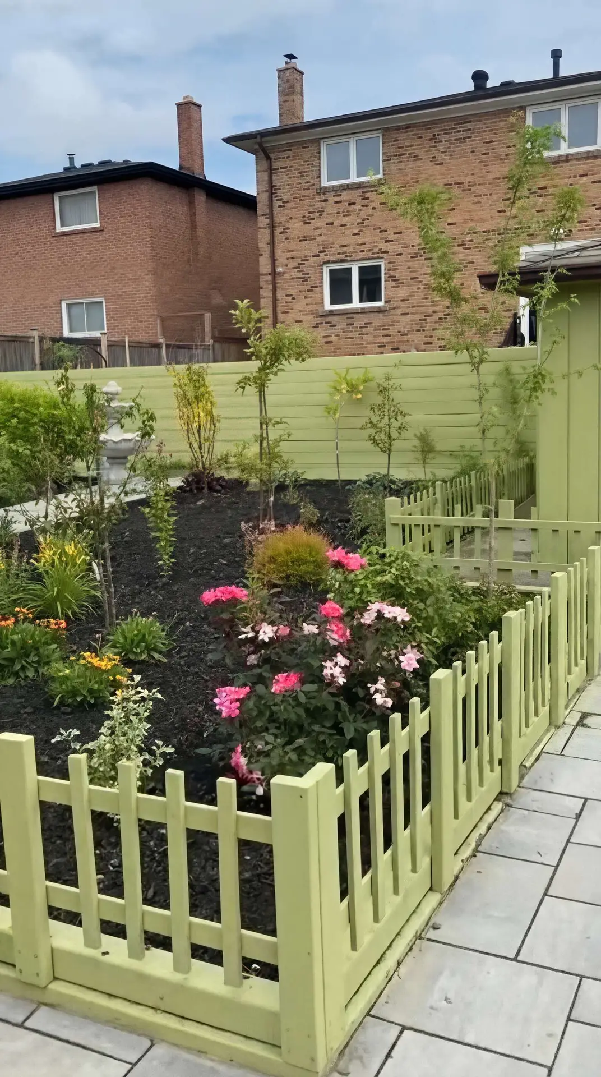
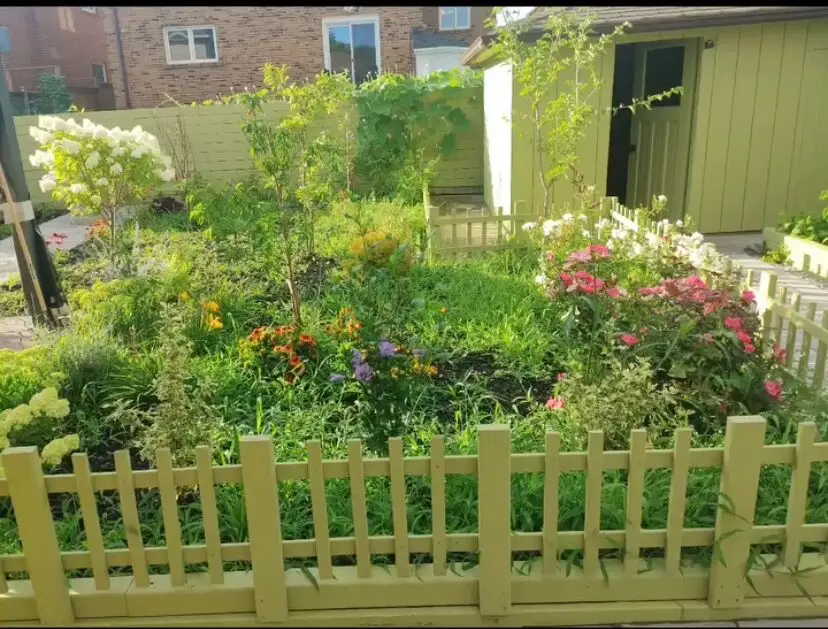
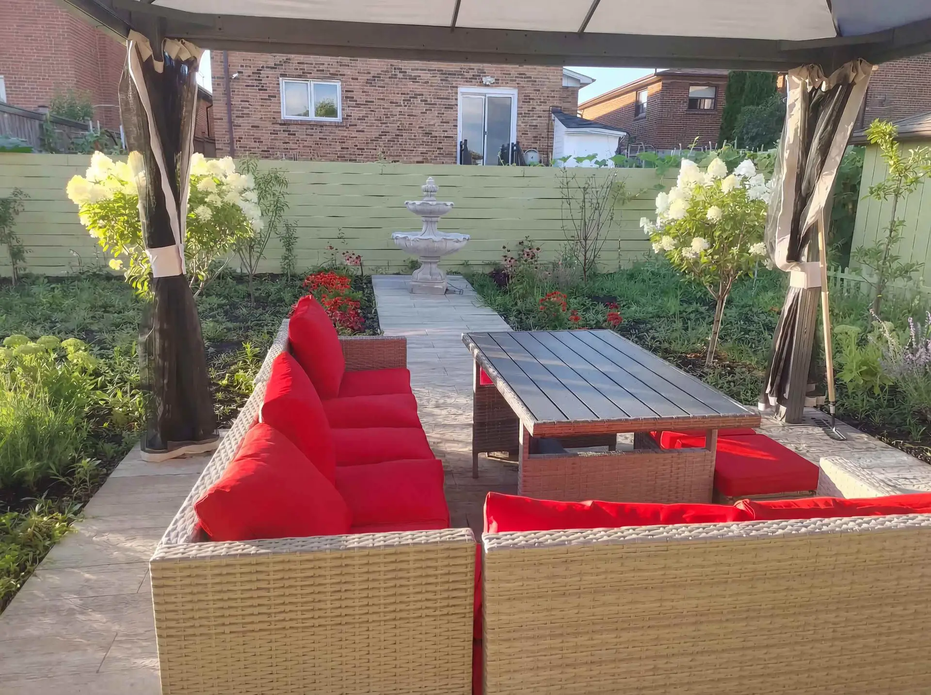
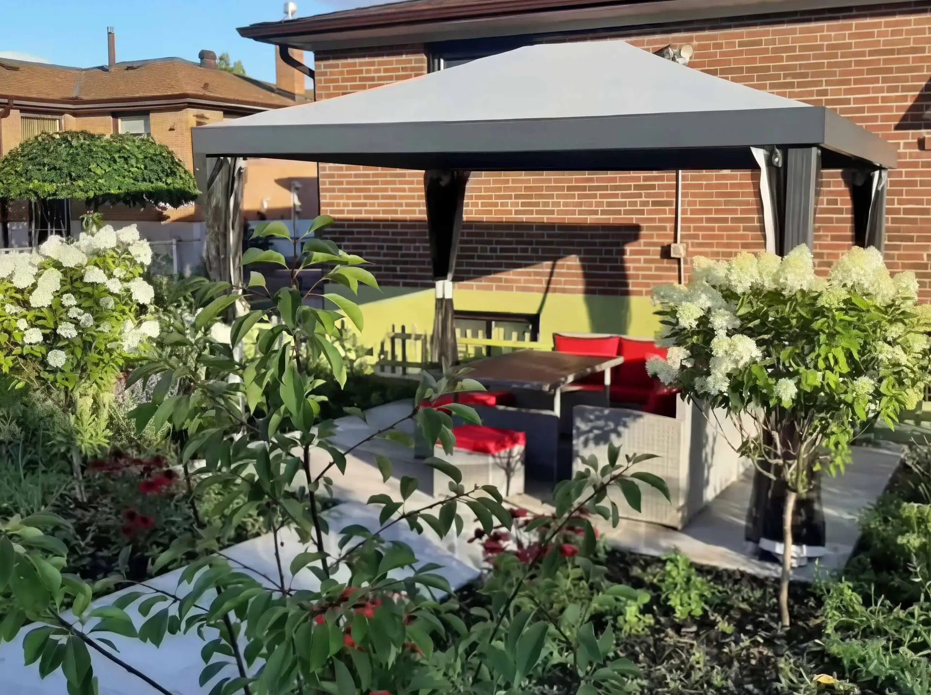
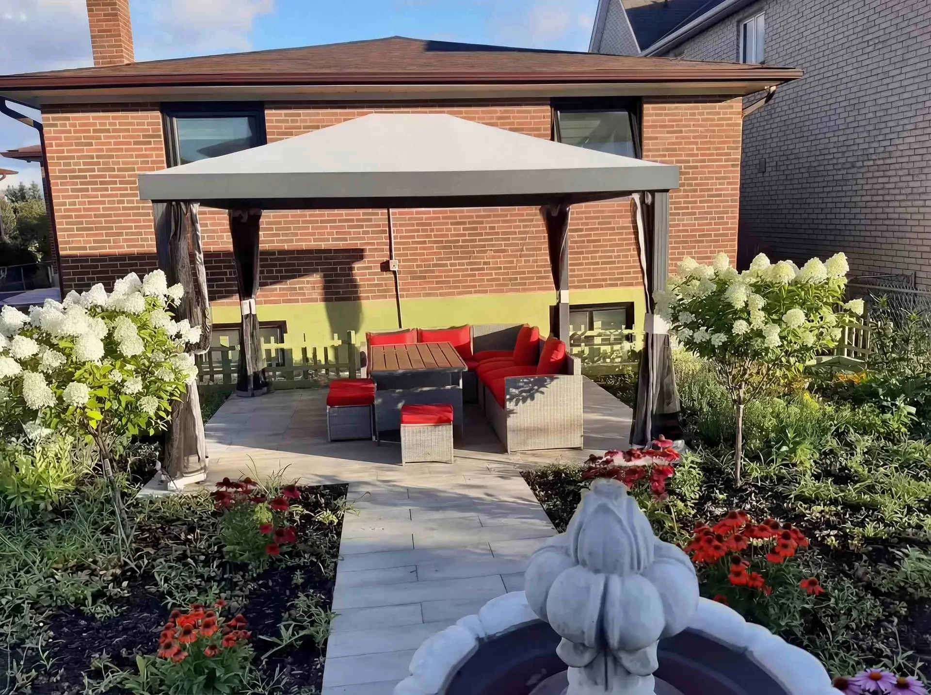
Spring Harmony Garden is a residential backyard design project in Vaughan, Ontario created to transform an outdoor space into a vibrant and healing garden environment. Inspired by the concept of the inner child and the refreshing energy of spring, the design combines a variety of green undertones, colourful flowering accents, and a symmetrical garden layout to create a space that feels both calm and lively. Through careful coordination of plants, materials, and spatial organization, the backyard becomes a place for relaxation, creativity, and everyday connection with nature.

Project Highlights

Full Project History

Spring Harmony Garden was conceived as a backyard environment that enhances everyday living through nature, balance, and sensory experience. The goal of the project was to create an outdoor space that supports relaxation while also encouraging moments of playfulness and creativity within the home environment.
The concept behind the garden draws inspiration from the idea of the inner child, a state of curiosity, freedom, and connection with nature that often fades in busy urban lifestyles. By designing a backyard that feels fresh, open, and inviting, the project aims to bring a sense of joy and emotional comfort to daily life.
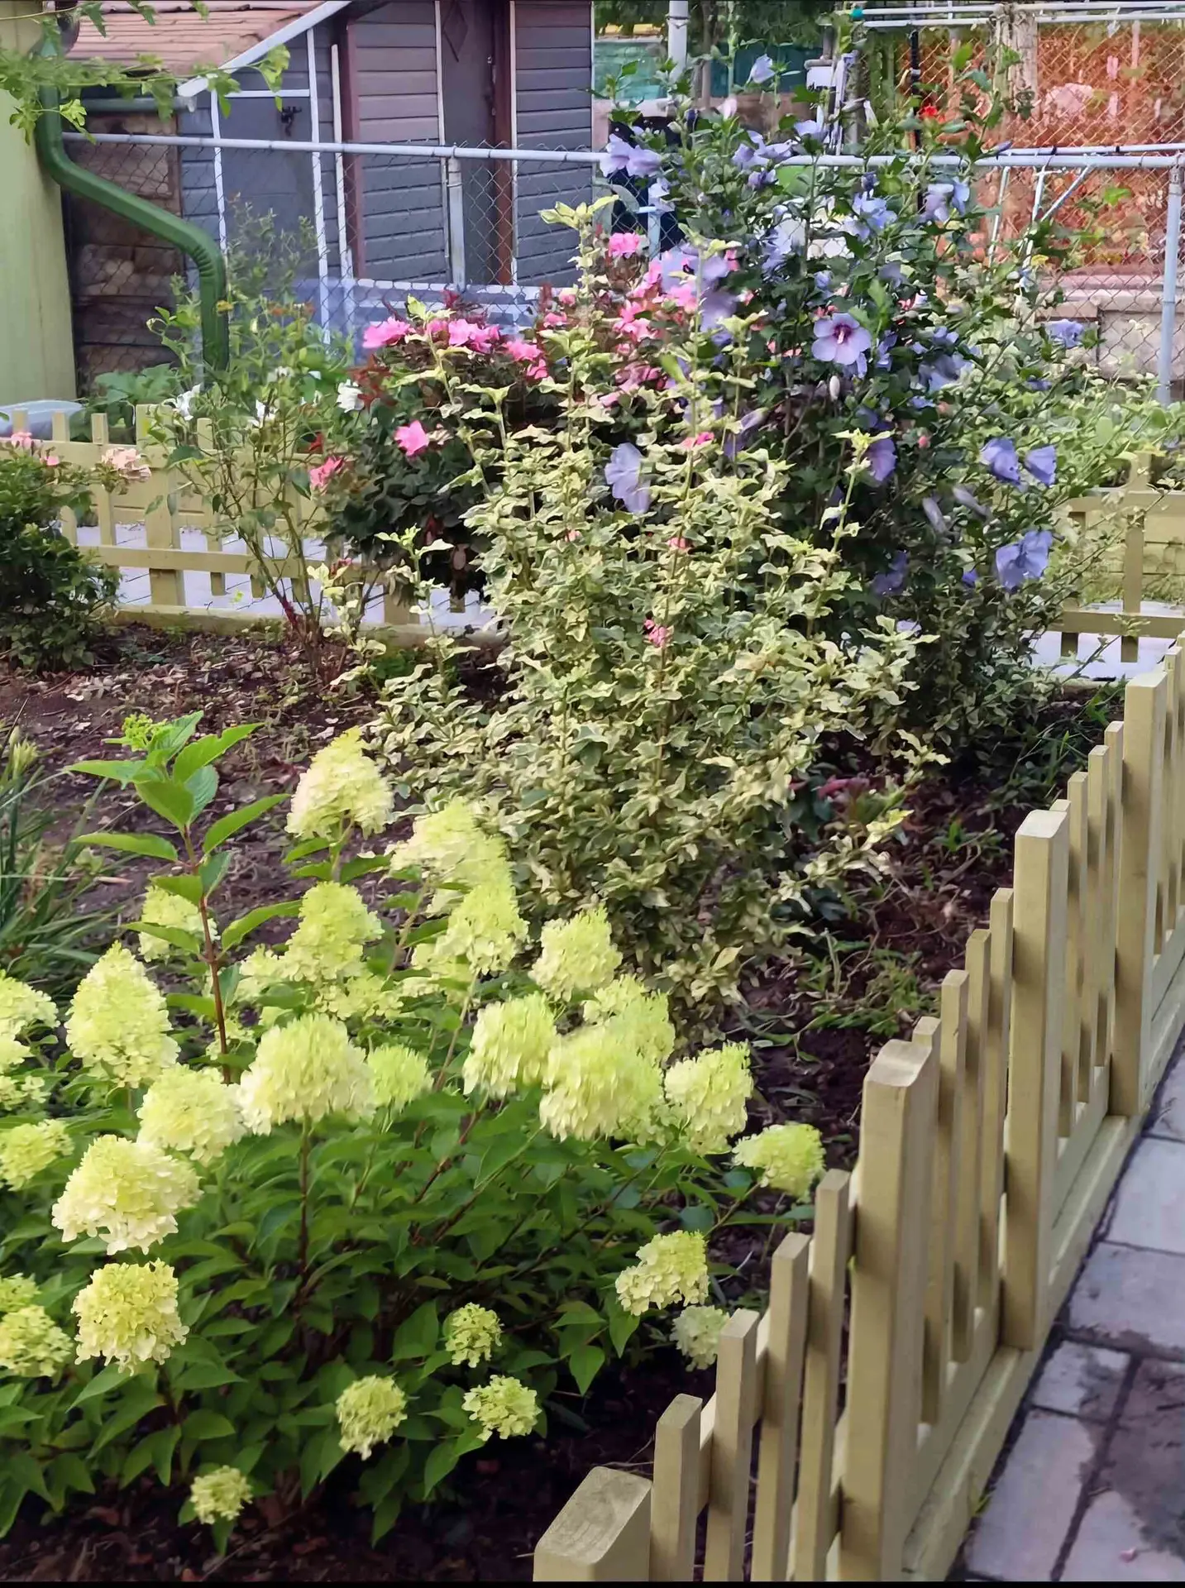
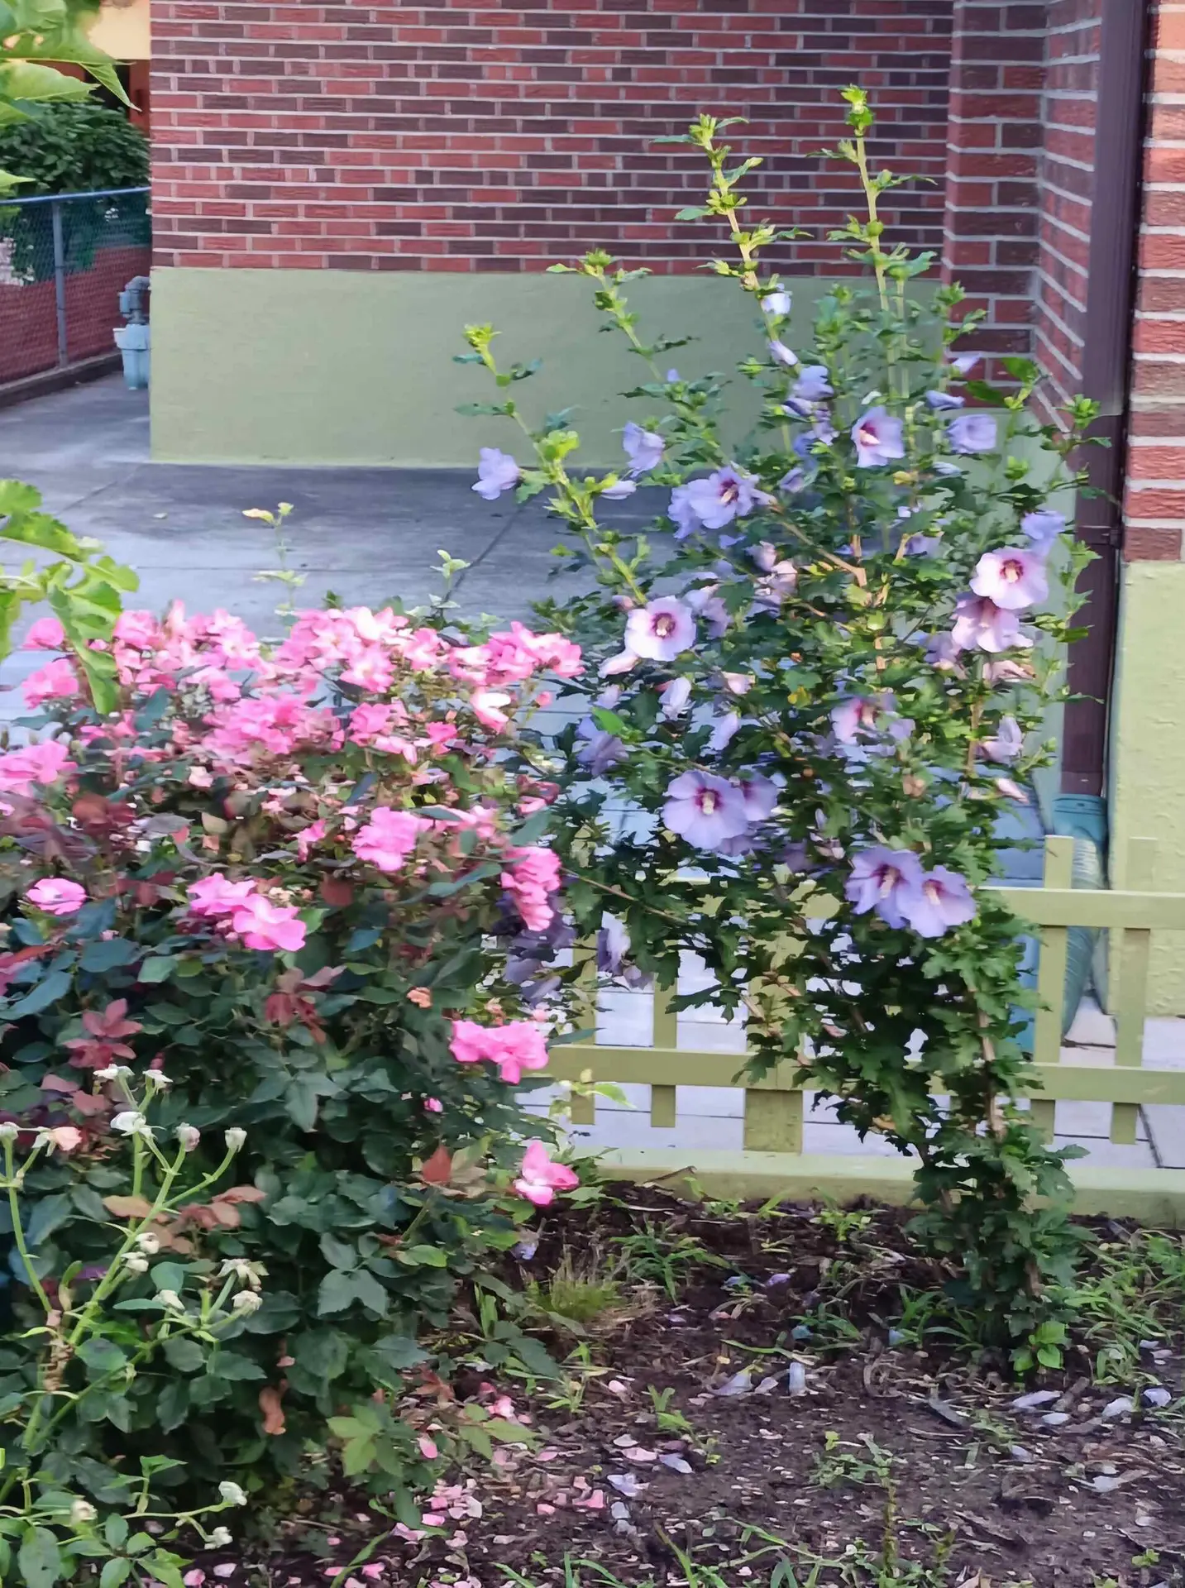
A light green colour palette with subtle yellow undertones was selected as the dominant visual theme of the garden. These tones naturally evoke the freshness of spring and the vitality of new growth. Various plant species were chosen to create layered shades of green throughout the garden, forming a visually cohesive landscape. The garden fence was carefully coordinated with these tones to reinforce the harmony between built elements and vegetation.
Within this predominantly green environment, colourful flowers were strategically introduced as accent elements. These vibrant blooms function as points of visual energy within the landscape, adding rhythm and seasonal variation while maintaining the overall calm atmosphere of the garden.
To support the long-term health and maintenance of the planting design, an integrated sprinkler irrigation system was incorporated into the garden layout. The system provides efficient and consistent watering for plants and lawn areas, helping the landscape remain vibrant and sustainable throughout the growing seasons.
Spatial organization plays a key role in the project. The garden layout follows a symmetrical composition that establishes balance and clarity within the space. A central fountain acts as the focal point of the garden, while a gazebo positioned along the main axis creates a comfortable destination for rest and contemplation. This arrangement allows movement through the garden to feel natural and intuitive.
The gentle sound of water from the fountain adds a sensory layer to the experience of the space. Water elements are known to reduce mental stress and create a tranquil atmosphere, making the relaxation zone of the garden an ideal place for daily breaks or quiet moments outdoors.
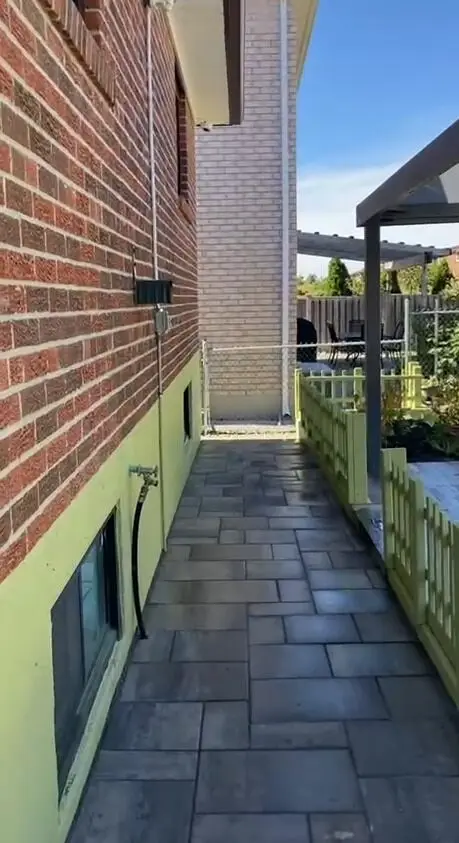
Material selection also contributes to the visual character of the space. A controlled contrast between stucco and brick surfaces was introduced in the surrounding structures to create subtle visual movement and architectural depth. This material contrast prevents the garden environment from feeling flat while maintaining the calm, balanced atmosphere of the overall design.
Spring Harmony Garden ultimately demonstrates how thoughtful landscape design can transform a residential backyard into a meaningful extension of the home. Through harmonious plant tones, balanced spatial composition, and carefully chosen materials, the garden becomes a refreshing outdoor retreat that supports both relaxation and everyday inspiration.


 

DRAG

Post Road Interior Design Rooted in Scale and Architectural Control

Post Road is not about size alone. It is about structure, hierarchy, and presence.

As one of Toronto’s most exclusive residential corridors, Post Road is defined by estate-scale homes, mature landscapes, and strong architectural identity. Interior design in this context requires more than refinement. It requires control over scale, precision in planning, and a clear understanding of how large residences function across multiple zones.

At Euphoric Design, interior design in Post Road is approached as a system of spatial hierarchy and architectural alignment. Each project is guided by proportion, structure, and the organization of daily living. The objective is to create interiors that feel composed, functional, and consistent with the stature of the property.

Designing for Estate Scale Living

Homes in Post Road operate at a different level.

Large footprints
Multiple living zones
Formal and informal areas
Defined private and service spaces

Without structure, these conditions create disconnection.

Large homes can become fragmented, inefficient, and visually overwhelming if not carefully organized.

We approach scale as something that must be controlled. Spatial relationships are clarified, zones are structured, and the home is organized to function as a unified system rather than separate parts.

Hierarchy Over Excess

Post Road does not benefit from visual overload.

In estate-scale homes, unnecessary variation creates confusion. Too many materials, inconsistent detailing, and weak transitions reduce both clarity and usability.

Successful interiors in Post Road are defined by hierarchy.

We establish clear relationships between formal, informal, and private areas. Materials are controlled, transitions are refined, and every space is aligned within the overall structure of the home.

An Architectural Approach to Interior Design

Our approach is based on structure and alignment.

Spatial hierarchy is established to define relationships between zones and levels. Movement through the home becomes clear, logical, and efficient.

Custom millwork is integrated as part of the architectural system. It supports organization, maintains visual order, and aligns with the scale of the space.

Material and colour palettes are controlled to ensure continuity across large interiors, reducing fragmentation and visual noise.

Lighting is designed as a layered system that supports both formal settings and everyday use, adapting to different zones and times of day.

Multi-Zone Living and Functional Clarity

Post Road homes are designed for complex living patterns.

Formal entertaining spaces
Private family areas
Service and support zones

Each of these must function independently while remaining connected.

We design with clarity. Circulation paths are defined, transitions are controlled, and spatial relationships are structured to avoid conflict between zones.

The result is a home that supports both formal living and daily routines without compromise.

Custom Millwork for Estate Homes

In Post Road, millwork is foundational.

It is treated as part of the architecture, not as decoration.

Each element is designed to align with scale, proportion, and existing architectural conditions. Storage is integrated to maintain visual order, and internal organization supports long-term use.

Detailing is refined to ensure durability and consistency across large spaces.

The result is a cohesive system that enhances both usability and architectural integrity.

Wellness Through Structure and Stability

Large homes can create stress if not properly organized.

Excessive scale without hierarchy leads to inefficiency, confusion, and visual overload.

Wellness in Post Road is achieved through structure.

By establishing clear zoning, controlling transitions, and maintaining consistency in materials and lighting, the interior becomes easier to navigate and more comfortable to live in.

Materials are selected for durability and tactile comfort. Lighting supports both activity and rest across different zones.

The environment remains stable, balanced, and supportive.

A Structured Design Framework

Our process integrates principles from environmental psychology to understand how space influences movement, behaviour, and daily routines.

These insights guide decisions related to spatial organization, lighting, material balance, and storage.

All decisions remain grounded in architectural logic and functional clarity. The goal is control, not complexity.

Post Road Interior Design FAQ

Post Road homes benefit from transitional, heritage-sensitive, or restrained modern approaches that respect scale and architectural proportion while supporting contemporary living.

Interior design does not address medical conditions, but it can significantly improve how a home functions through better layout, lighting, and organization.

We regularly design for estate-scale homes with multiple zones, coordinating closely with architects, engineers, and contractors to ensure alignment across all aspects of the project.

Projects in Post Road are best suited for clients who value structure, precision, and a disciplined approach to design.

Request a Private Consultation

Euphoric Design accepts a limited number of Post Road projects each season to ensure each project receives focused attention, architectural precision, and a high level of coordination.

If you are planning a renovation or interior transformation in Post Road, you can schedule a private consultation to discuss your project in detail.