Project Details
- Oakville, Ontario, Canada
- Luxury Custom Family Home
-
Complete interior design including
Space planning
Design Concept Development
Material selection
Custom millwork design
Architectural lighting design
Furniture layout and Furniture Design
Interior styling direction
Short Project Overview
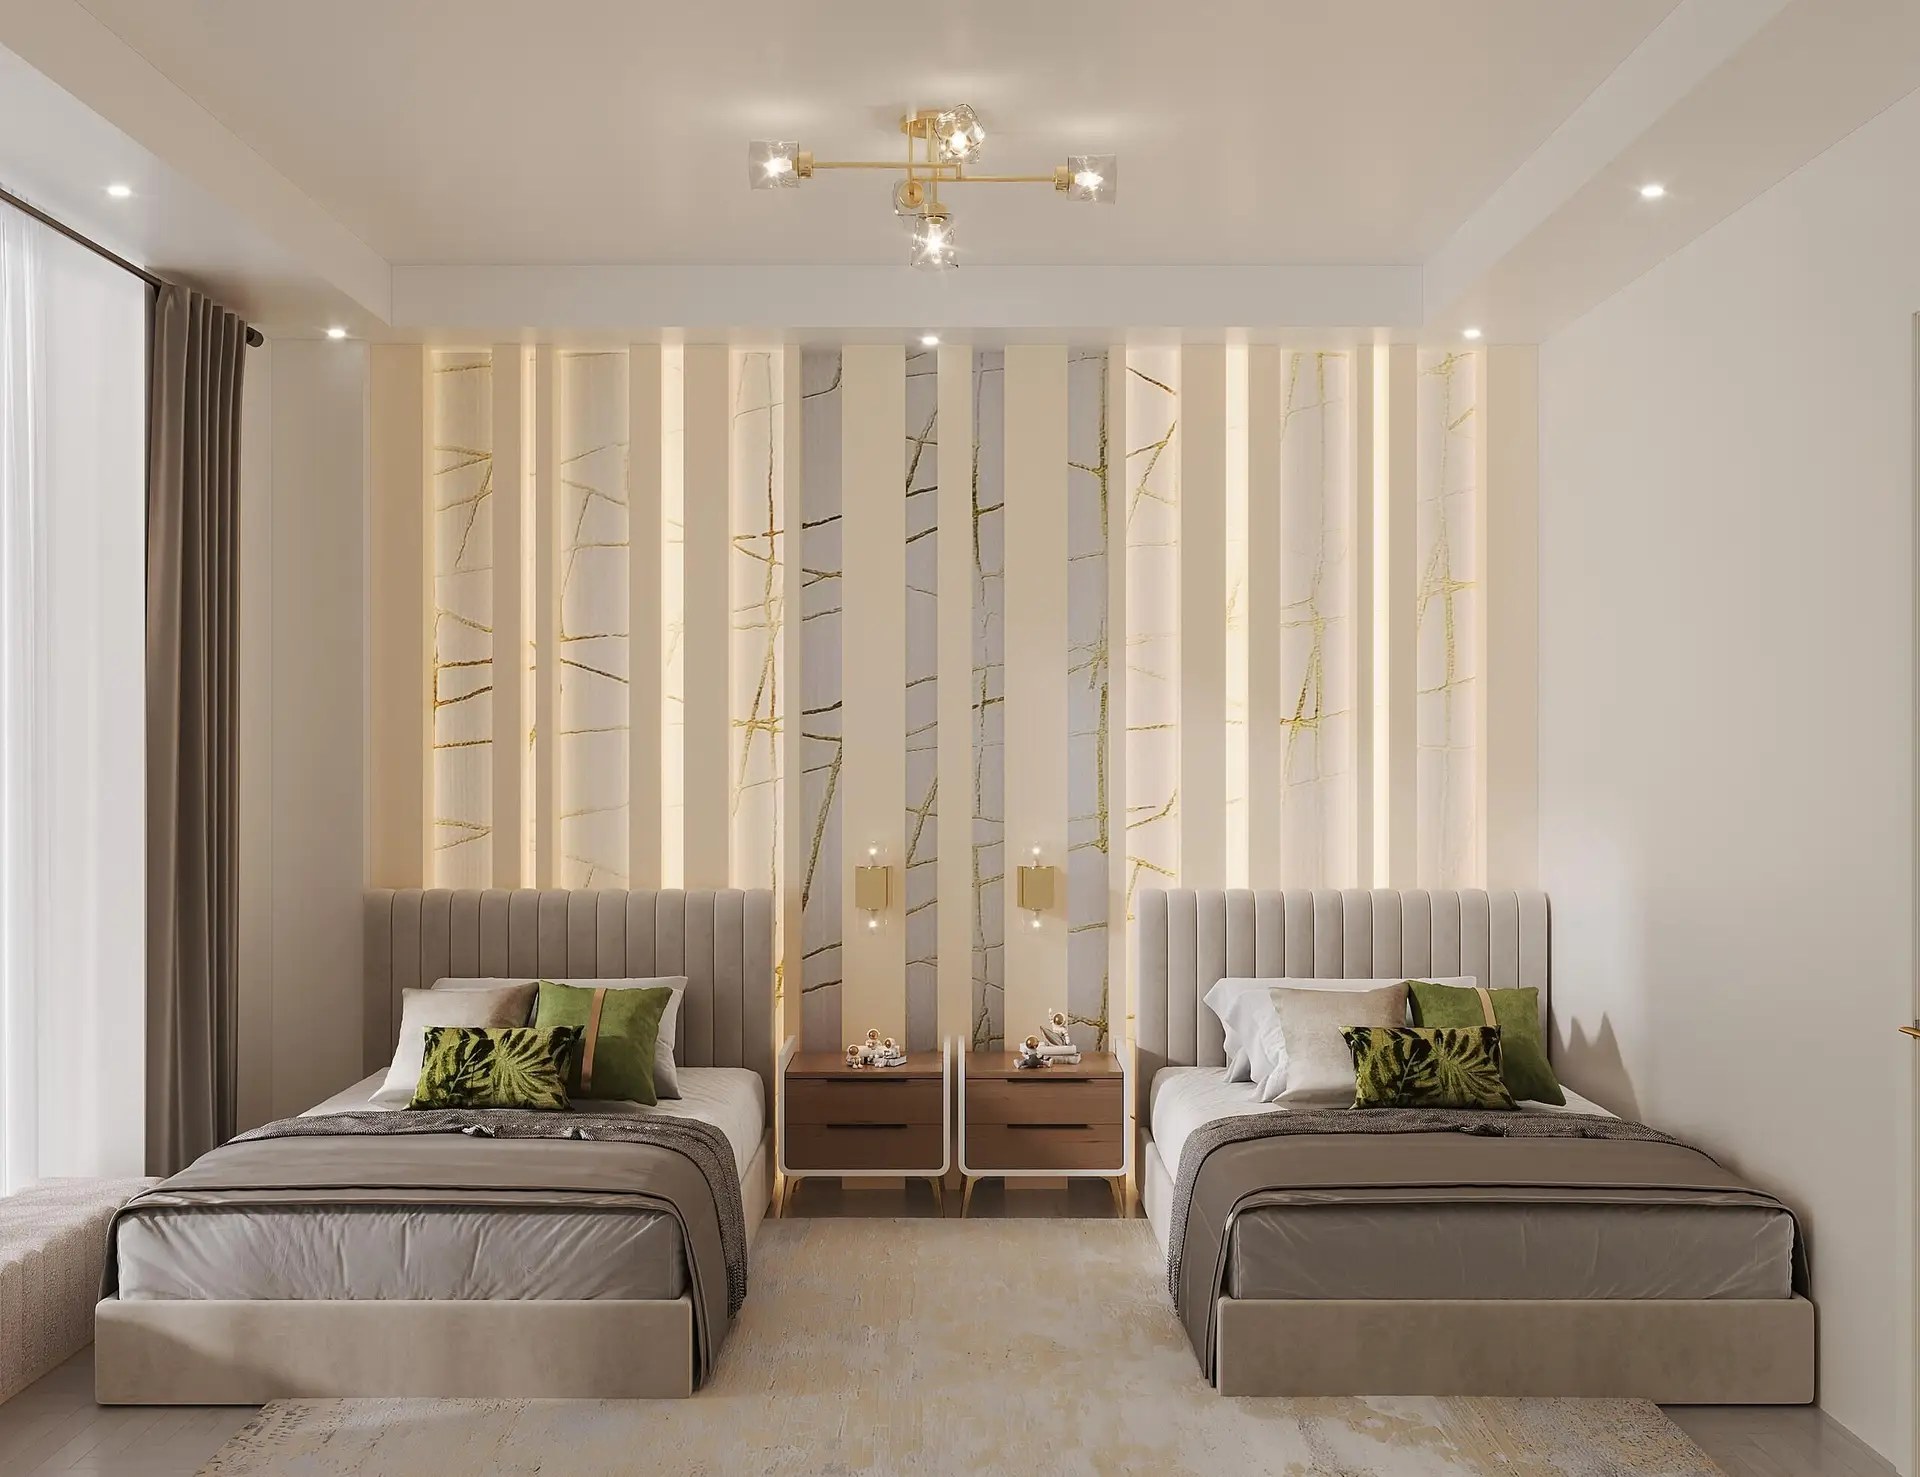
Azur Geometry is a custom family residence in Oakville designed through a refined balance of transitional interior architecture and Art Deco-inspired geometry. Developed for a family with four children, the project focuses on creating a home that supports everyday functionality while maintaining architectural elegance and emotional comfort.
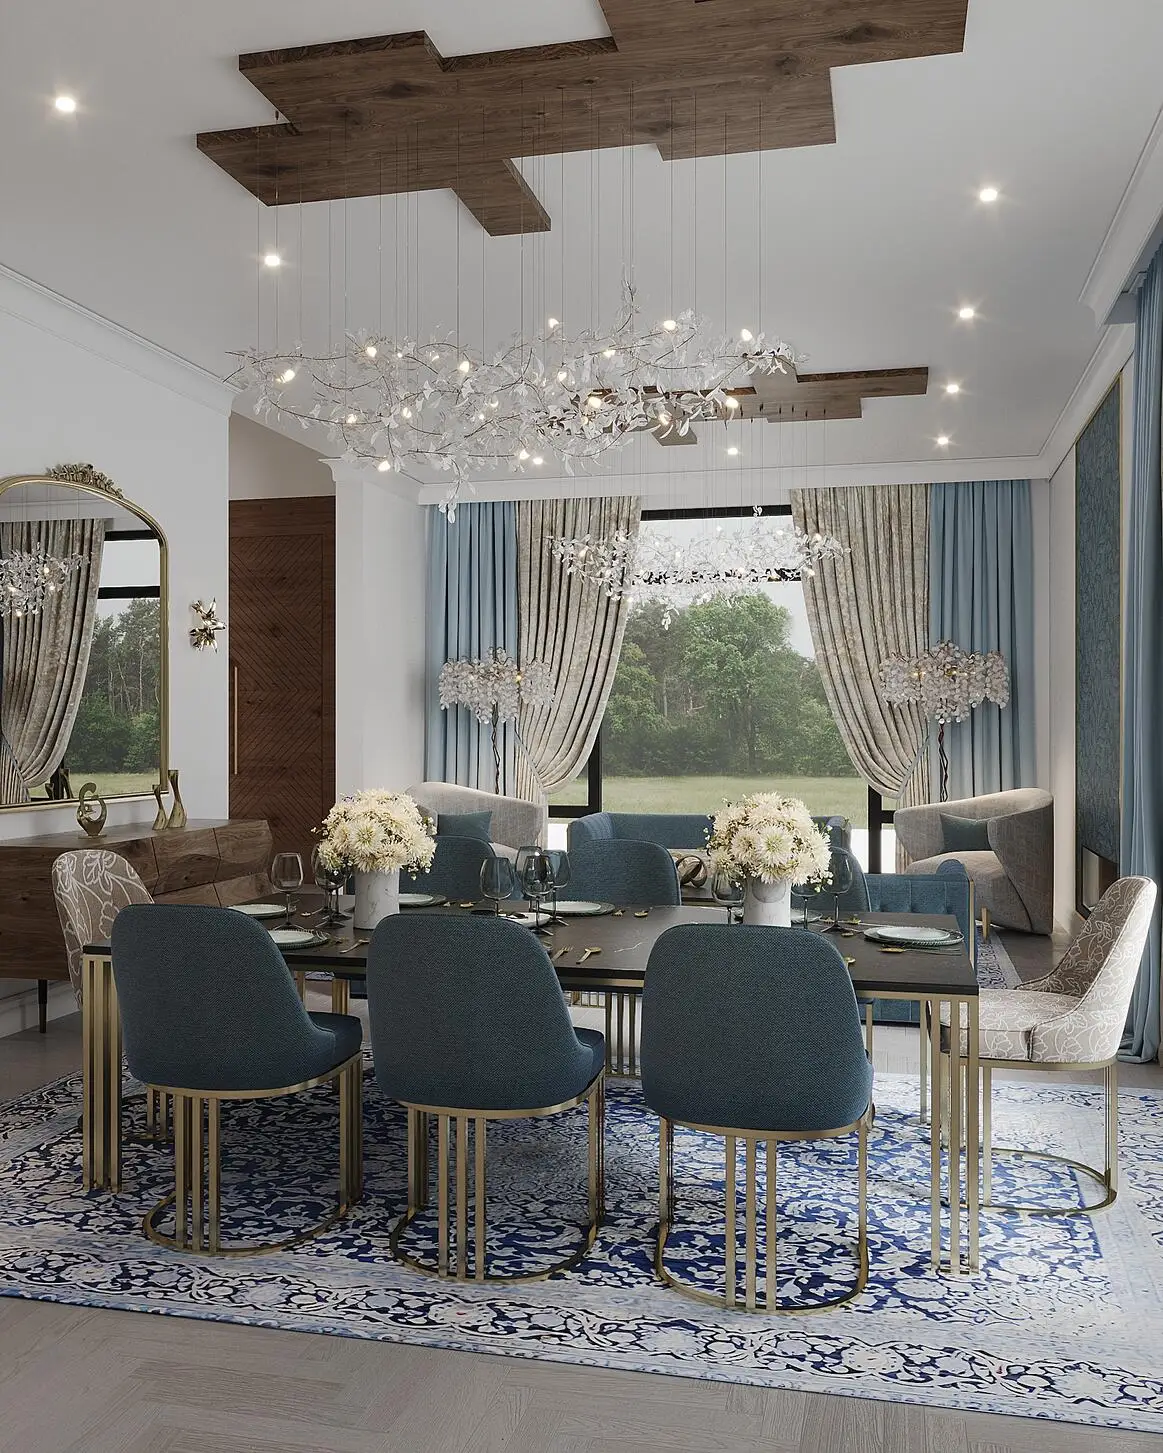
At Euphoric Design Studio, design begins with understanding how a home should feel as much as how it should function. A personalized colour psychology evaluation helped shape a calm palette of neutral tones layered with blue tones and warm wood materials. These elements were paired with geometric Art Deco patterns and cubic forms to introduce rhythm and subtle movement throughout the interior.
From spatial planning and custom millwork to fully integrated lighting design, every element of the house was carefully developed to support family life while maintaining a cohesive architectural identity. The result is a sophisticated Oakville house that balances structure, comfort, and thoughtful design.
Project Highlights
- Transitional custom home in Oakville with Art Deco geometric influences
- Complete interior design, including space planning, material selection, custom millwork, and lighting design
- Designed for a family with four children with an emphasis on comfort and functionality
- 20-foot ceiling family room with an elegant architectural feature wall
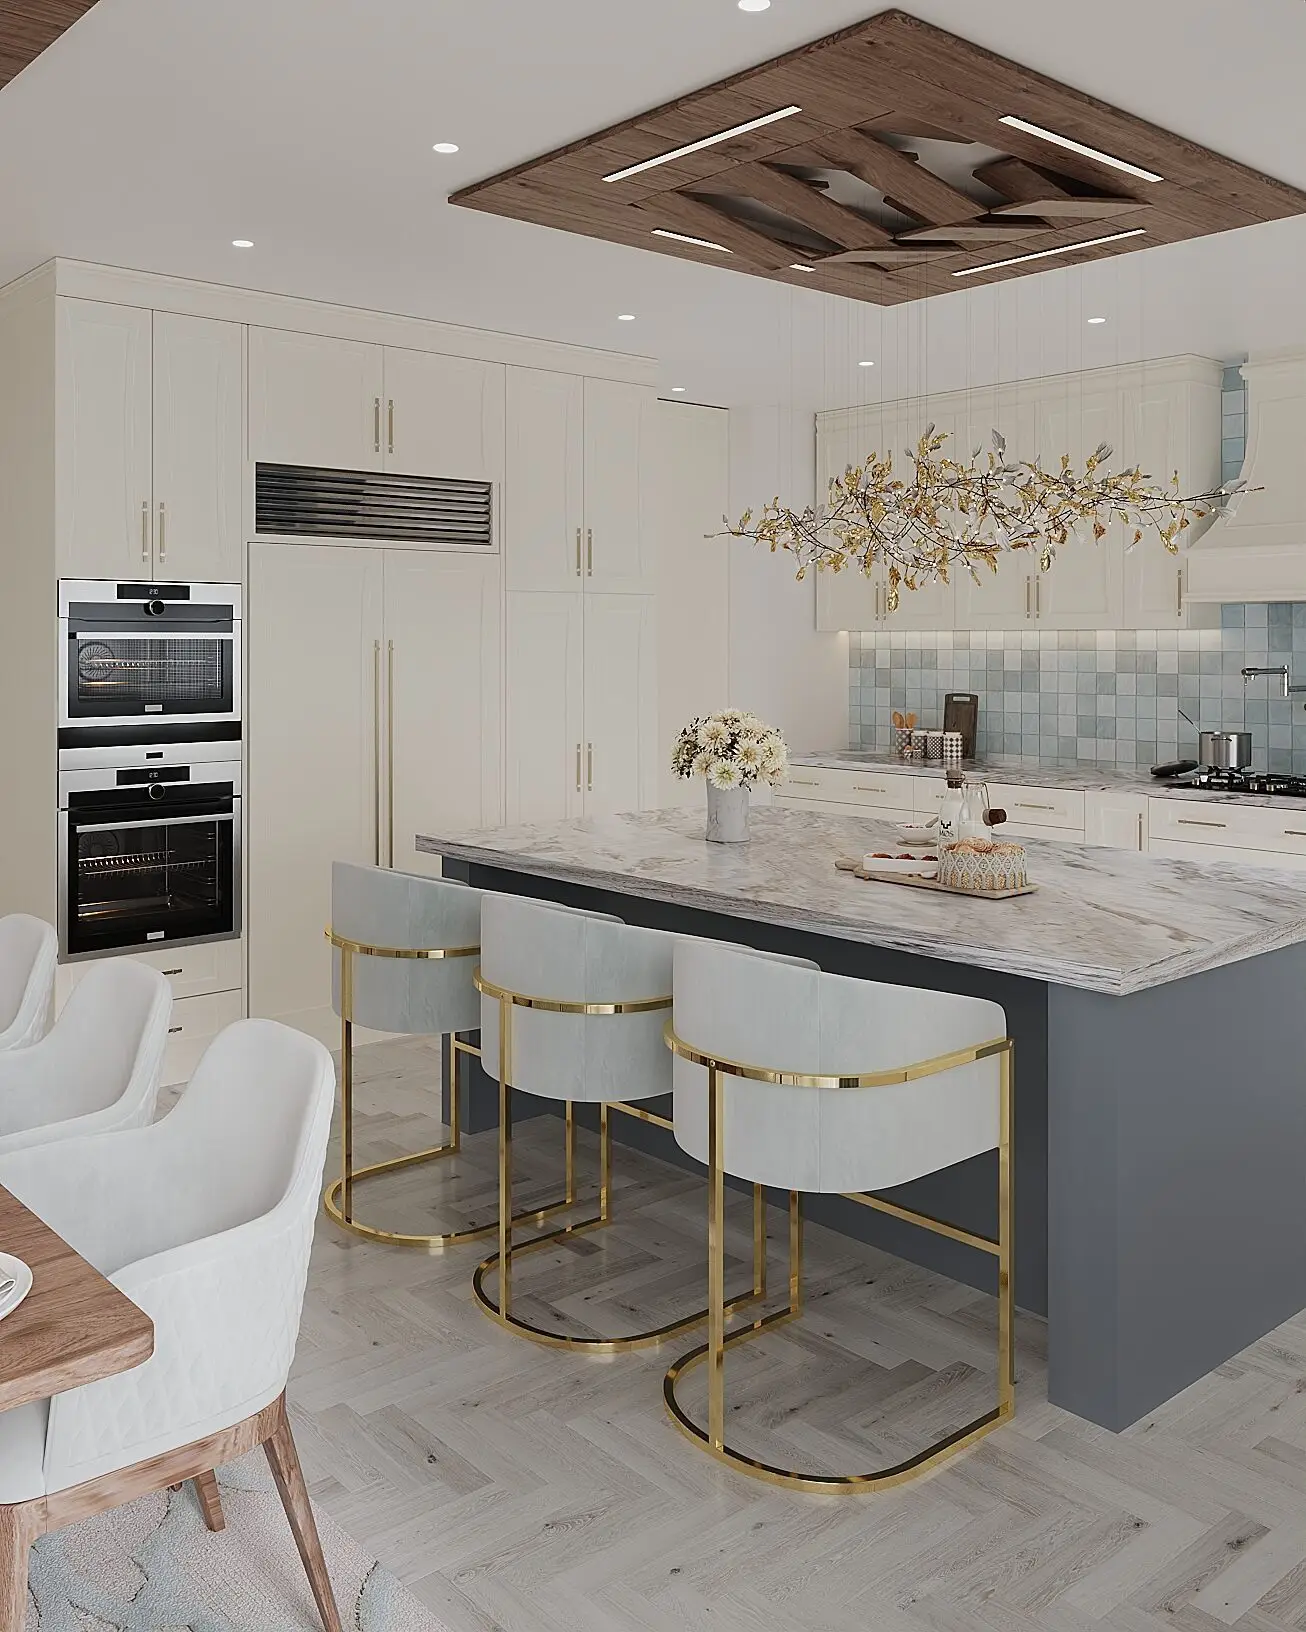
- Functional transitional kitchen with pot filler, panel-ready appliances, walk-through pantry, and bar sink
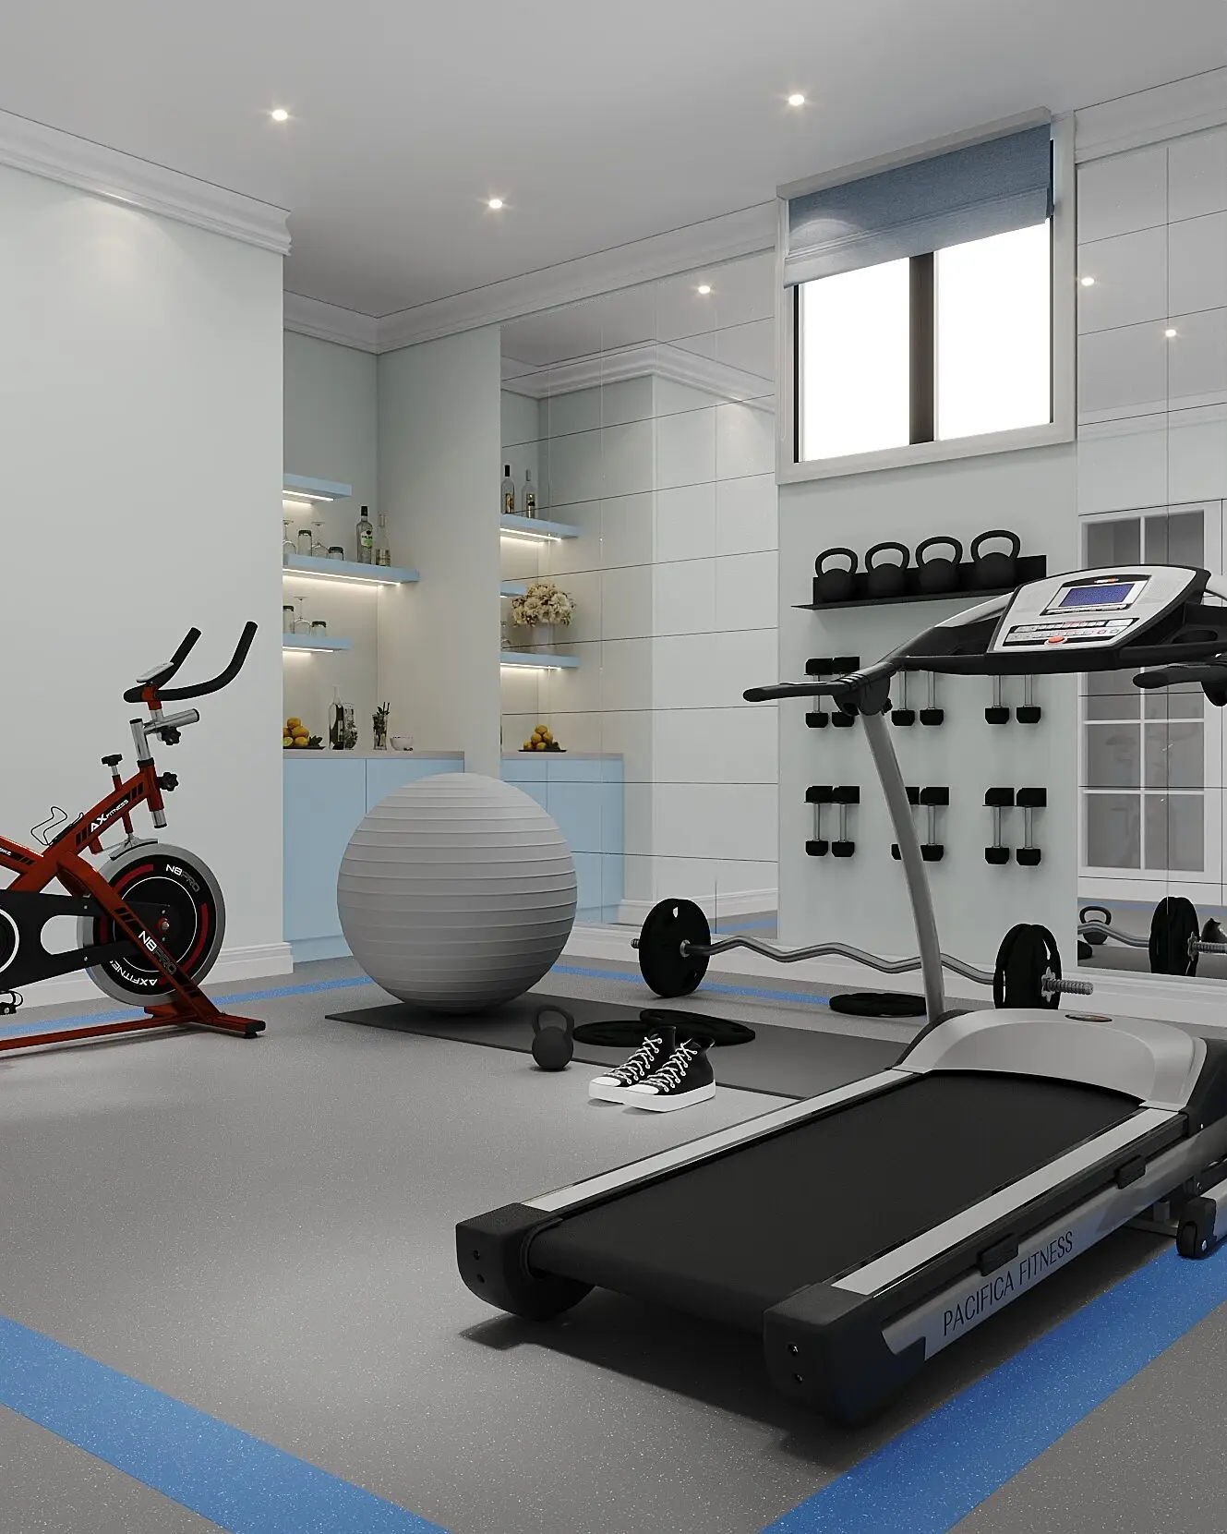
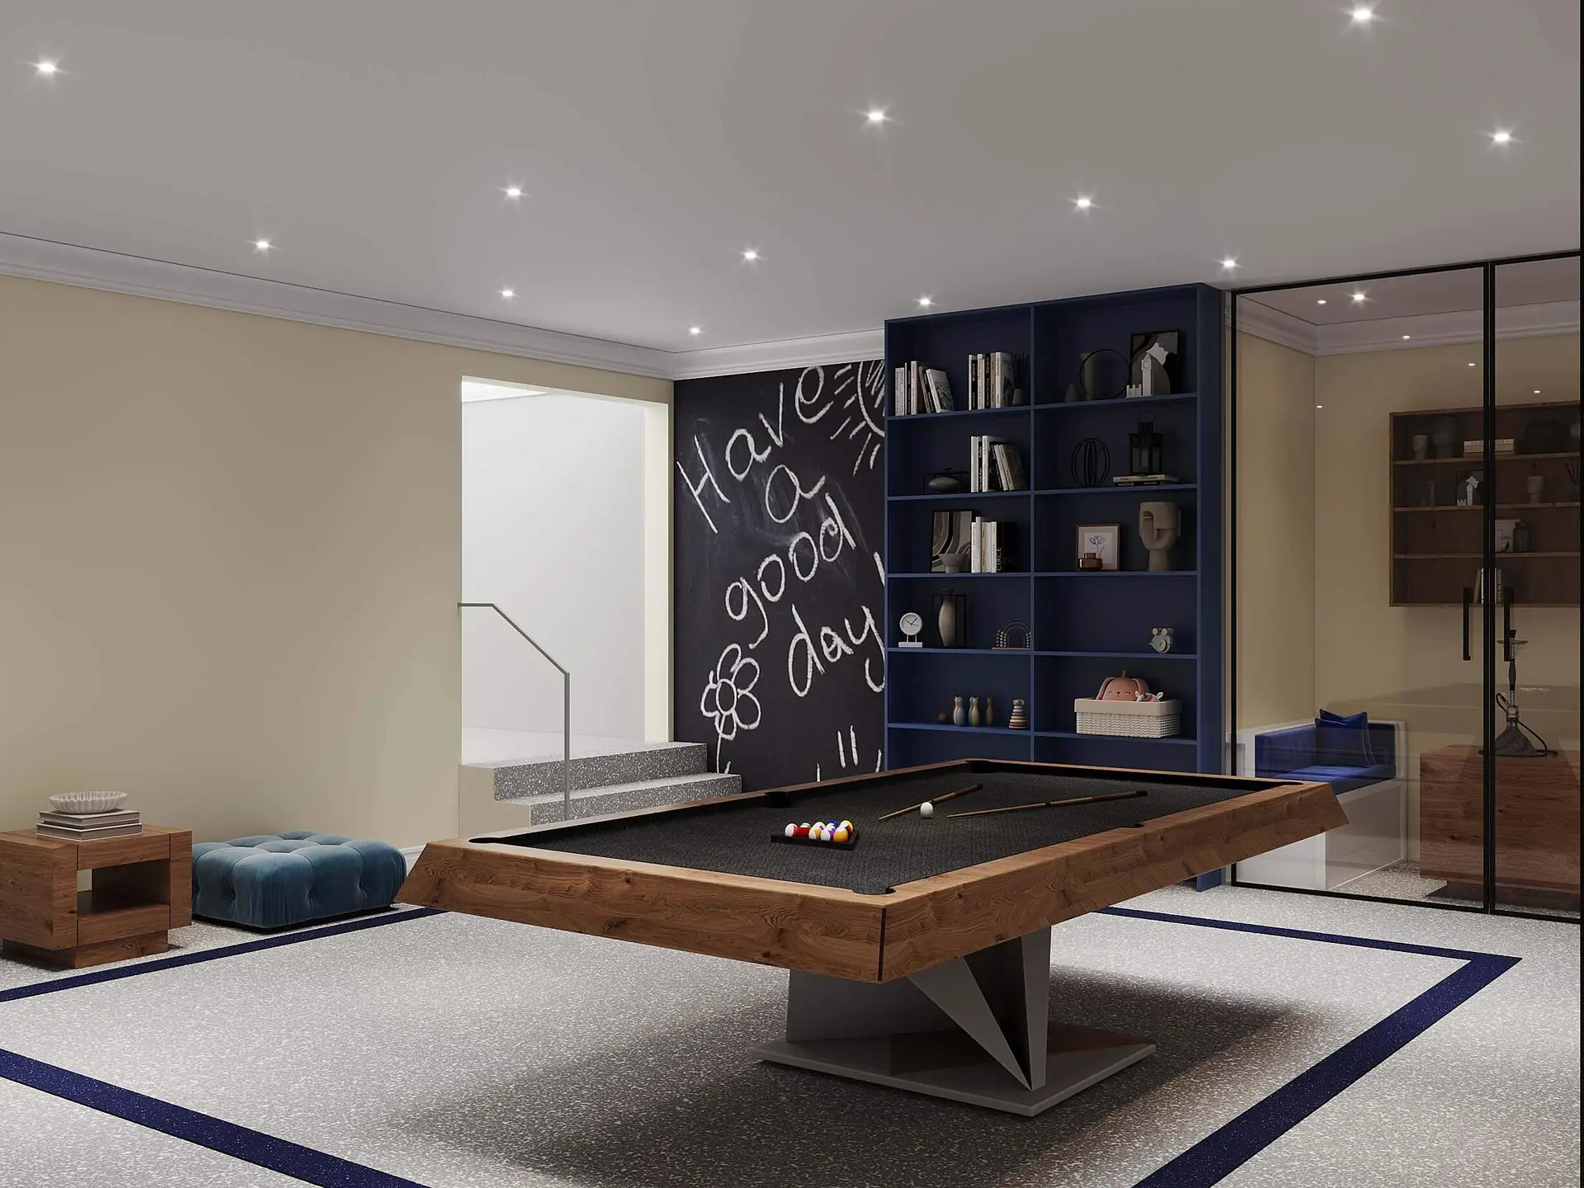
- Basement entertainment level including home theatre, game room, custom kitchen, and family room
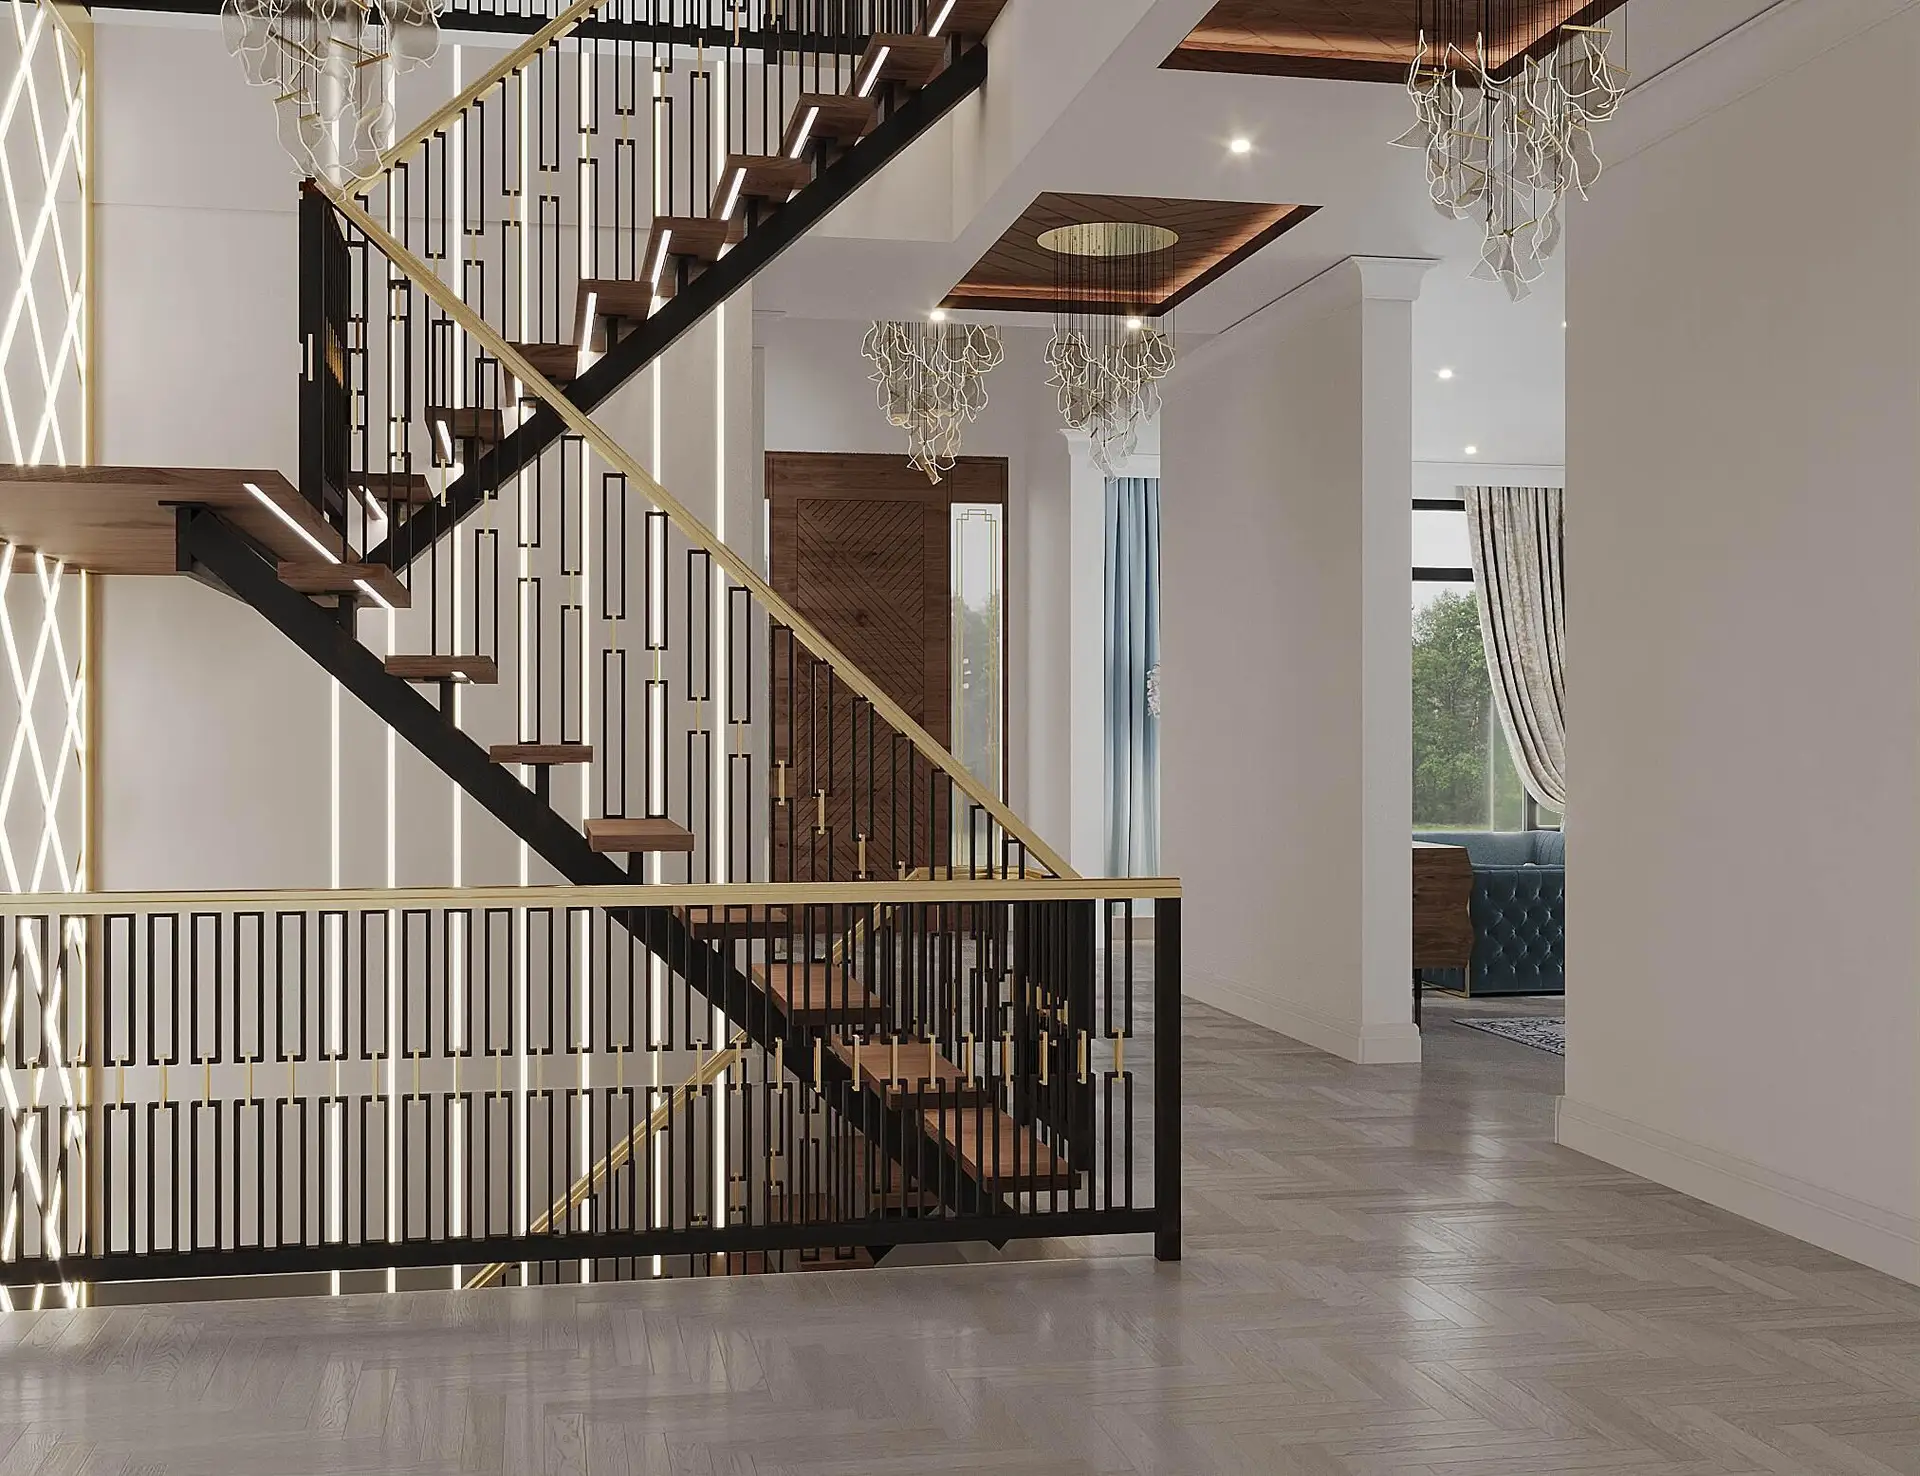
- Herringbone hardwood flooring aligned with the exterior entry door pattern Stair railing design coordinated with the wrought iron detailing of the exterior door sidelights
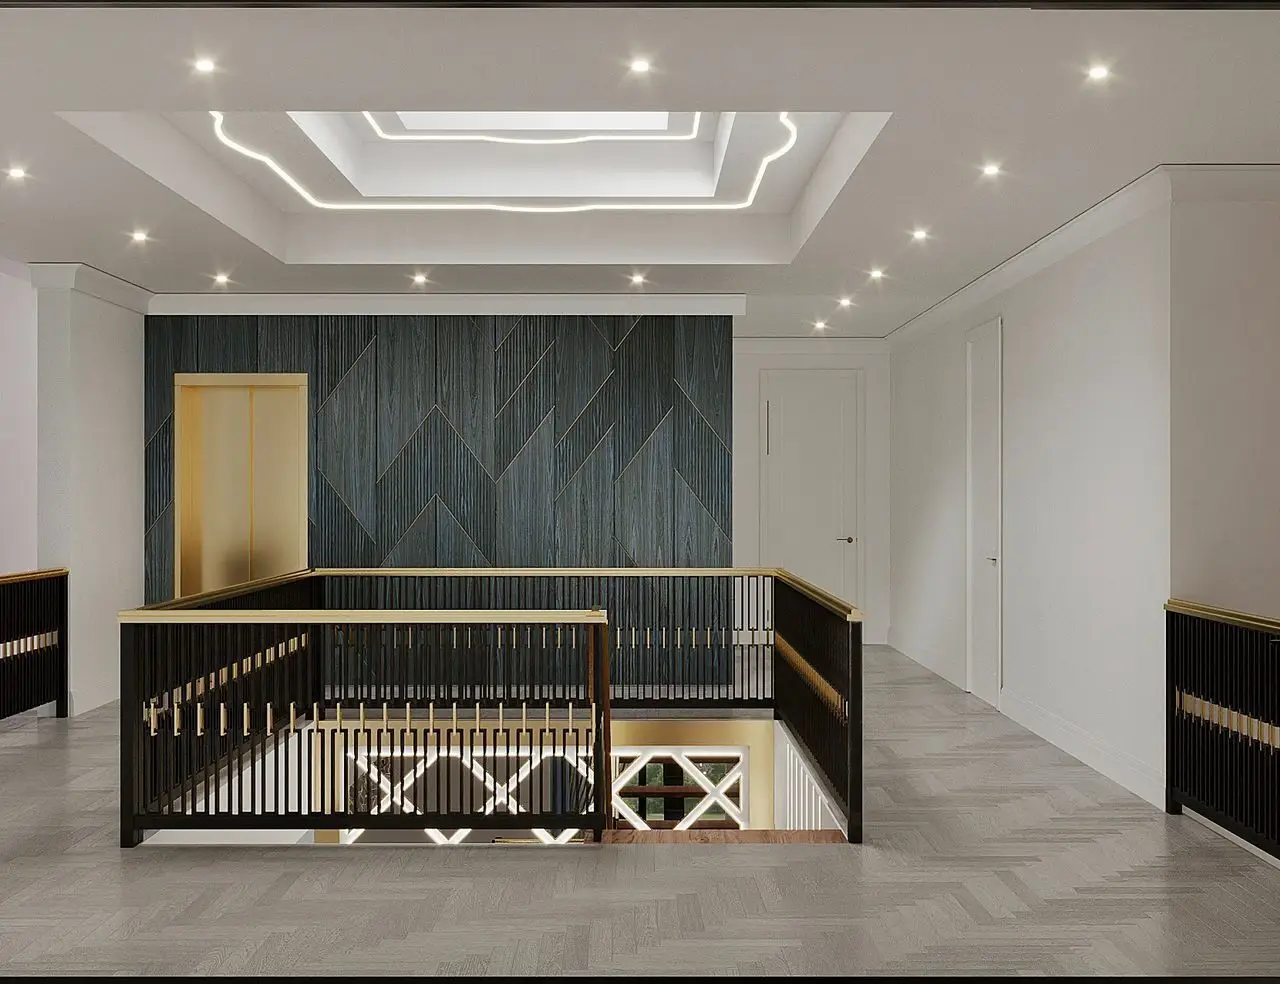
- Natural light is introduced through a skylight above the second floor staircase
- Fully customized architectural lighting design throughout the house
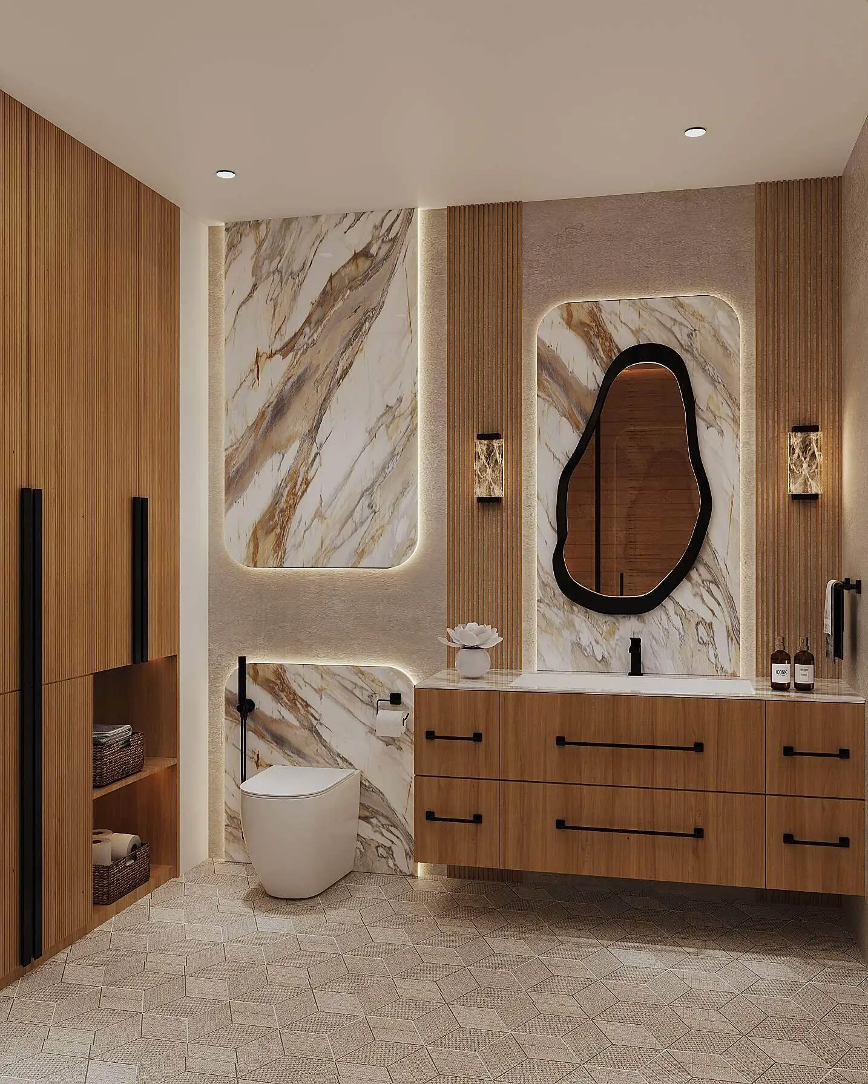
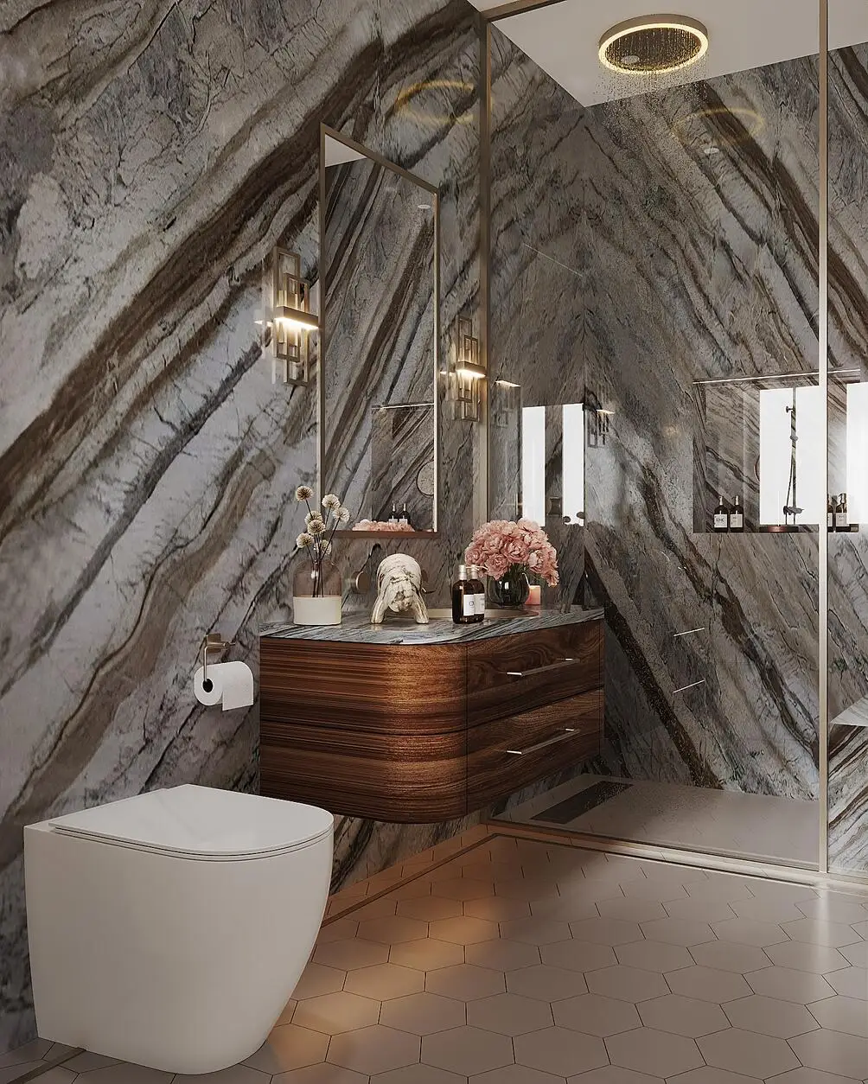
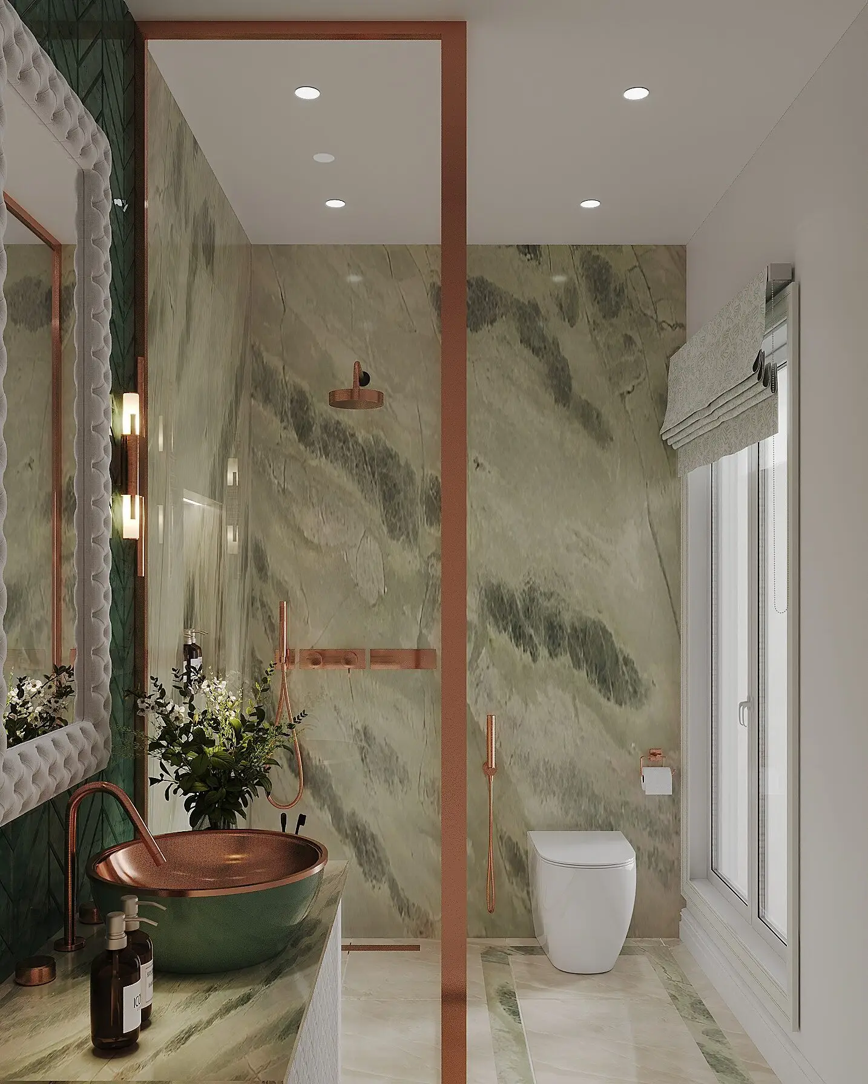
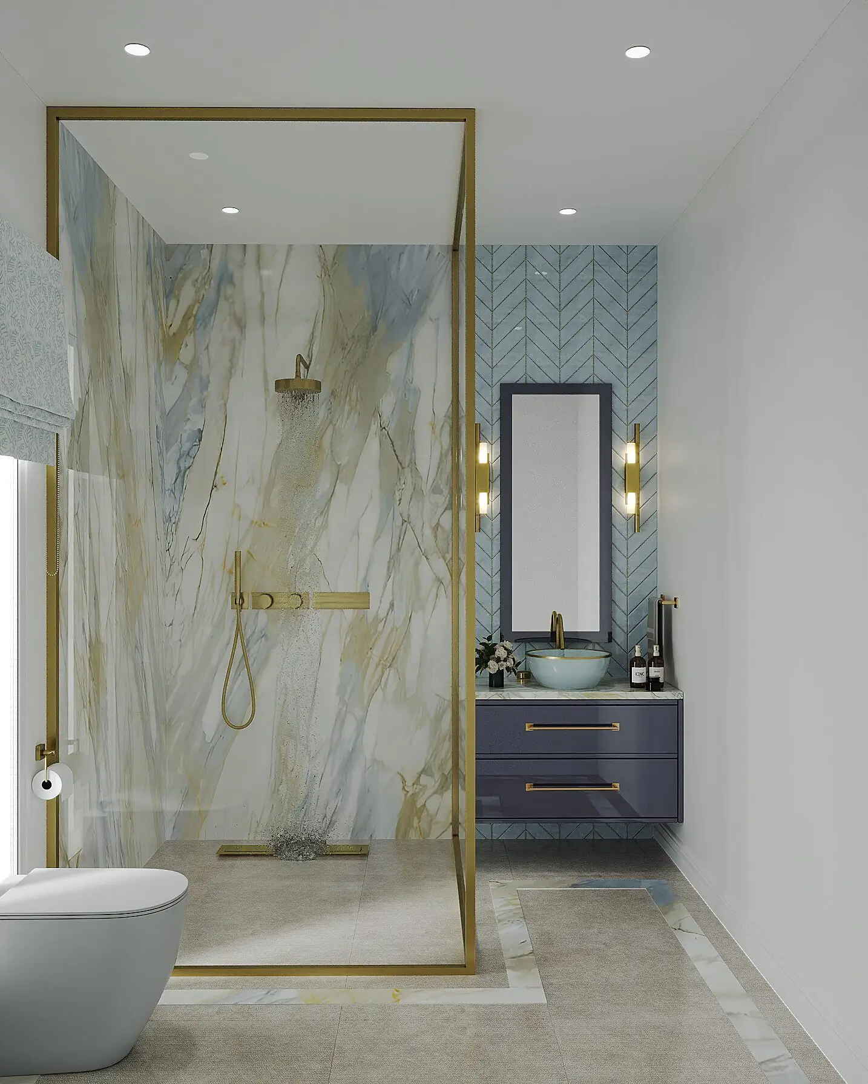
- Ensuite bathrooms designed based on the personality, age, and needs of each user
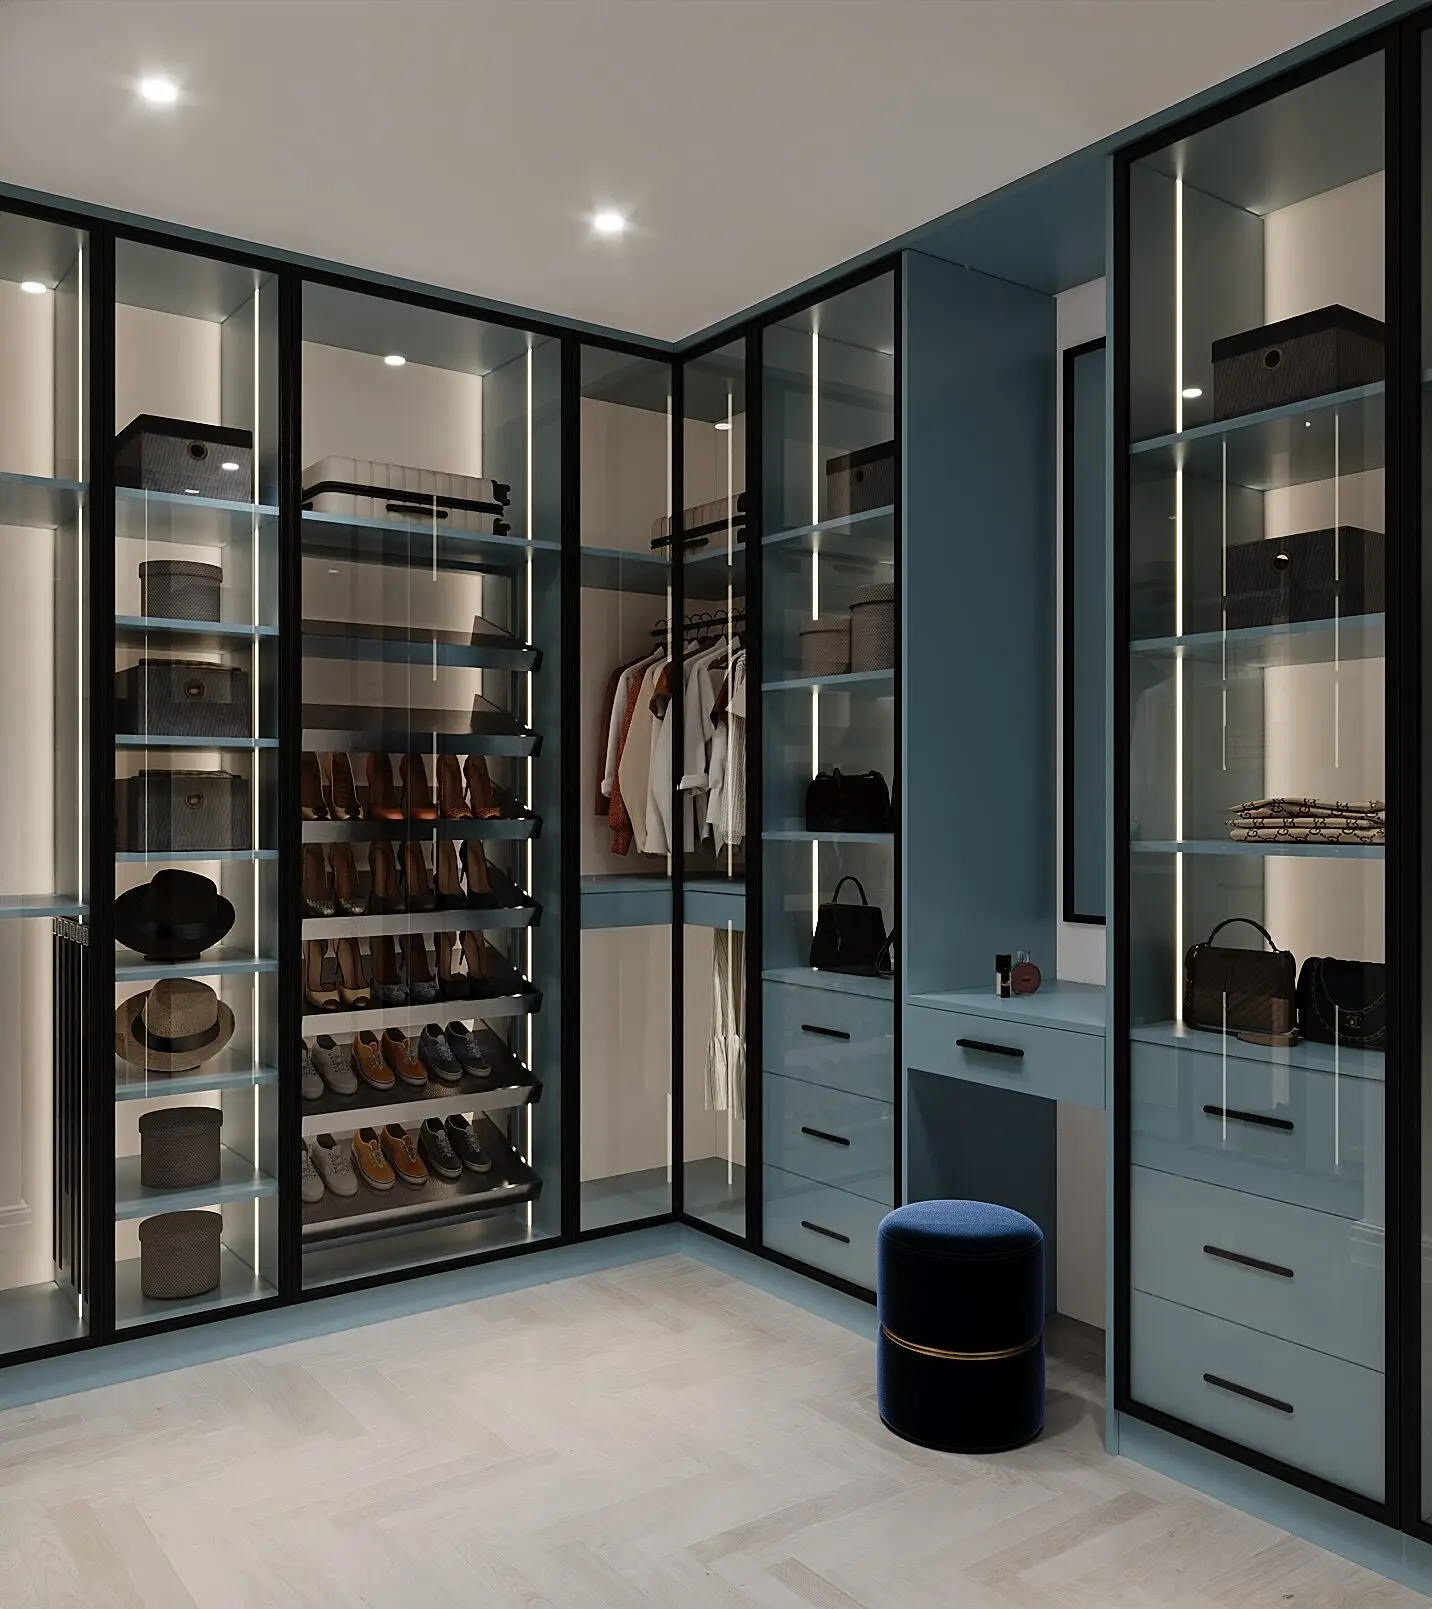
- Custom walk-in closet with integrated organizers and makeup desk
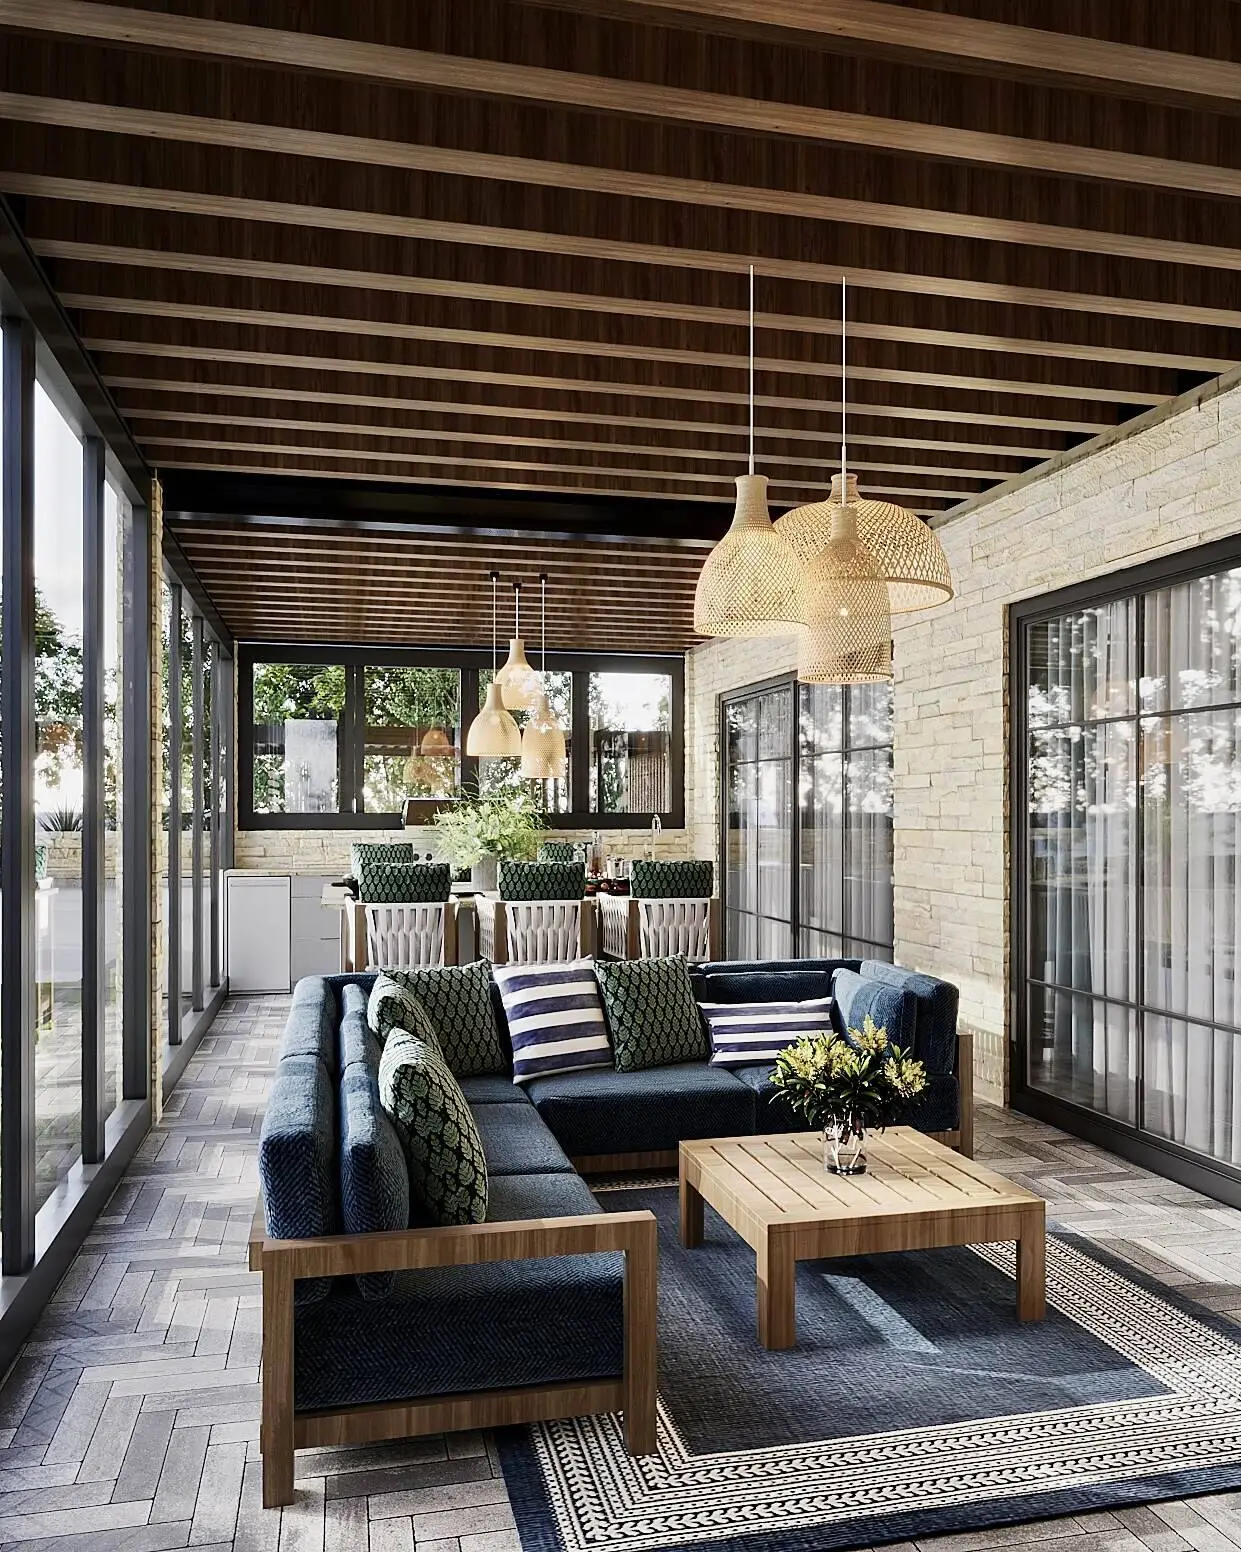
- Outdoor patio with grill, sink, island, fireplace, and seating area connected through bifold doors
Full Project History
Overall Design Concept
Azur Geometry was developed around the balance between calmness and structure. The interior blends the softness of a neutral and blue colour palette with the precision of Art Deco geometry and cubic forms.
Warm wood materials bring natural balance to the spaces, while defined architectural lines introduce rhythm and subtle movement. The combination allows the home to feel both peaceful and visually dynamic.
A strong visual relationship was established between architectural elements from the moment of entry. The herringbone hardwood flooring aligns with the pattern of the exterior wooden entry door, while the staircase railing is consistent with the wrought iron geometry of the exterior door sidelights. This coordination creates a continuous architectural language that connects the foyer, flooring, and staircase.
The staircase itself became an important design feature within the house. Natural daylight enters the space through a skylight positioned above the second floor landing, while integrated lighting enhances both safety and aesthetics.
Lighting throughout the home was fully customized to highlight architectural volumes, textures, and focal points while maintaining practical illumination for daily living.
Basement
The basement level was designed as a dedicated entertainment and relaxation environment for the family.
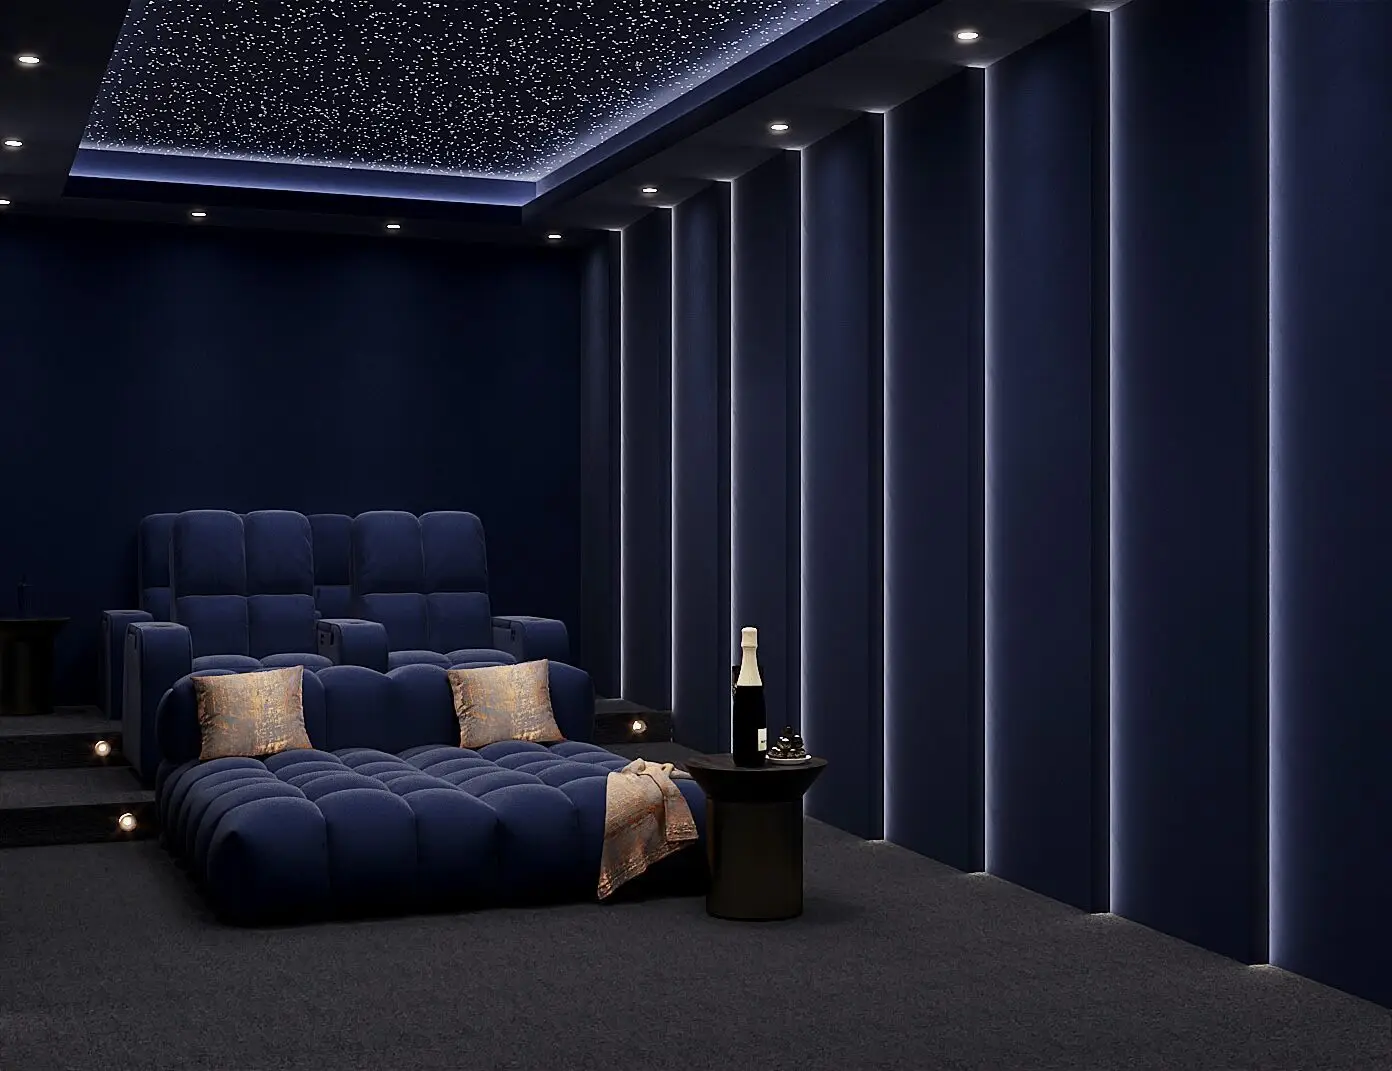
A home theatre and game room provide space for family activities and gatherings. To support longer stays and casual entertaining, a custom basement kitchen and family room were also incorporated, allowing the lower level to function as an independent recreation space.
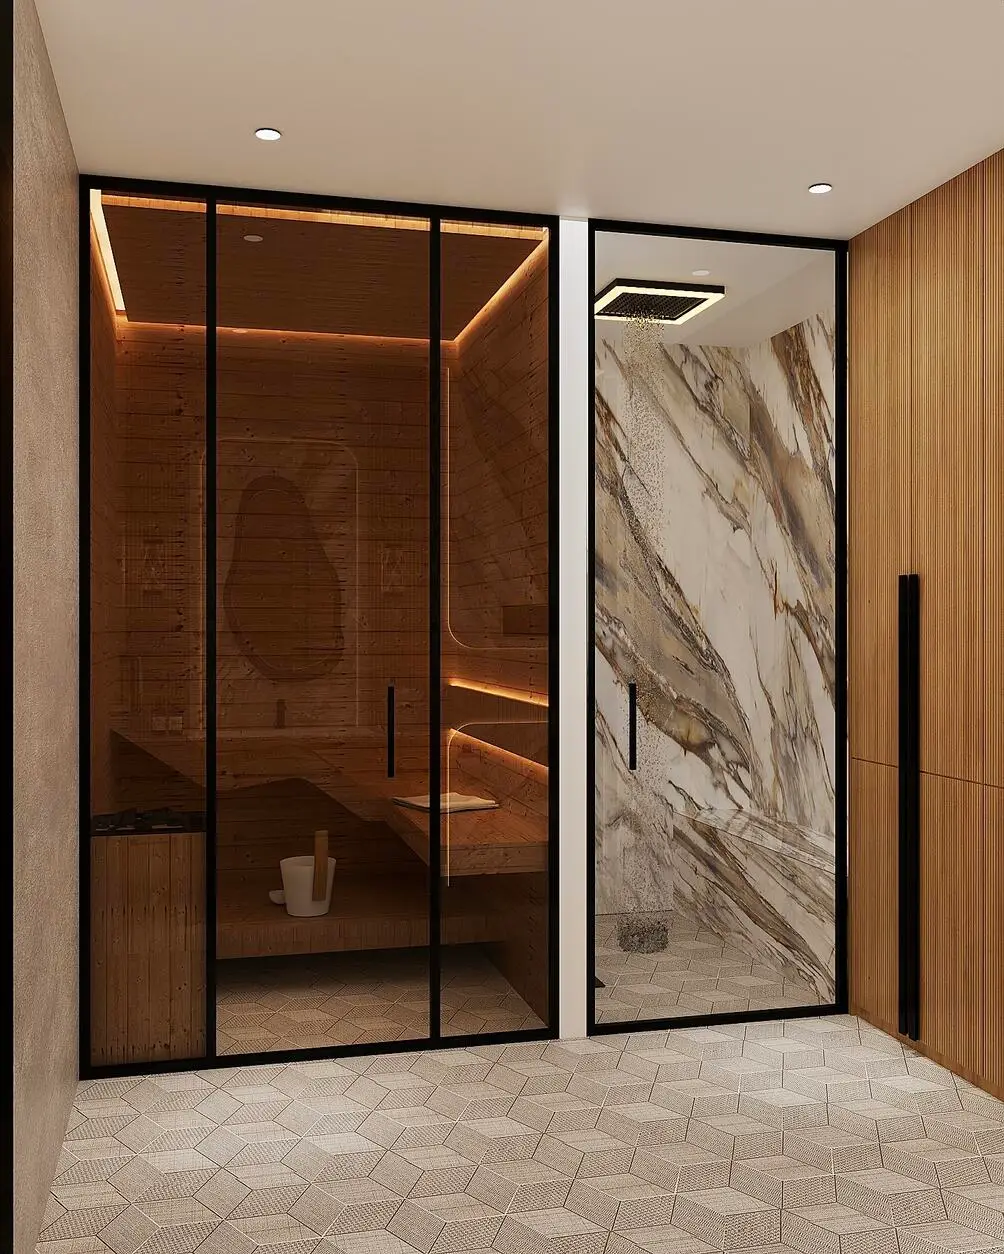
A steam shower and sauna were included to create a private spa experience within the home, offering an environment for relaxation and wellness.
Main Floor
The main floor was designed to support daily family life while maintaining elegant social spaces.
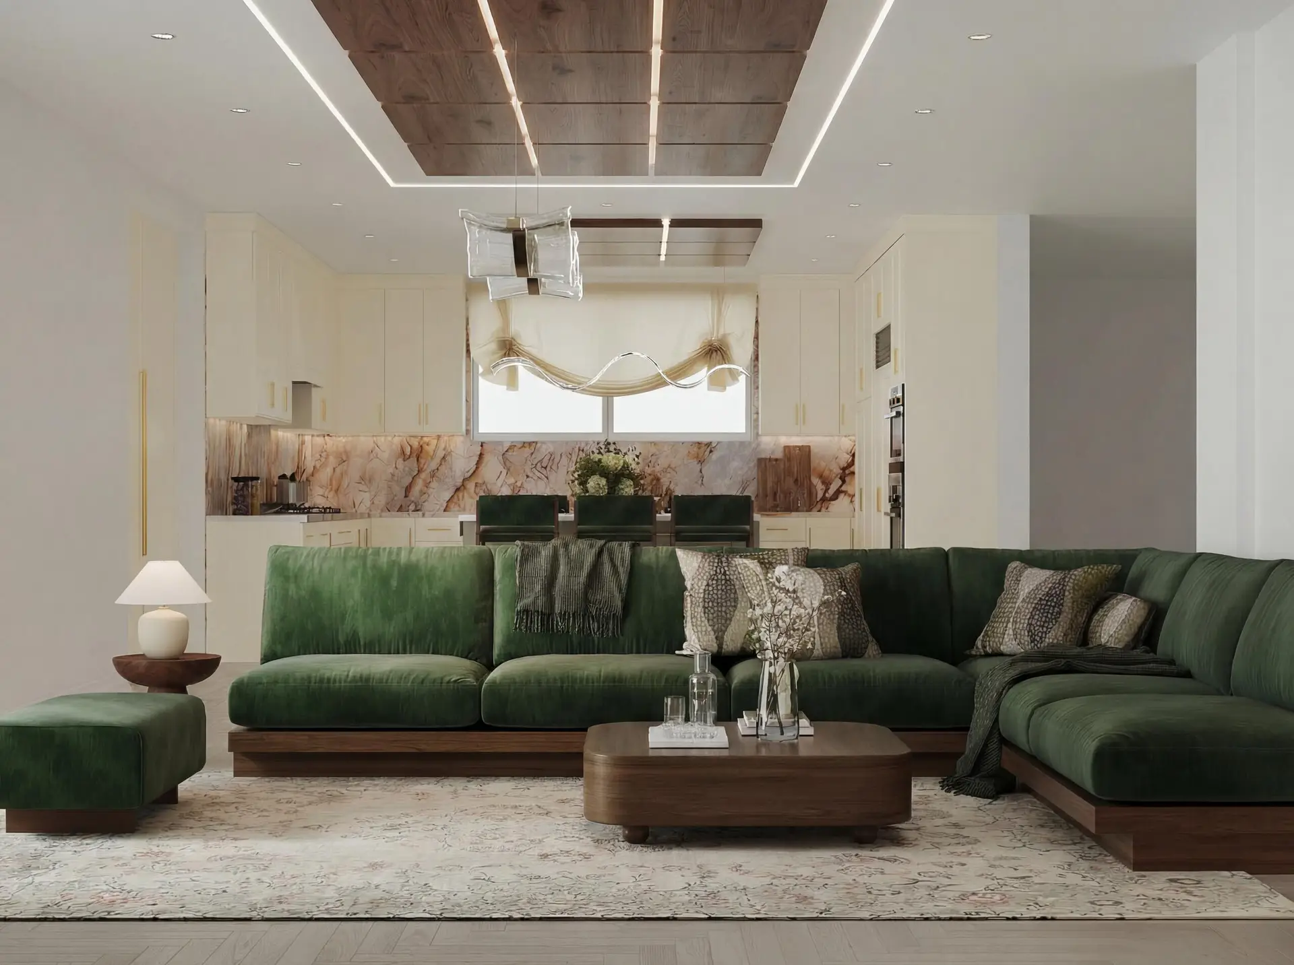
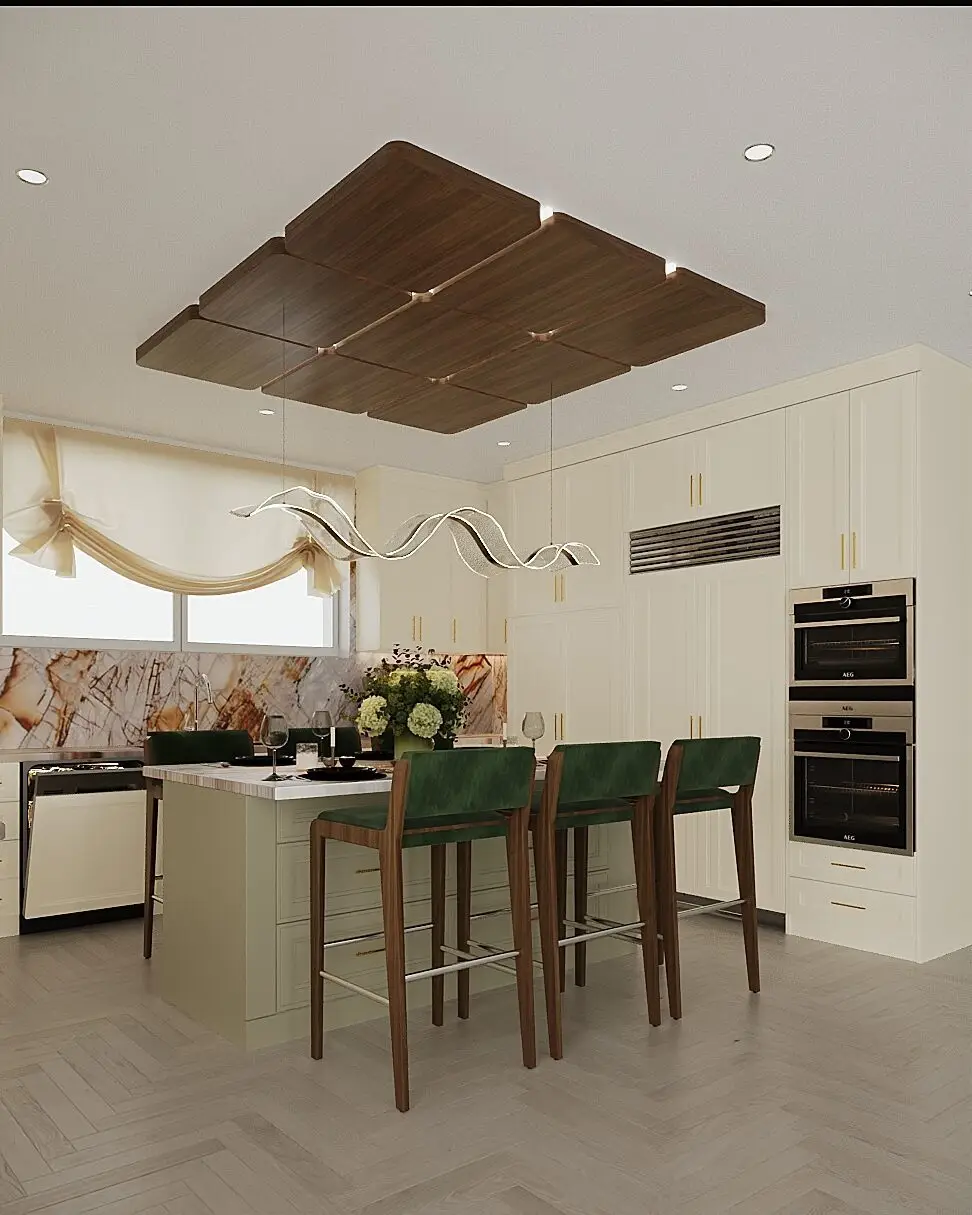
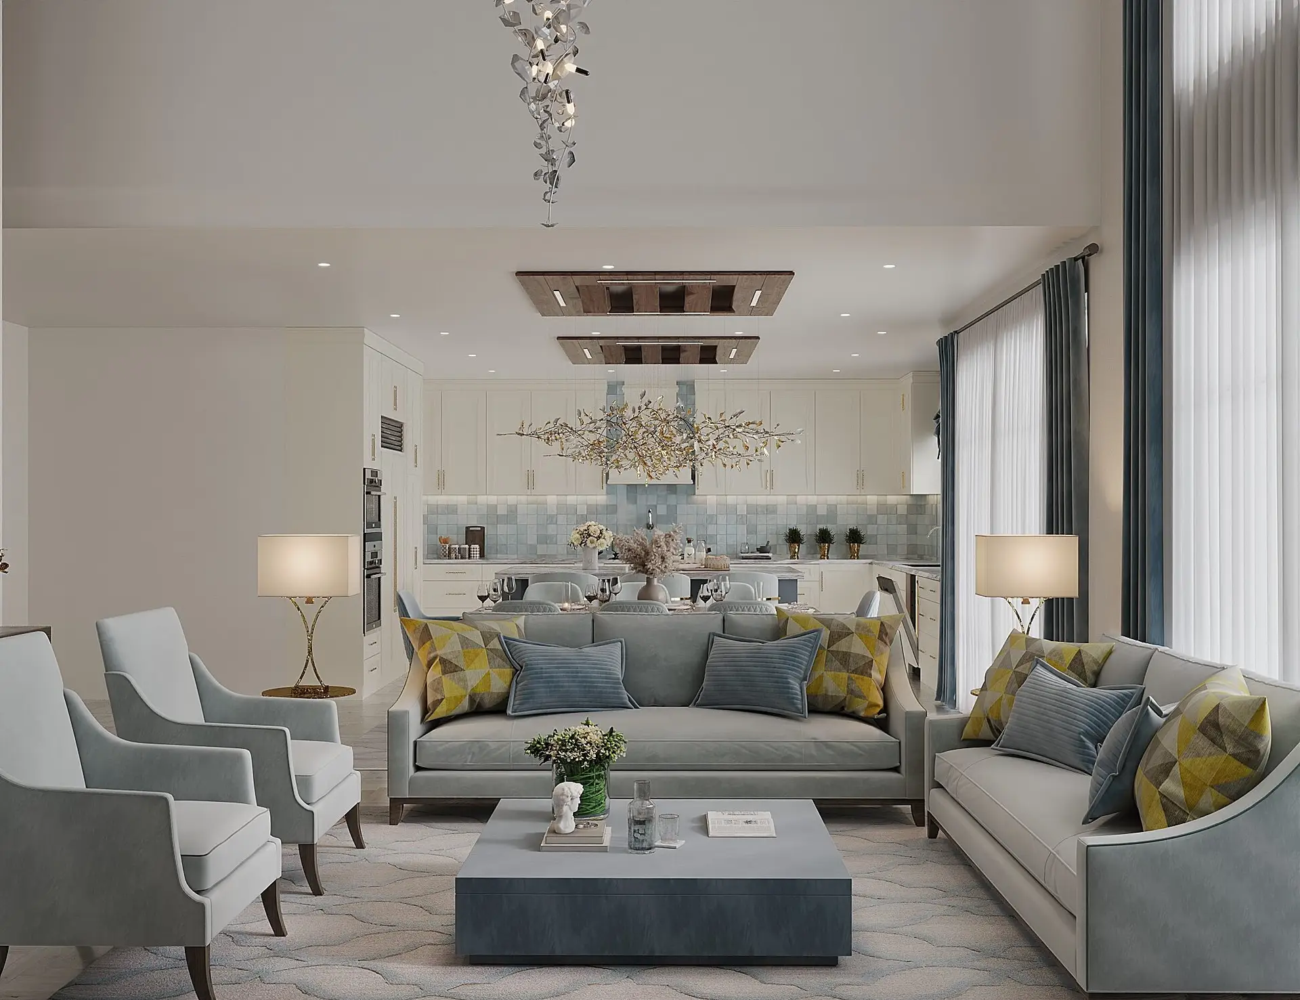
The transitional kitchen combines functionality with architectural refinement. It includes a pot filler, panel-ready appliances, a carefully designed lighting plan, and a spacious walk-through pantry providing extensive storage. A bar sink connects the kitchen directly to the formal dining room for convenience during entertaining.
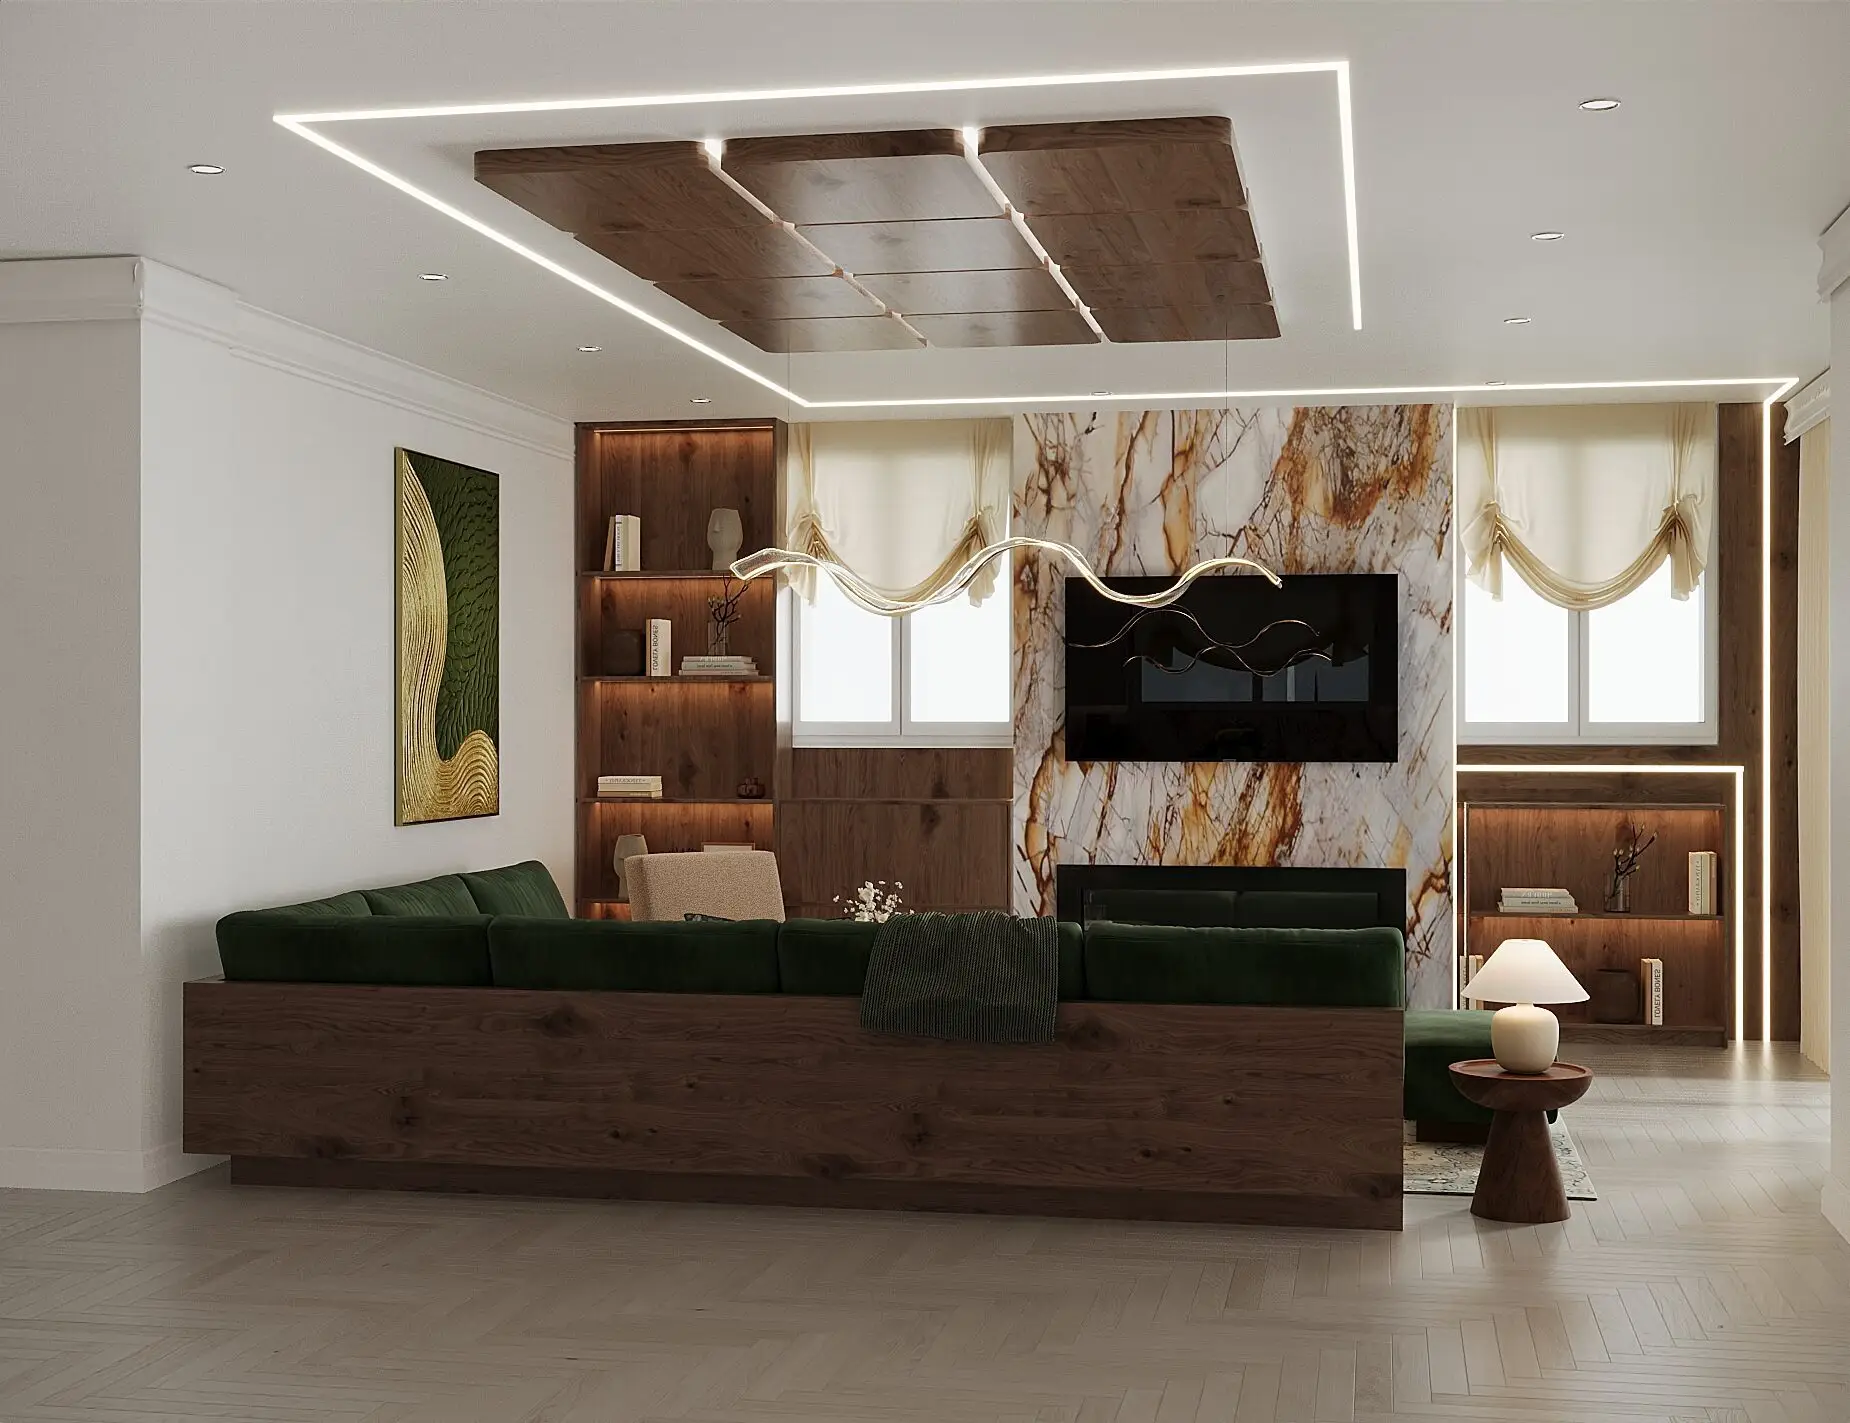
The living and dining room feature a panelled architectural wall that conceals a hidden door leading to the pantry, maintaining visual continuity while preserving functionality.
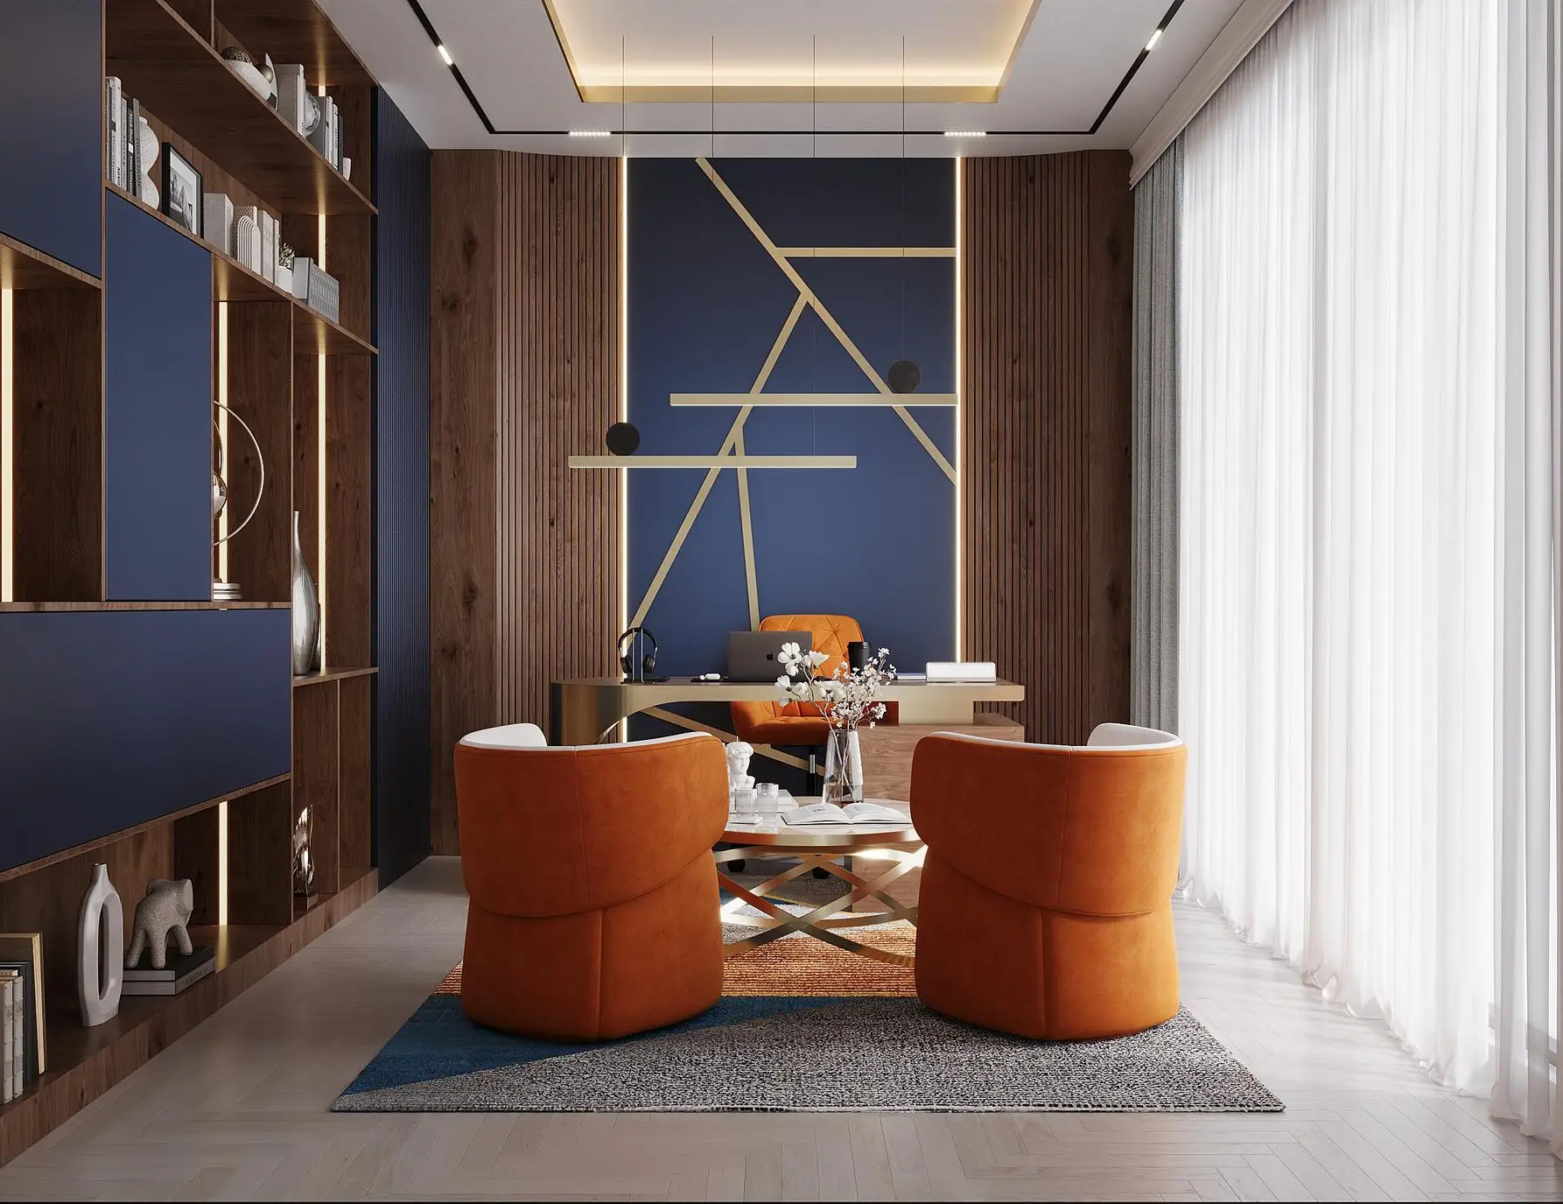
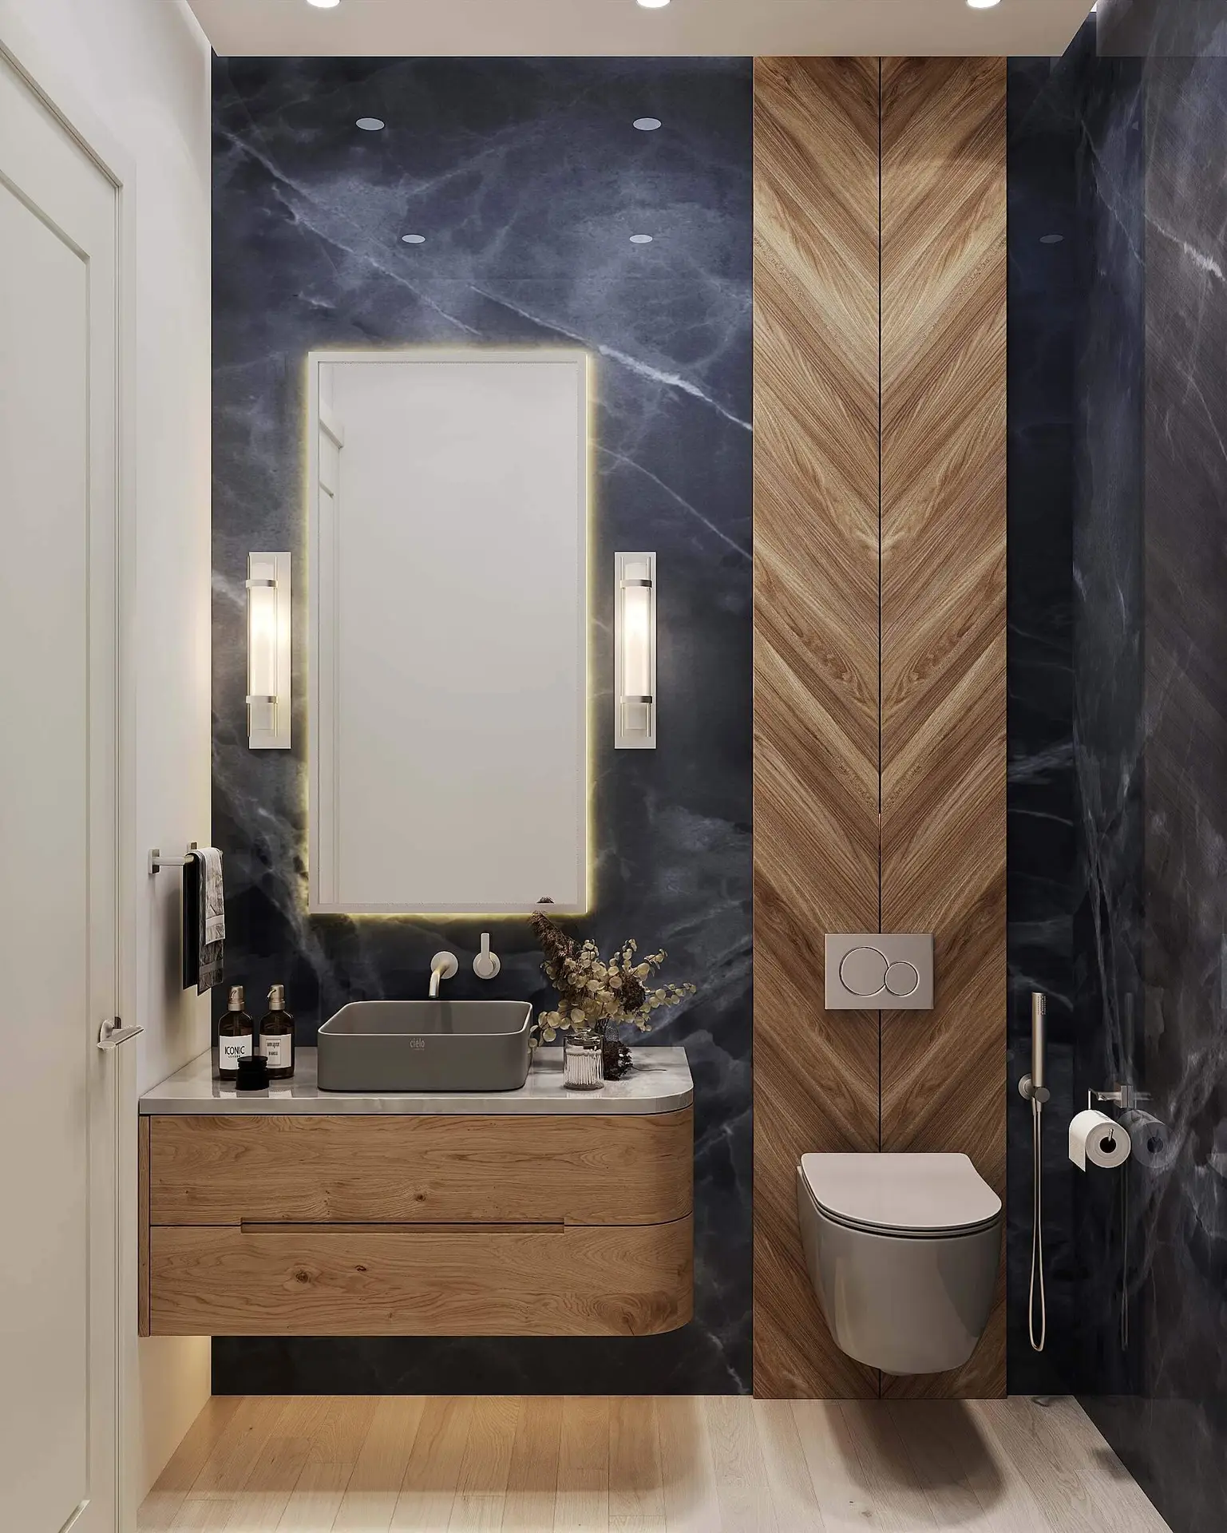
A custom home office was also integrated into the main floor layout. The office includes a private powder room, and its entrance is hidden within built-in bookshelves to maintain a clean architectural appearance.
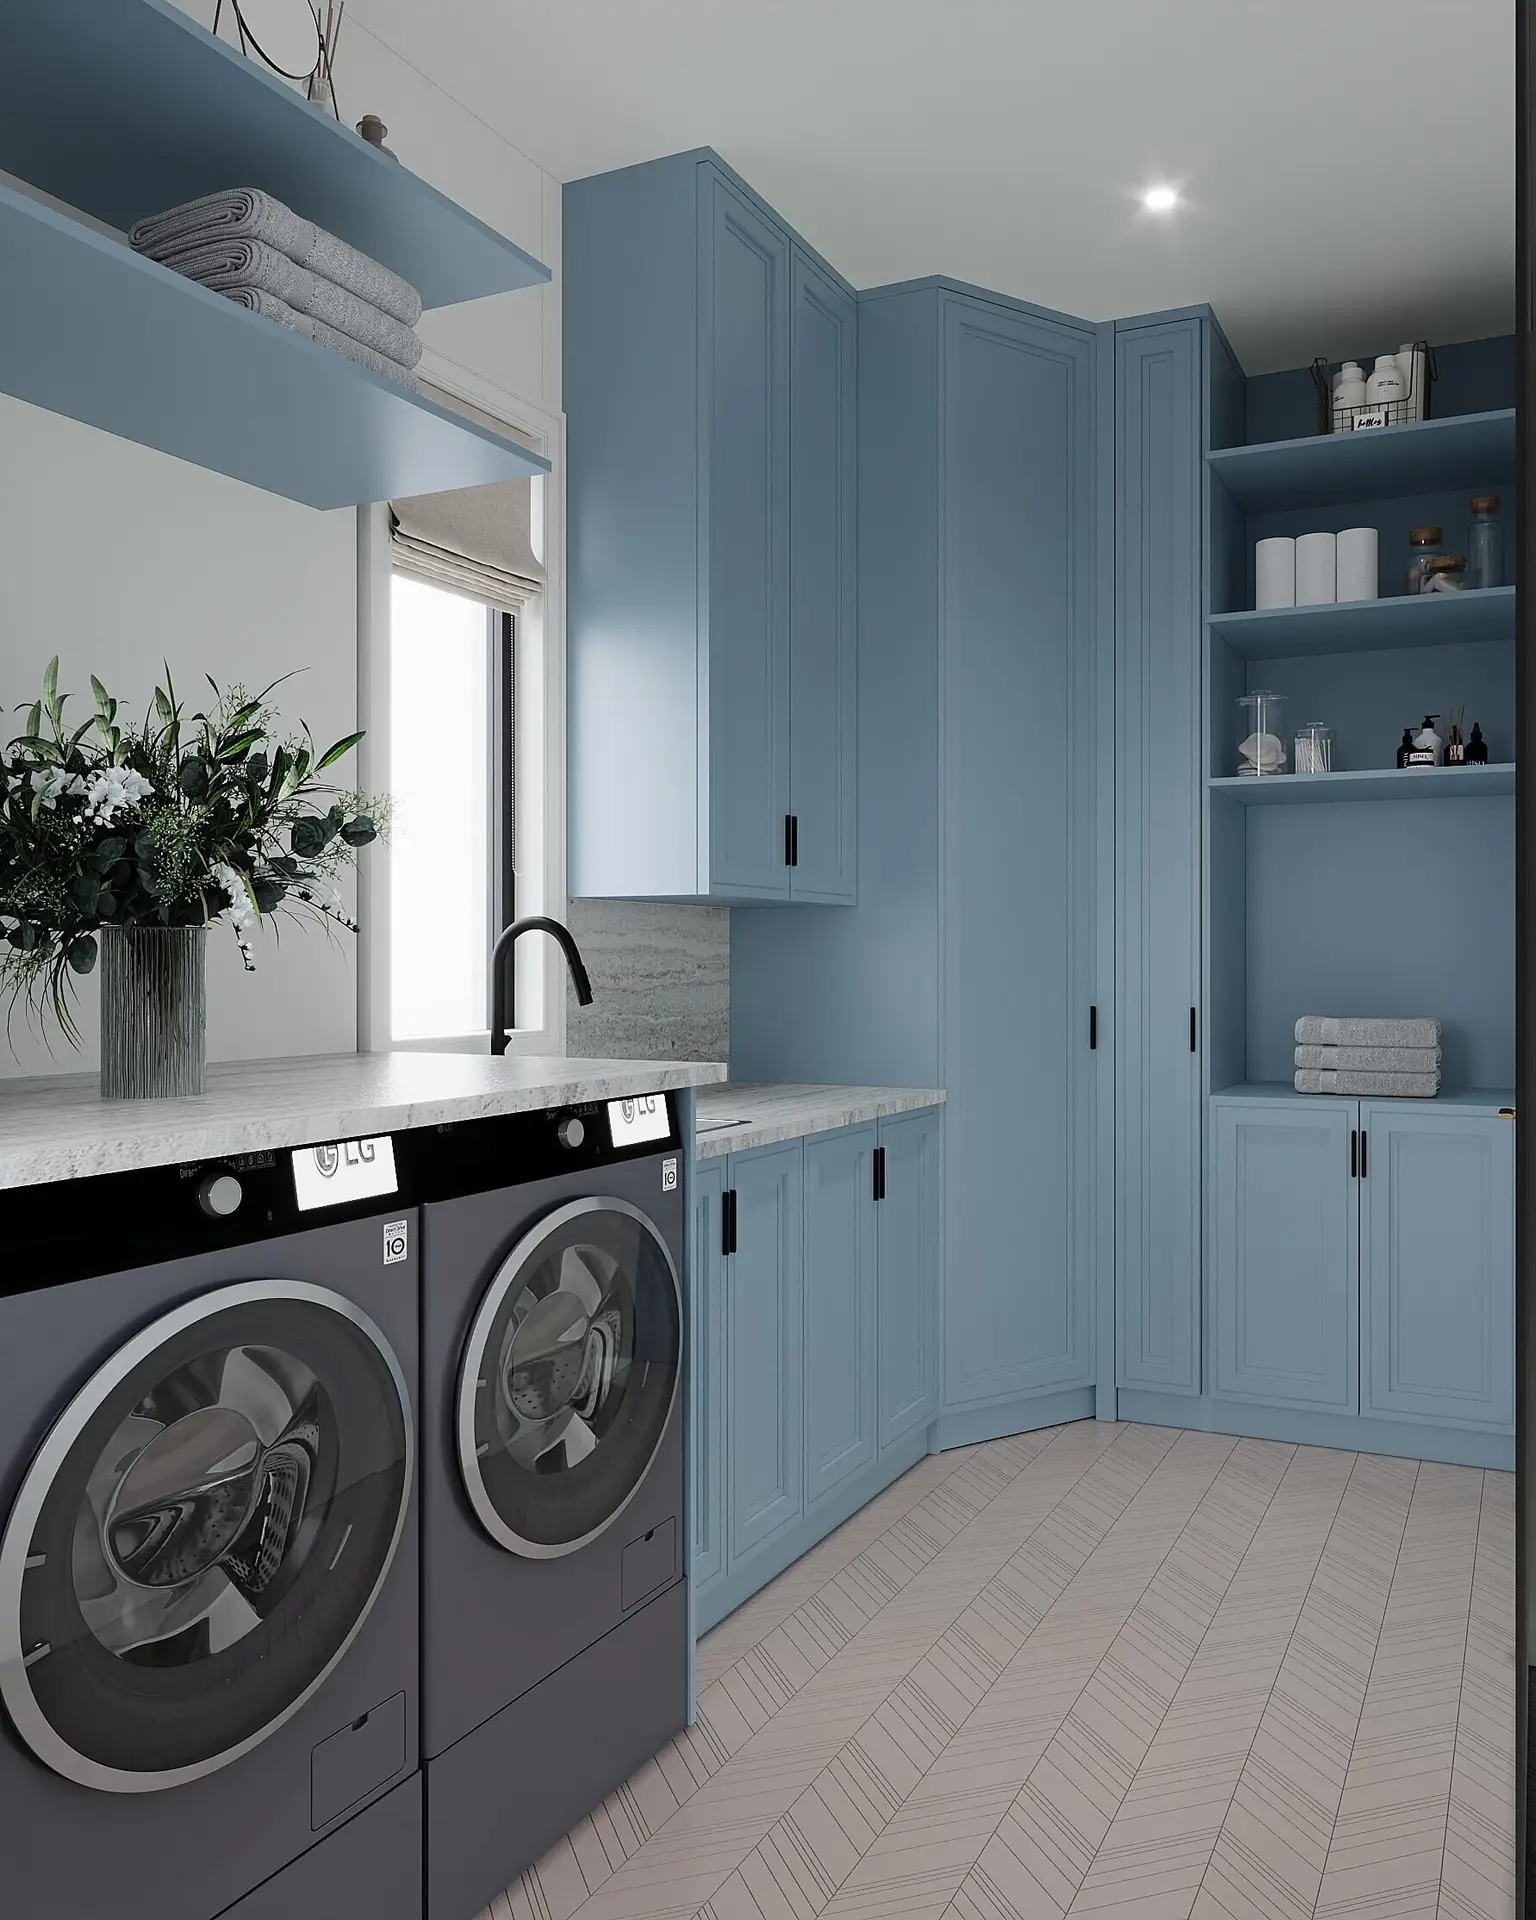
A highly functional laundry room was designed with extensive storage, an ironing station, clothing racks, and a cabinet system designed to collect laundry from the second floor.
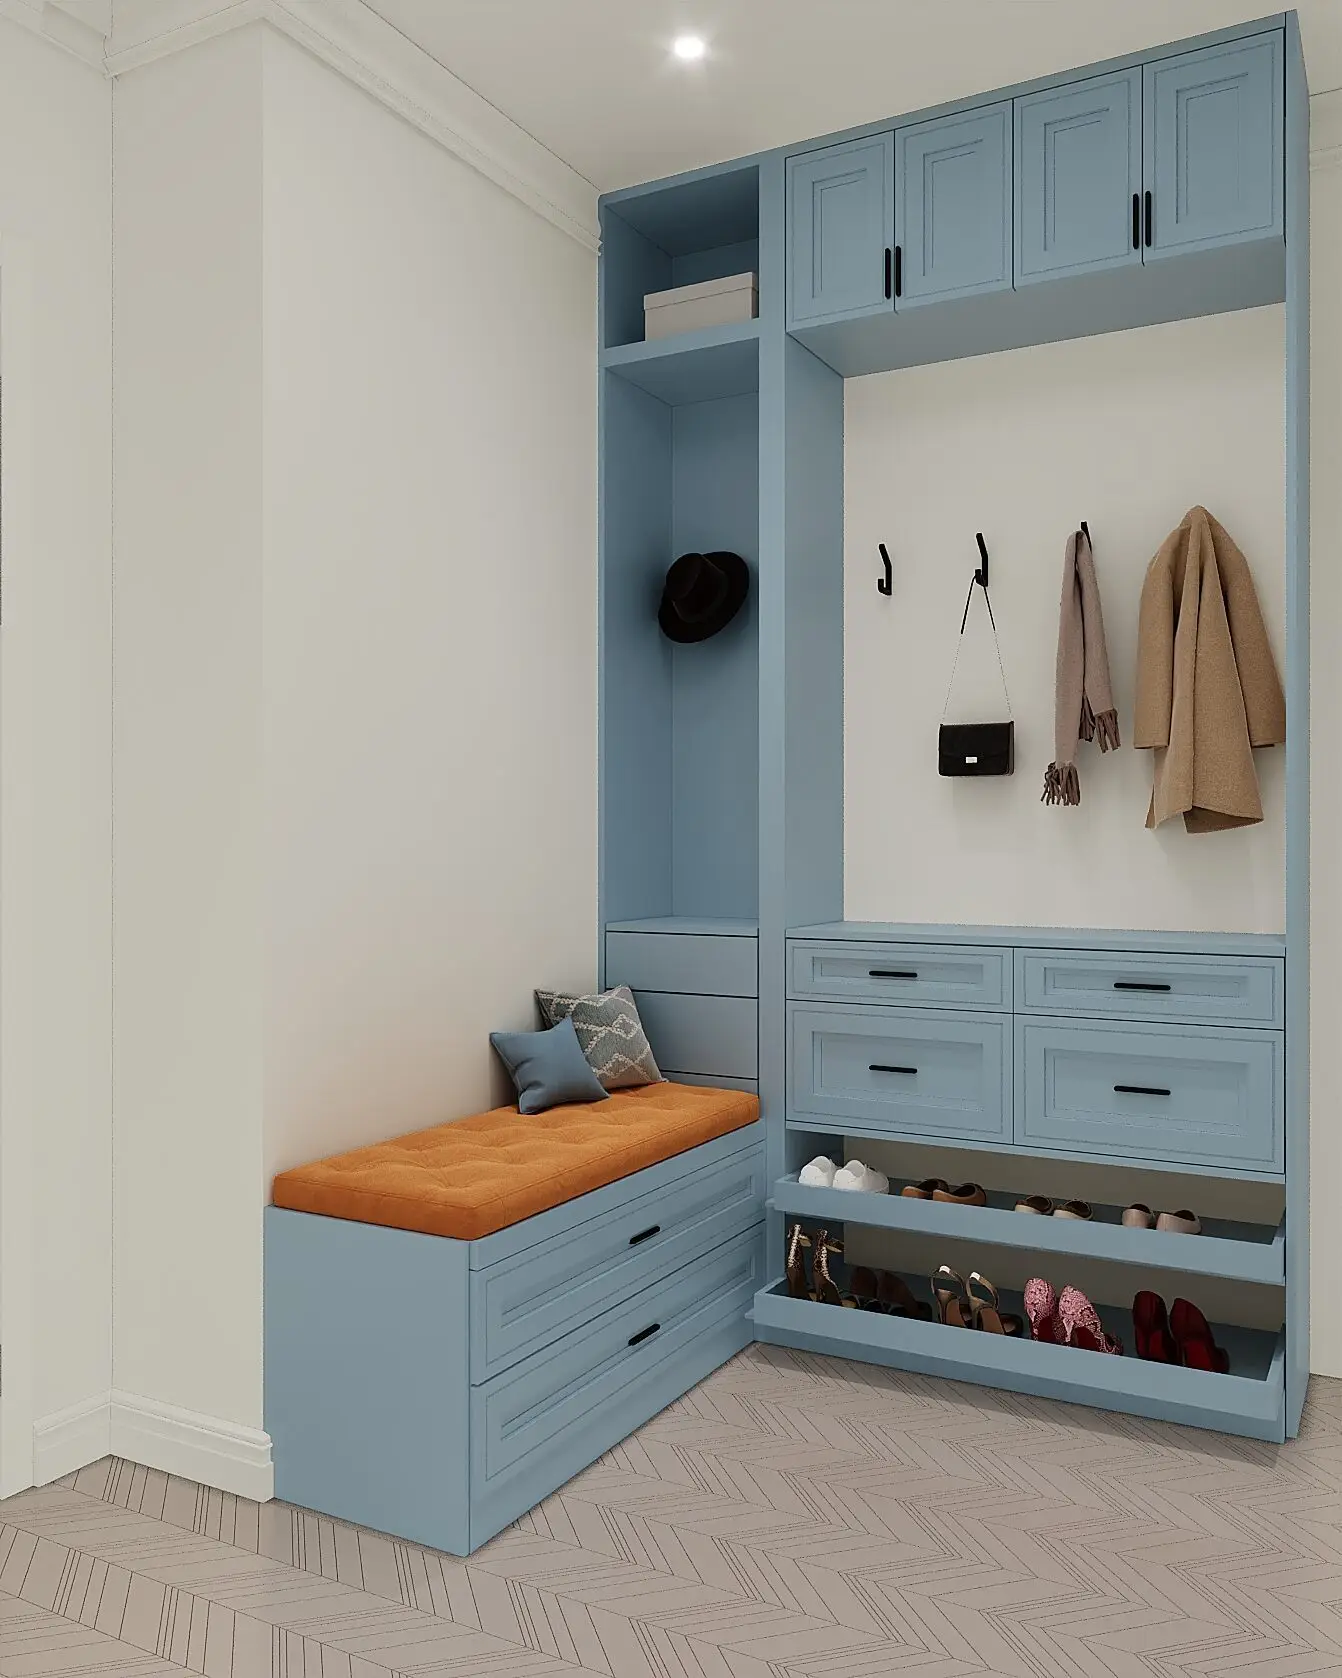
Adjacent to the laundry area is a fully organized mudroom, including storage for cleaning supplies, cabinets for additional and everyday shoes, hanging areas for coats and daily clothing, and drawers for smaller accessories such as keys and shoe care tools.
The family room, defined by its 20-foot ceiling height, acts as one of the most dramatic spaces within the house. An elegant feature wall emphasizes the vertical scale of the room and reinforces the architectural character of the space.
Second Floor
The second floor contains the family’s private living spaces.
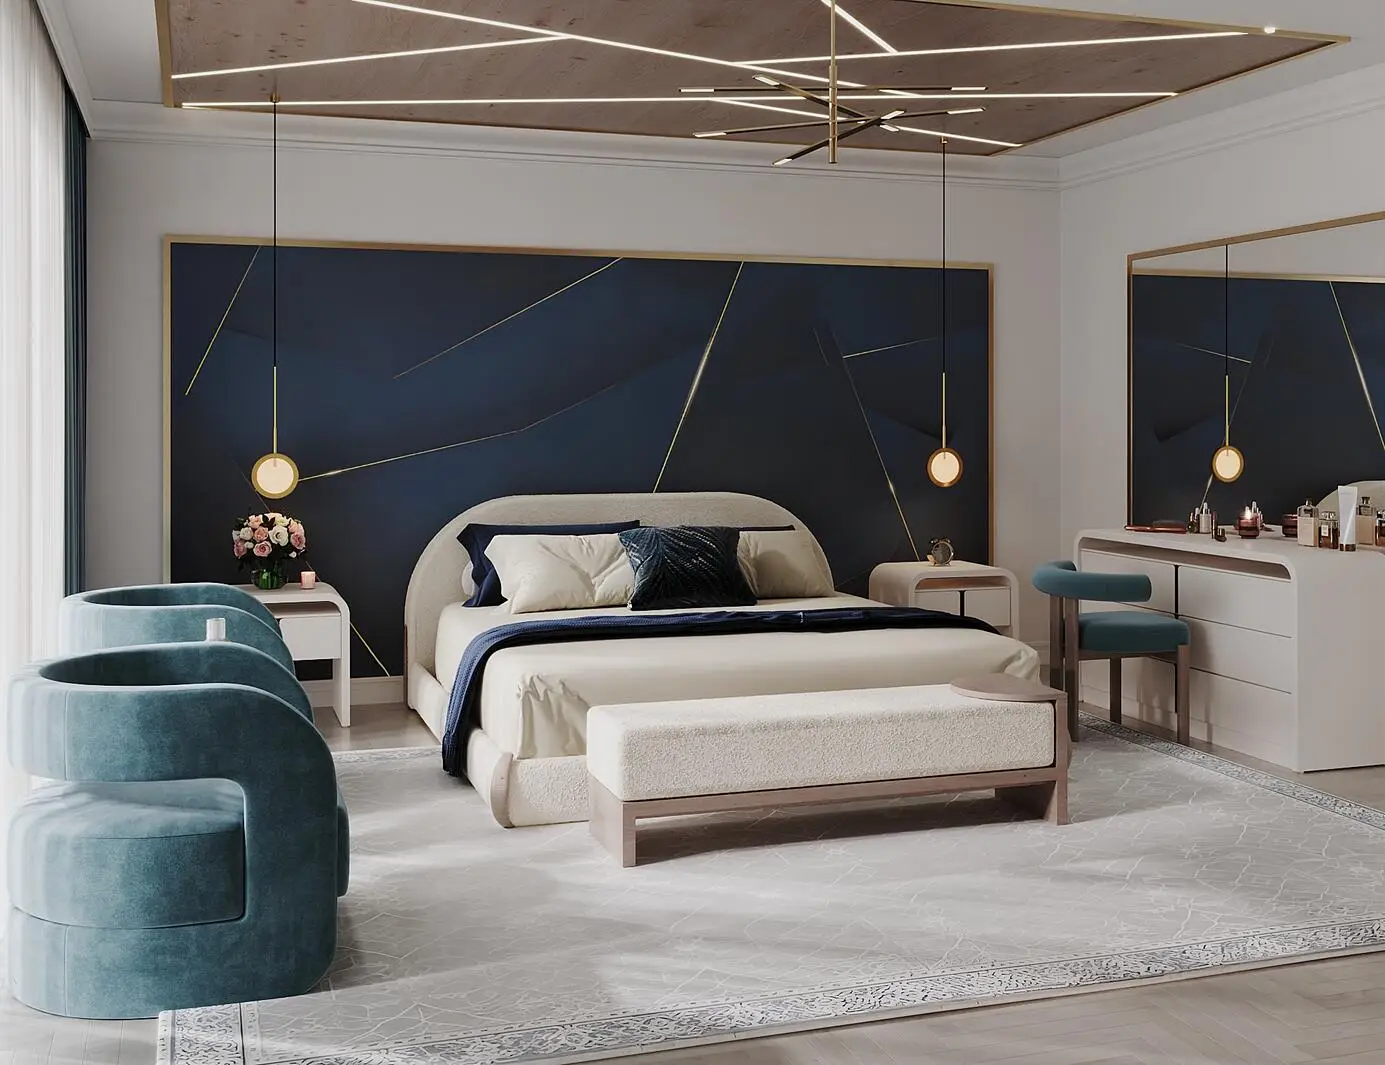
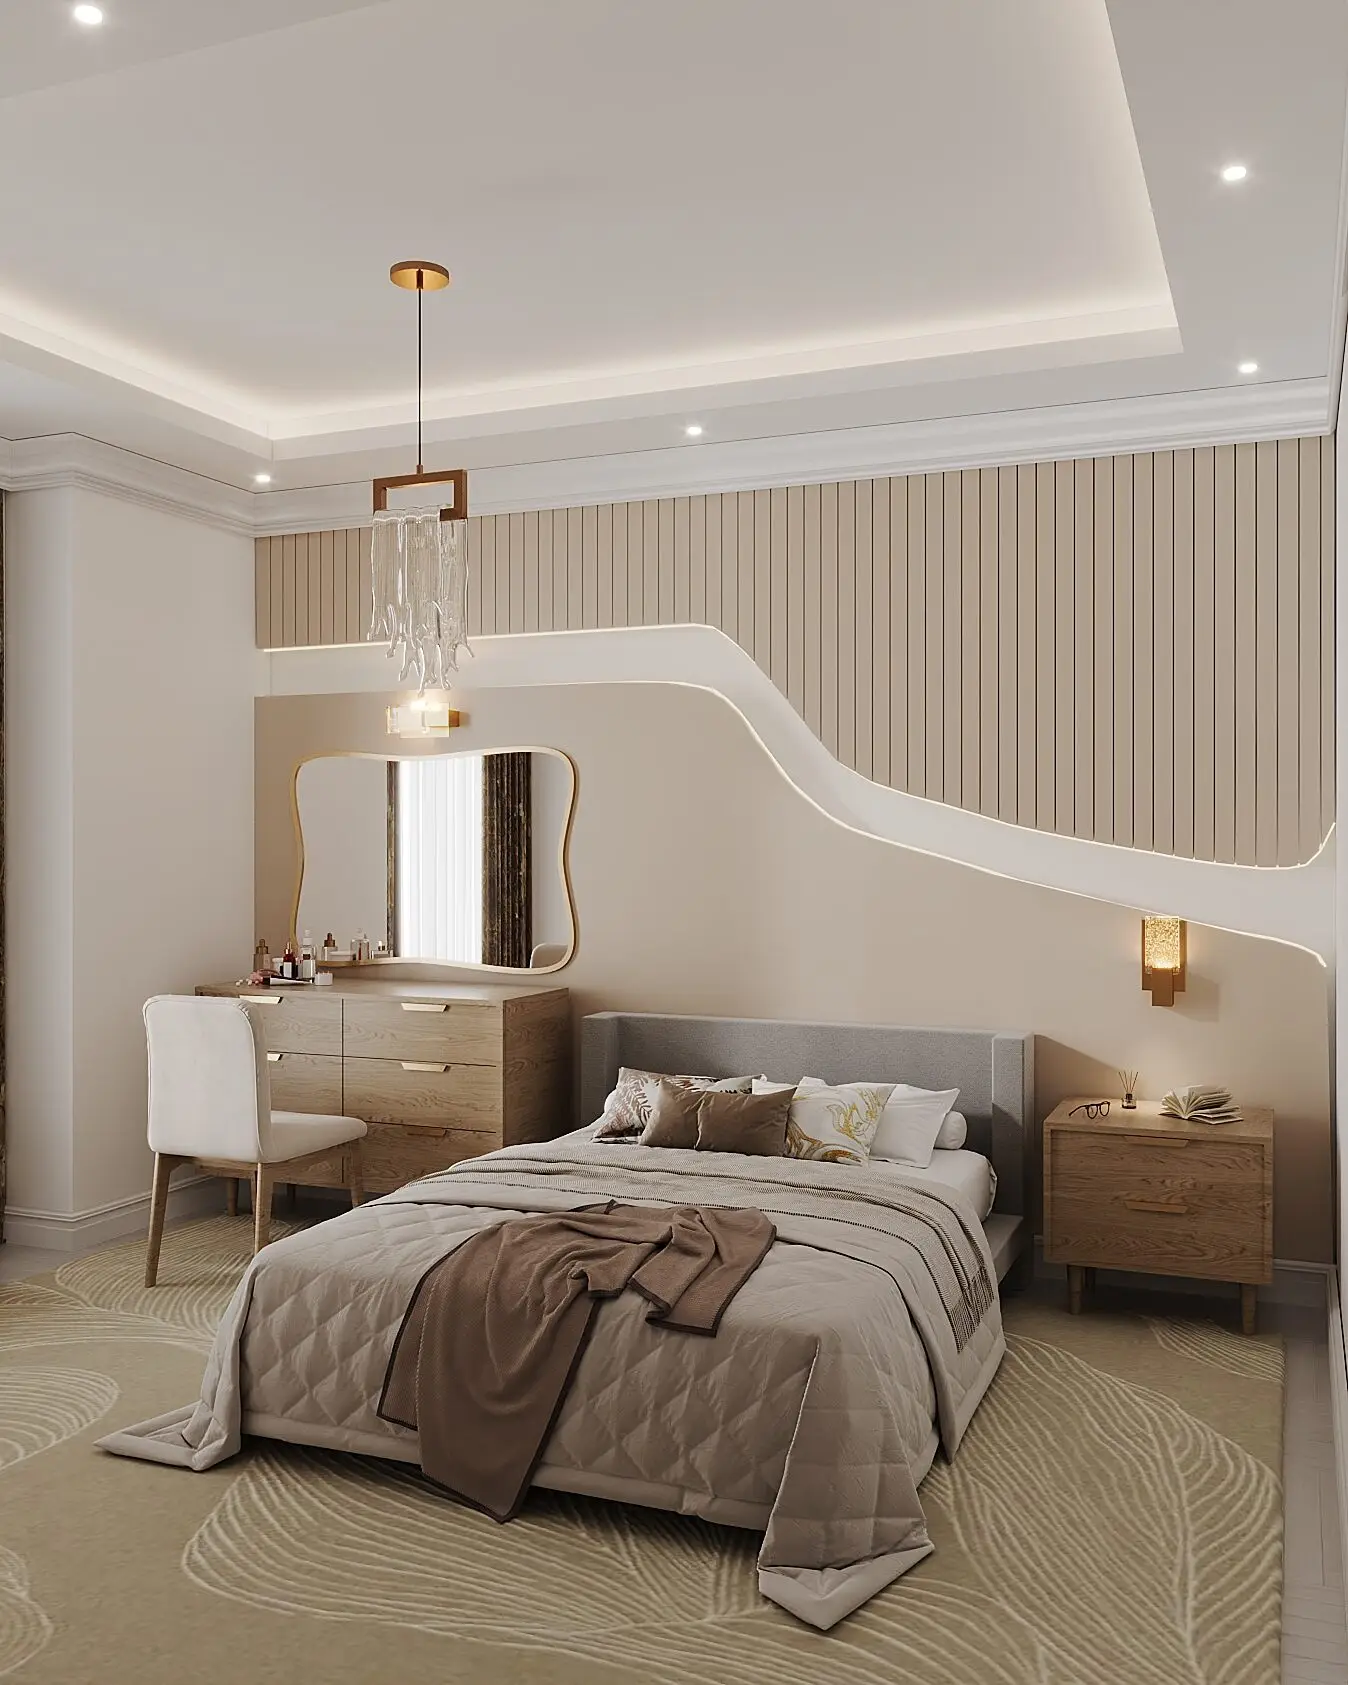
The master bedroom emphasizes blue tones combined with Art Deco elements, balanced by warm wood materials that create a calm yet expressive atmosphere.
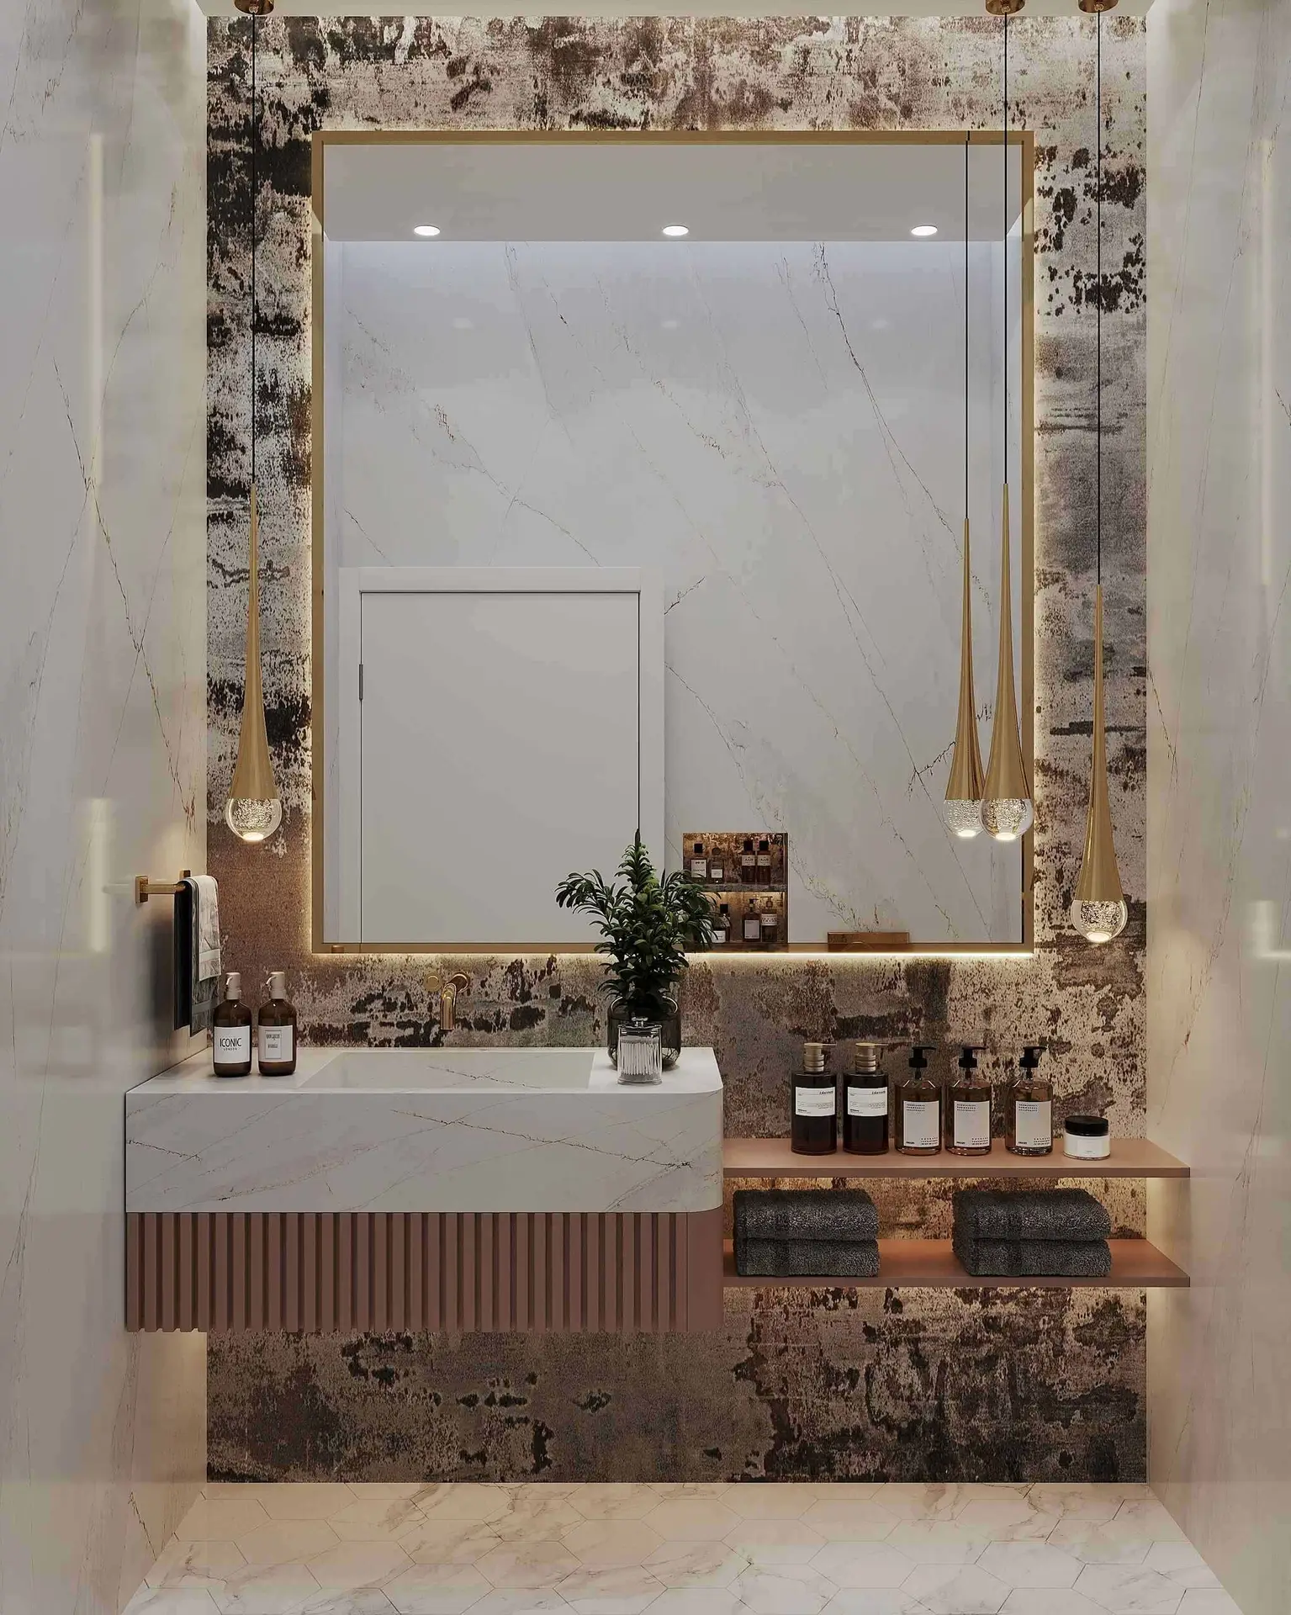
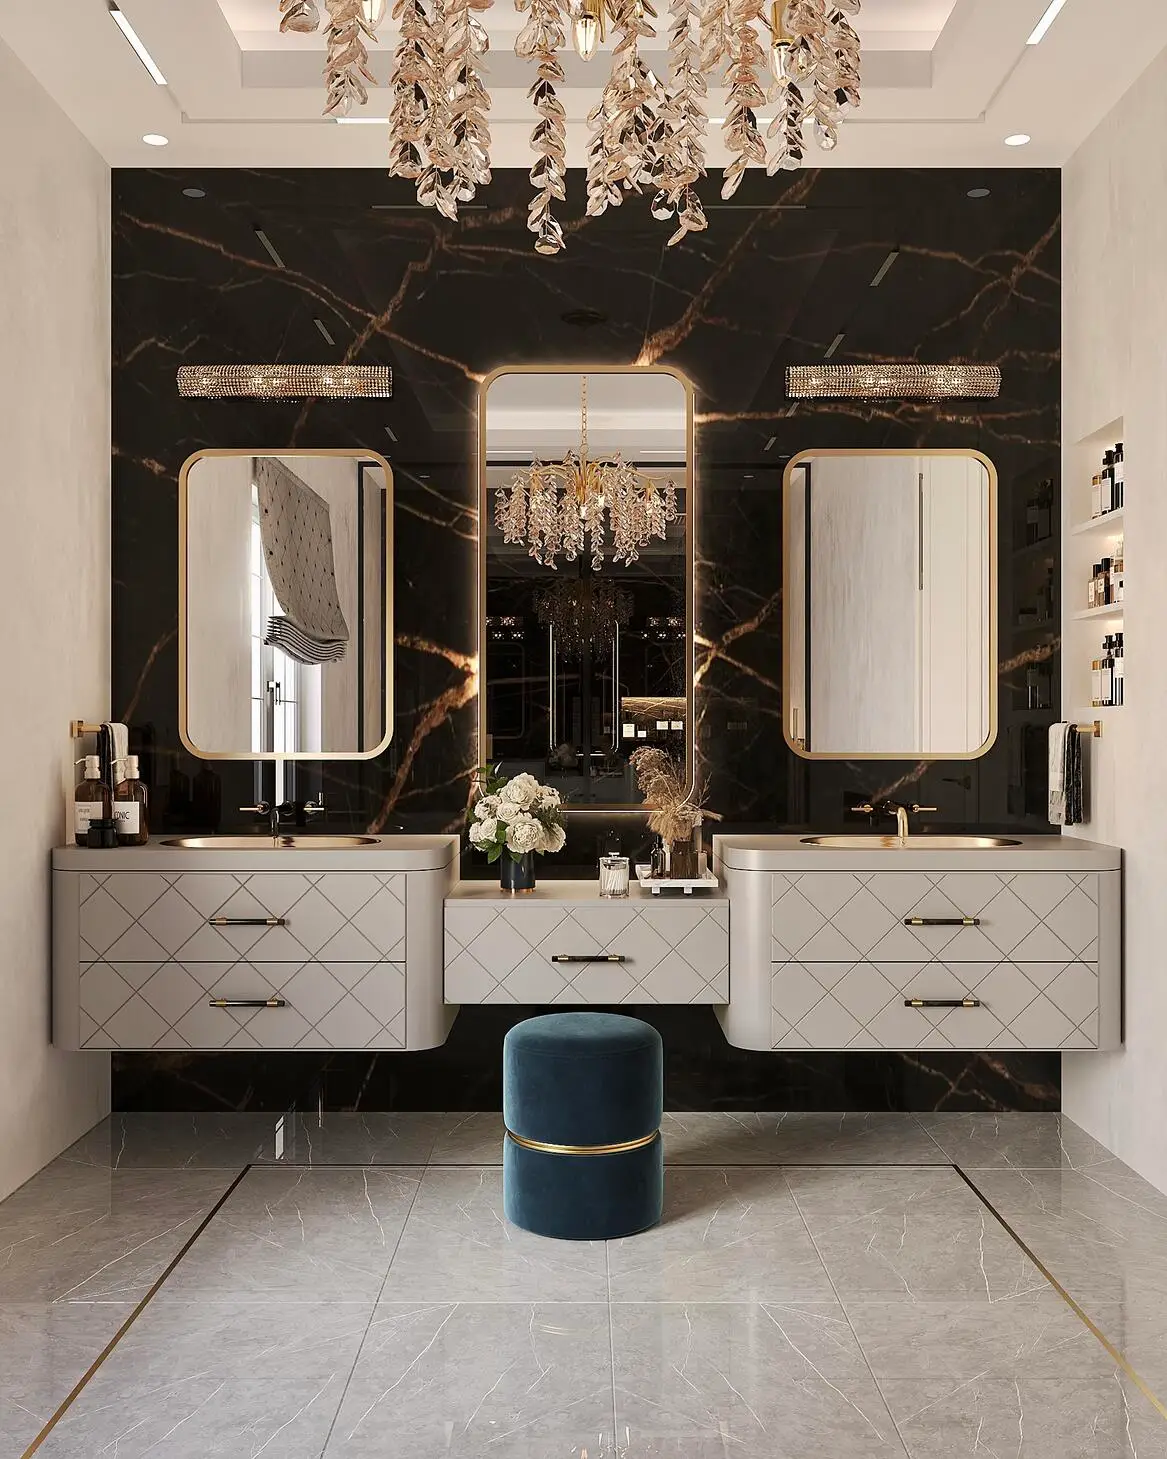
The master ensuite was designed to evoke a spa-like environment with luxurious materials and a carefully organized layout.
The walk-in closet was fully customized with integrated organizers, accessory storage, and a dedicated makeup desk to provide both functionality and visual clarity.
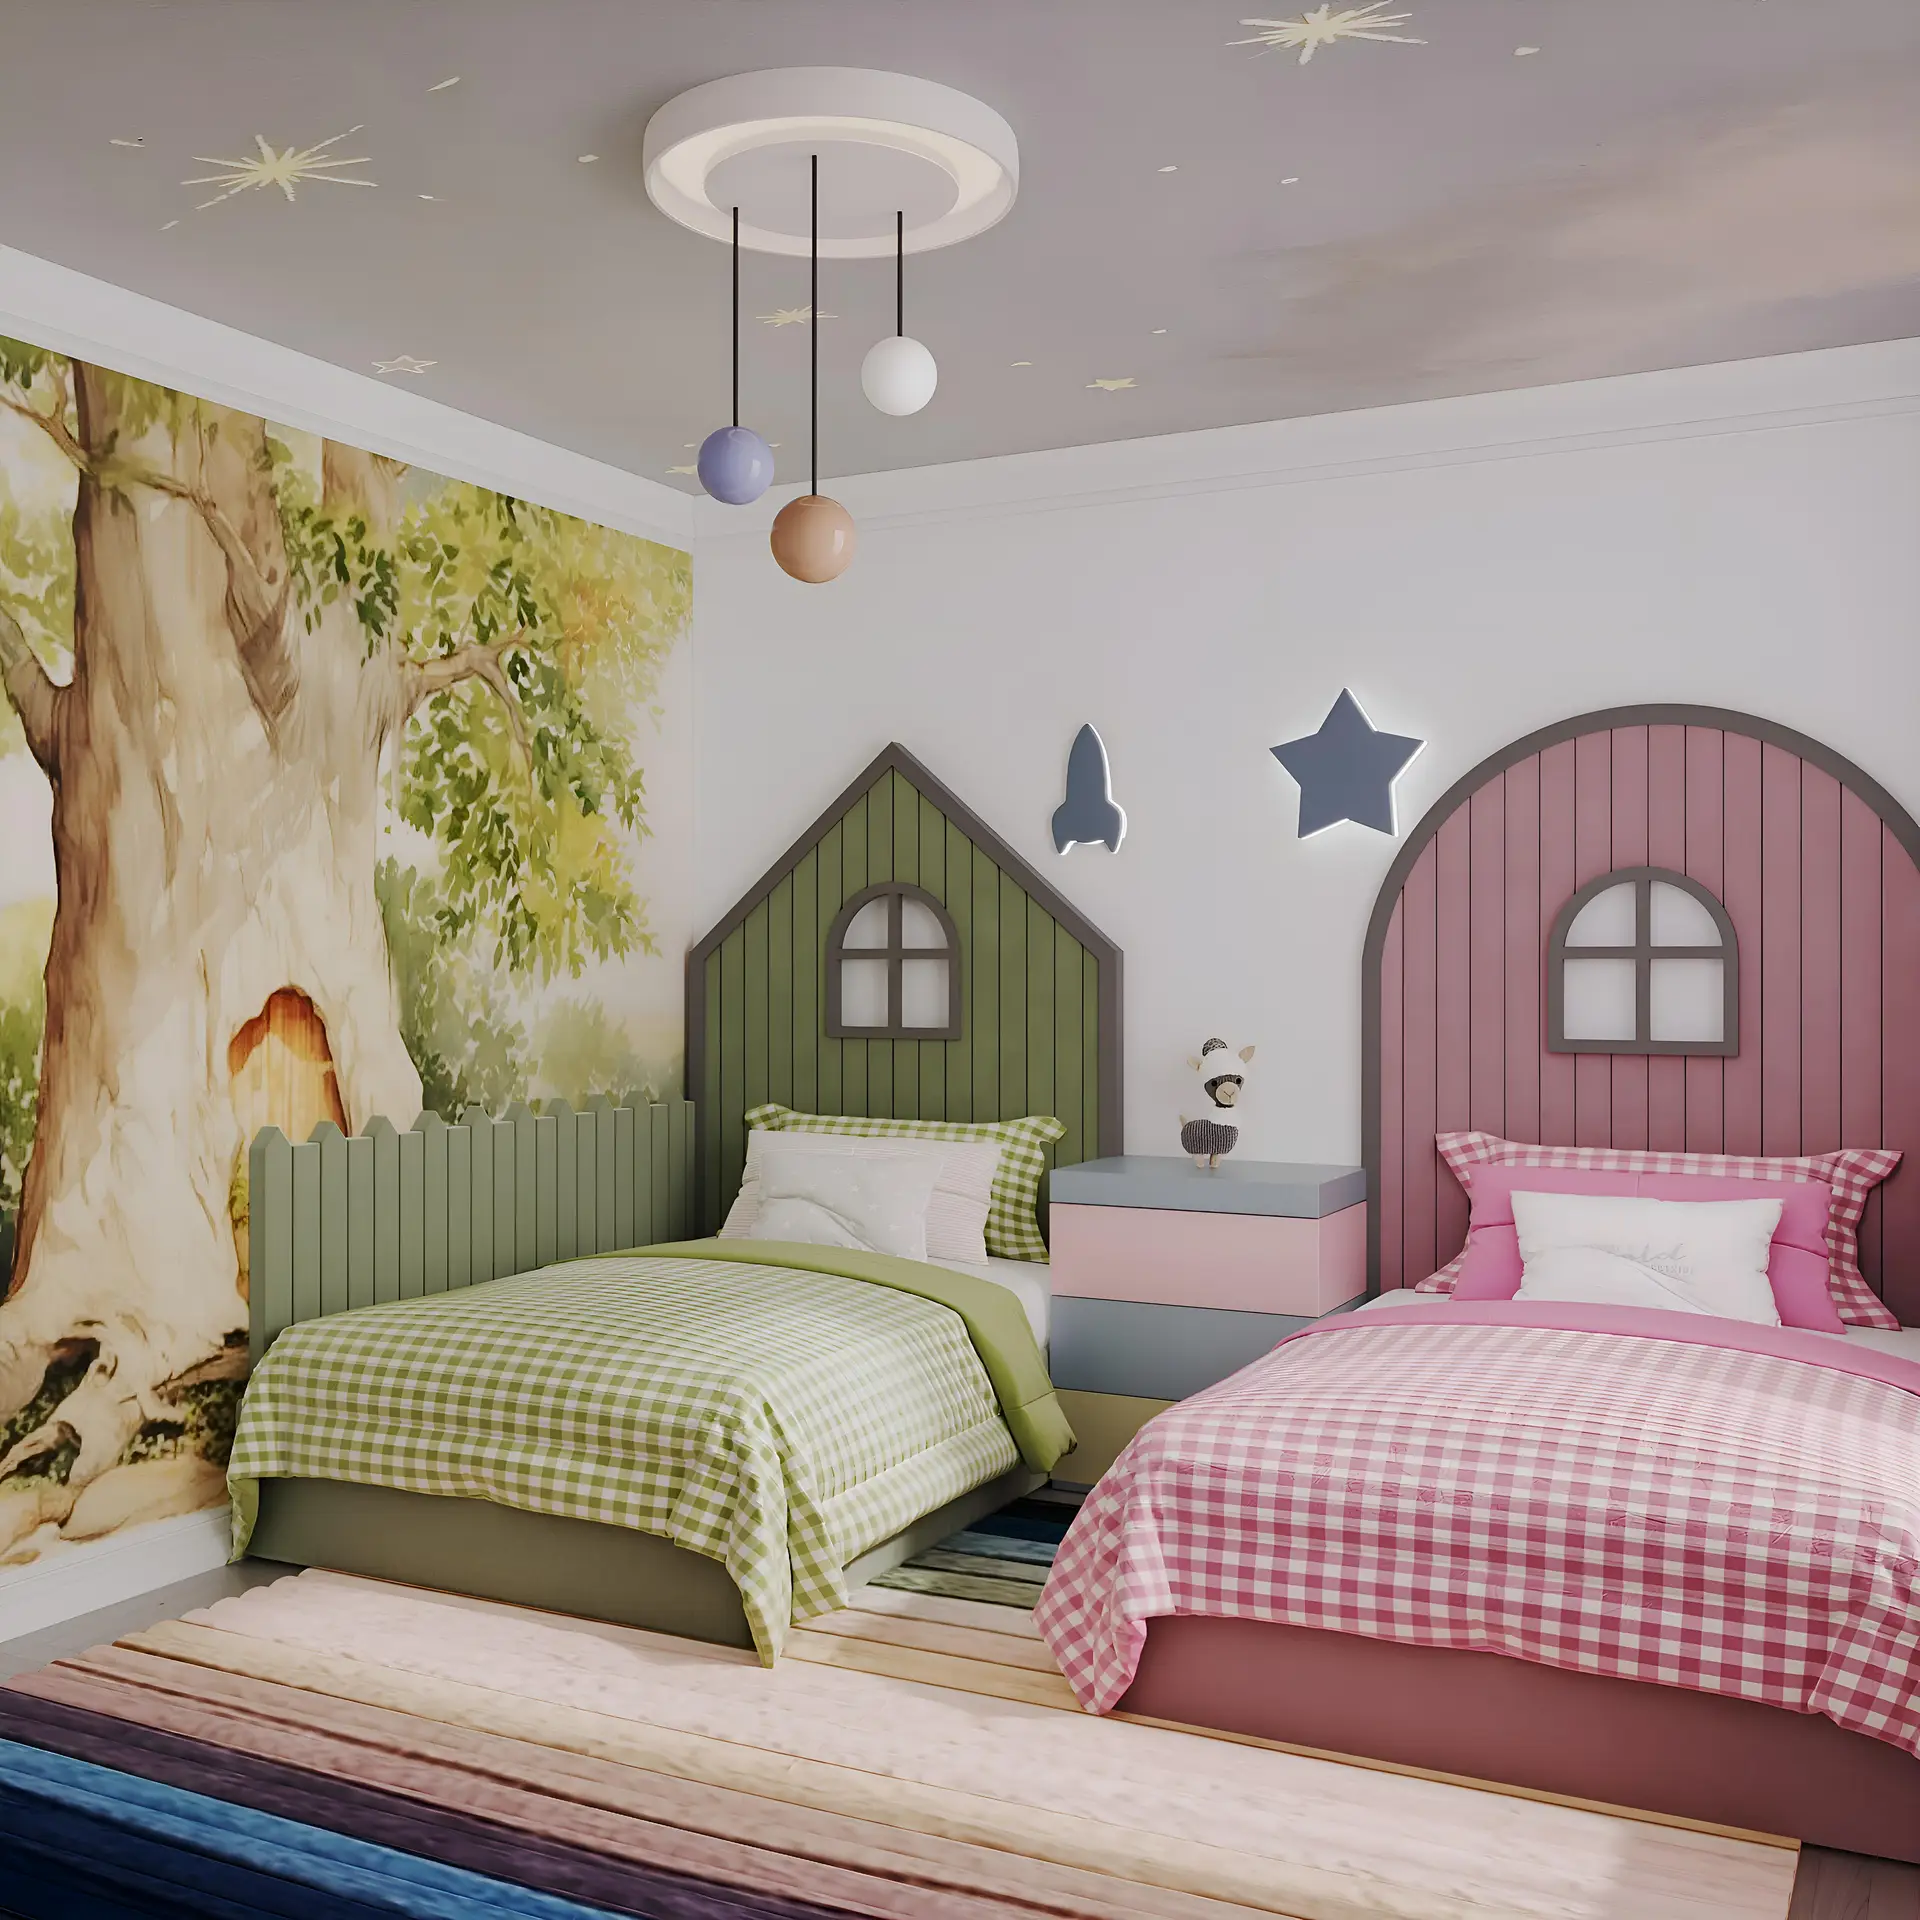
Other ensuite bathrooms throughout the house were designed according to the personality, age, and emotional preferences of each user, ensuring that every space feels personal and appropriate for its occupant.
Teen and children’s bedrooms were planned with attention to comfort, organization, and long-term usability.
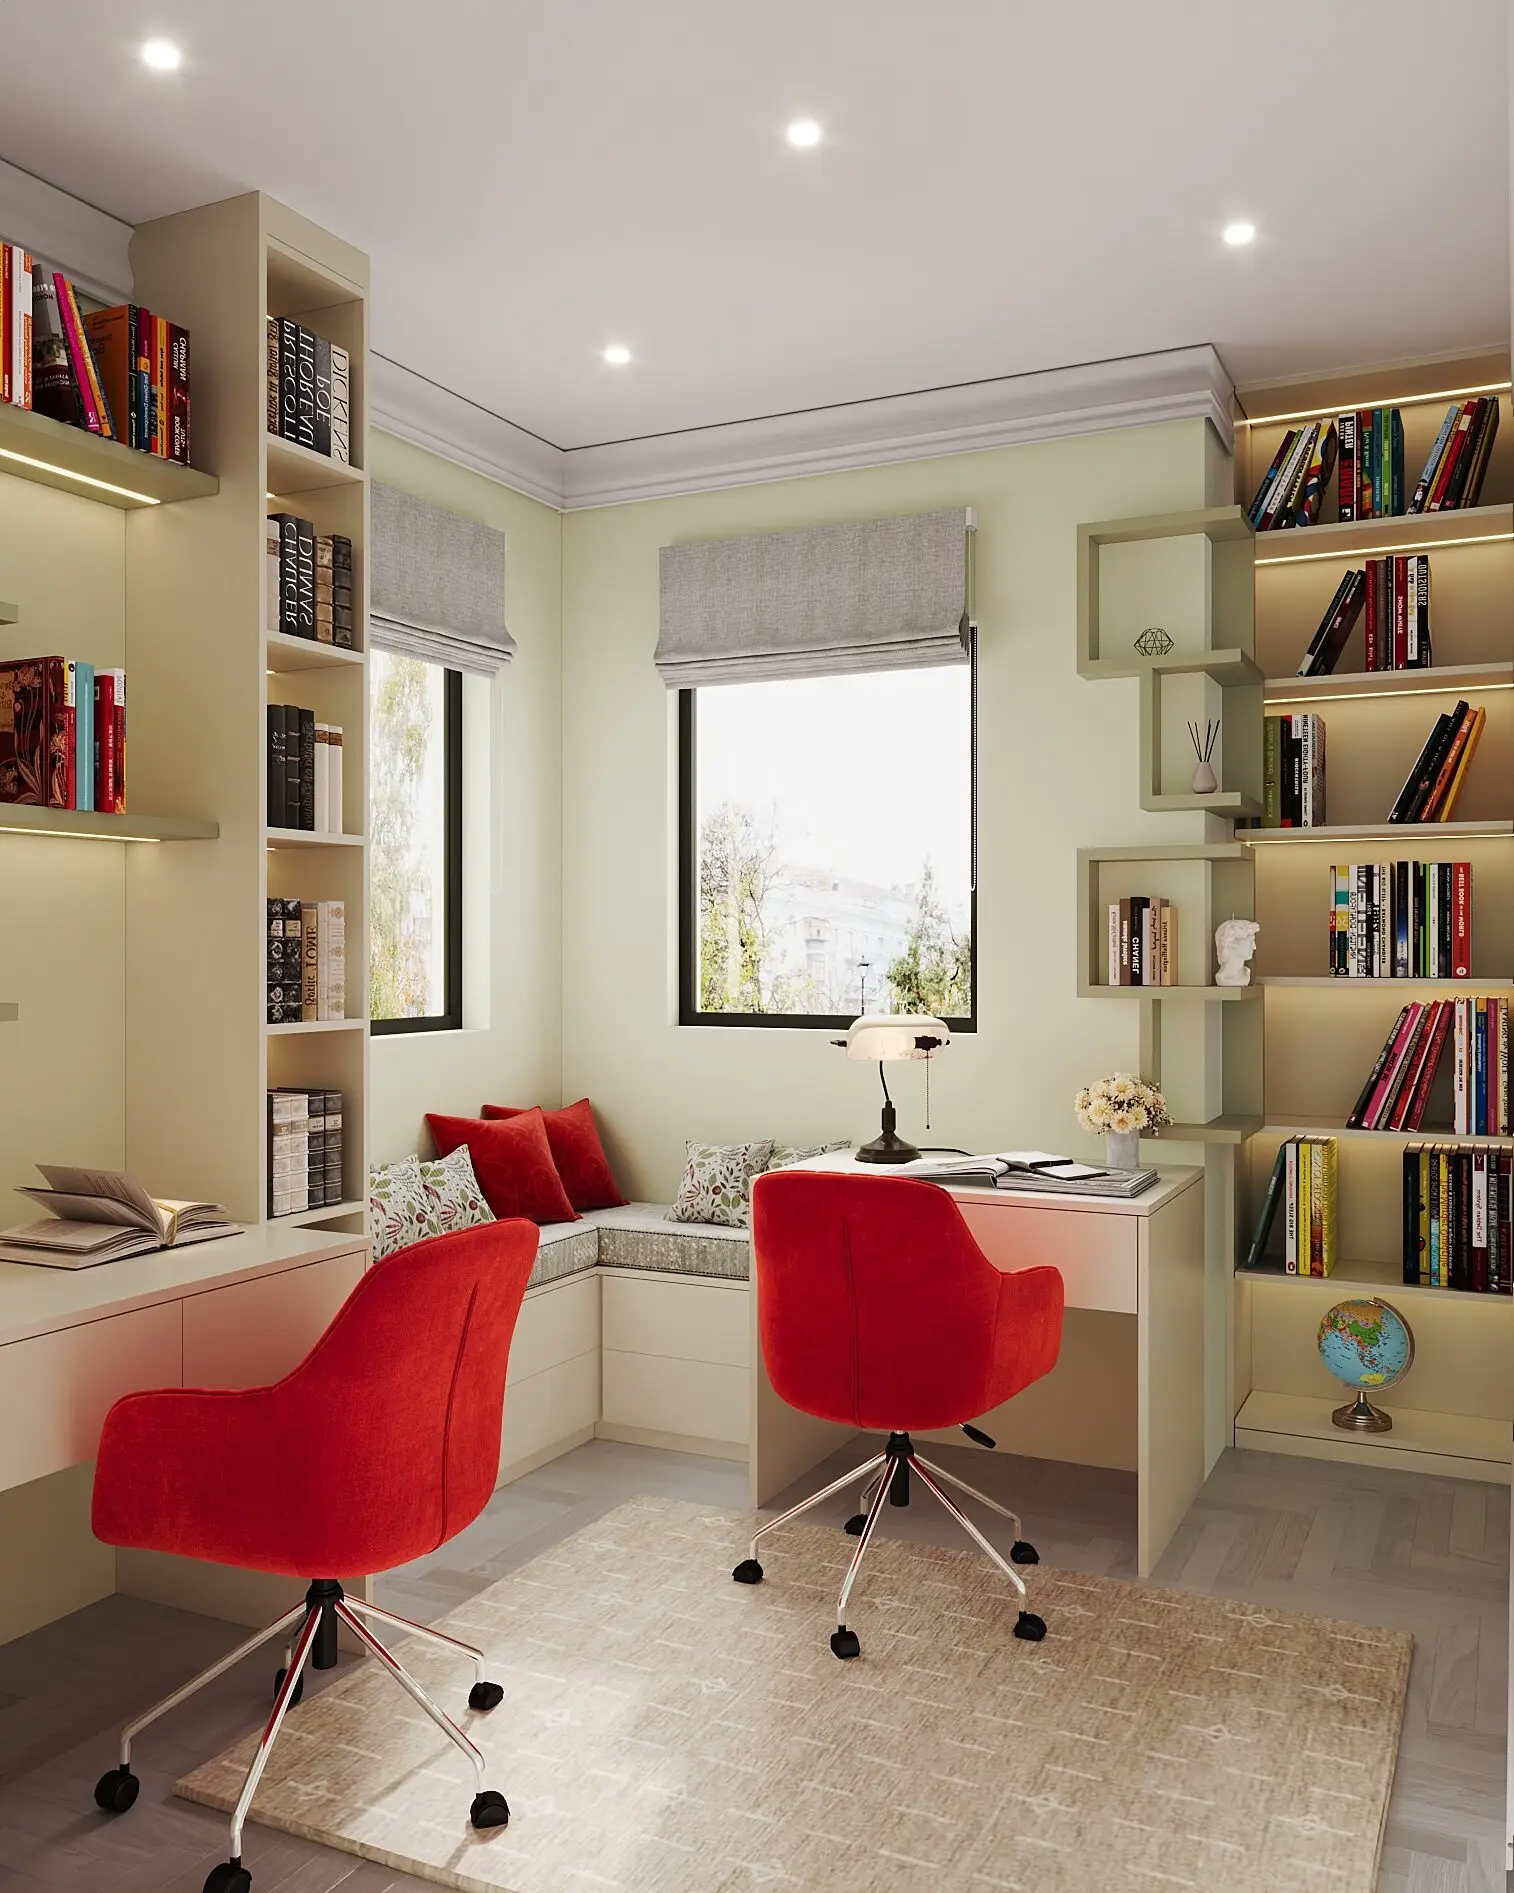
A study room was also created based on the family’s functional and psychological needs, providing a quiet environment for reading, studying, and concentration.
A second laundry and additional furnace system were placed on the second floor corridor behind concealed doors integrated within an Art Deco feature wall.
Patio
The patio extends the living space of the home into the outdoors through a carefully organized layout.
The area includes an outdoor sink, grill, storage cabinetry, and a central island designed for cooking and gathering. A seating area arranged around a fireplace on a feature wall creates a comfortable environment for outdoor relaxation.
The patio is fully connected to the backyard through large bifold doors and surrounding windows, creating a seamless transition between indoor living spaces and the backyard environment in wintertime.