Project Details
- Woodbridge, Ontario Greater Toronto Area
- Bungalow House
-
Interior layout redesign
Kitchen renovation and spatial planning
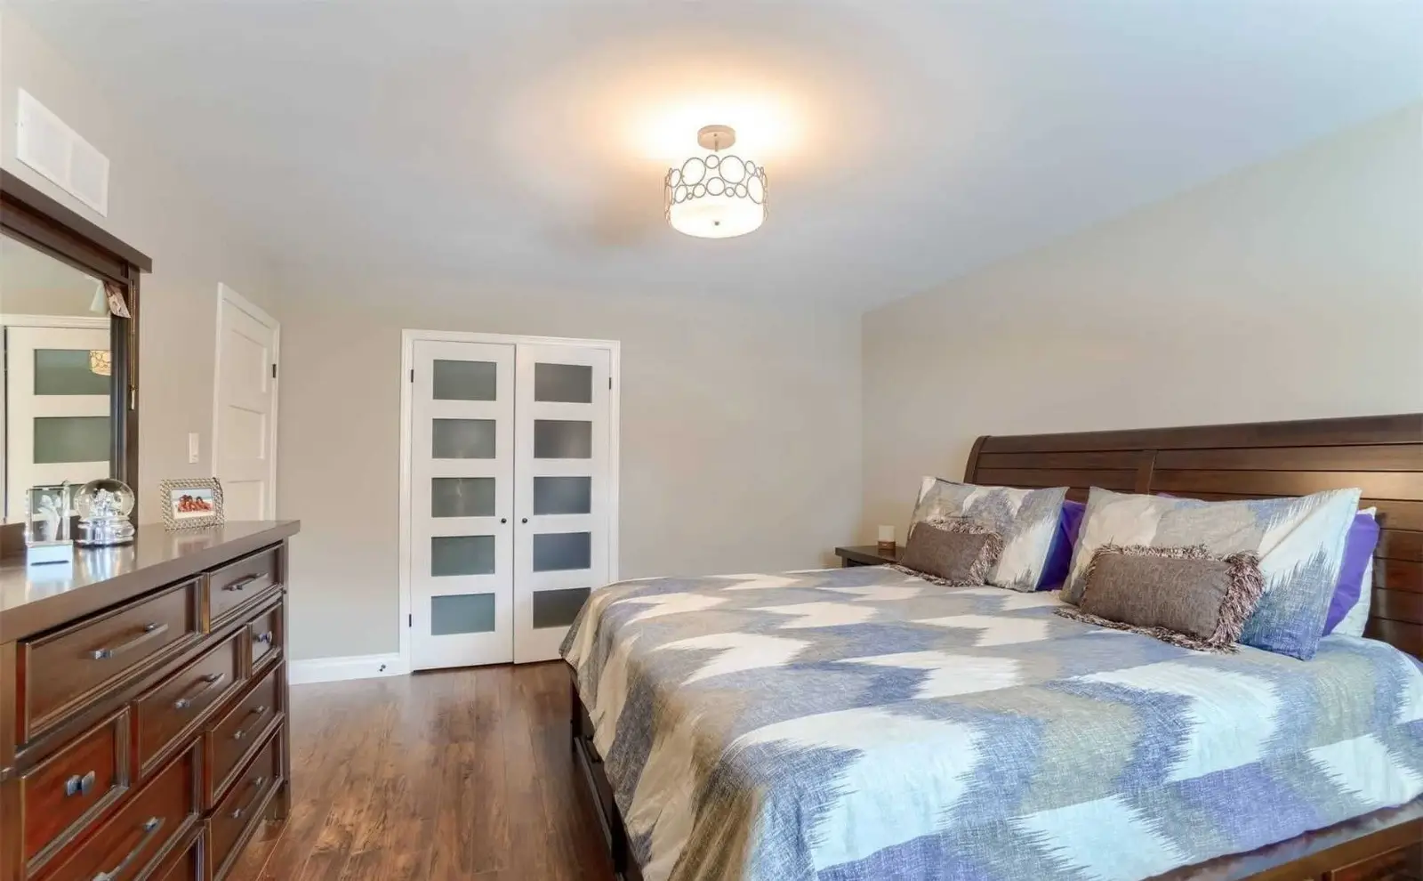
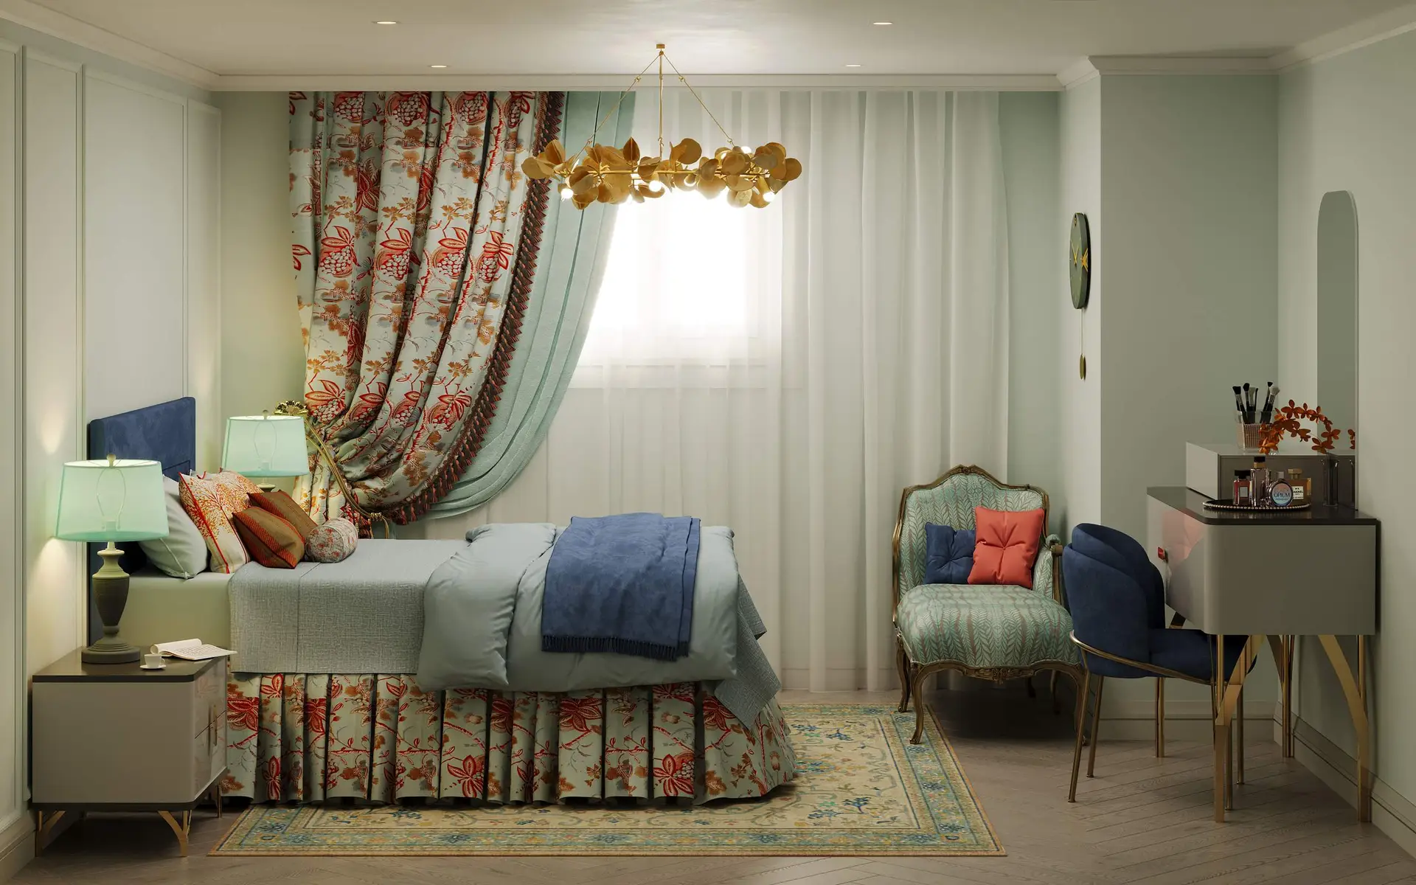
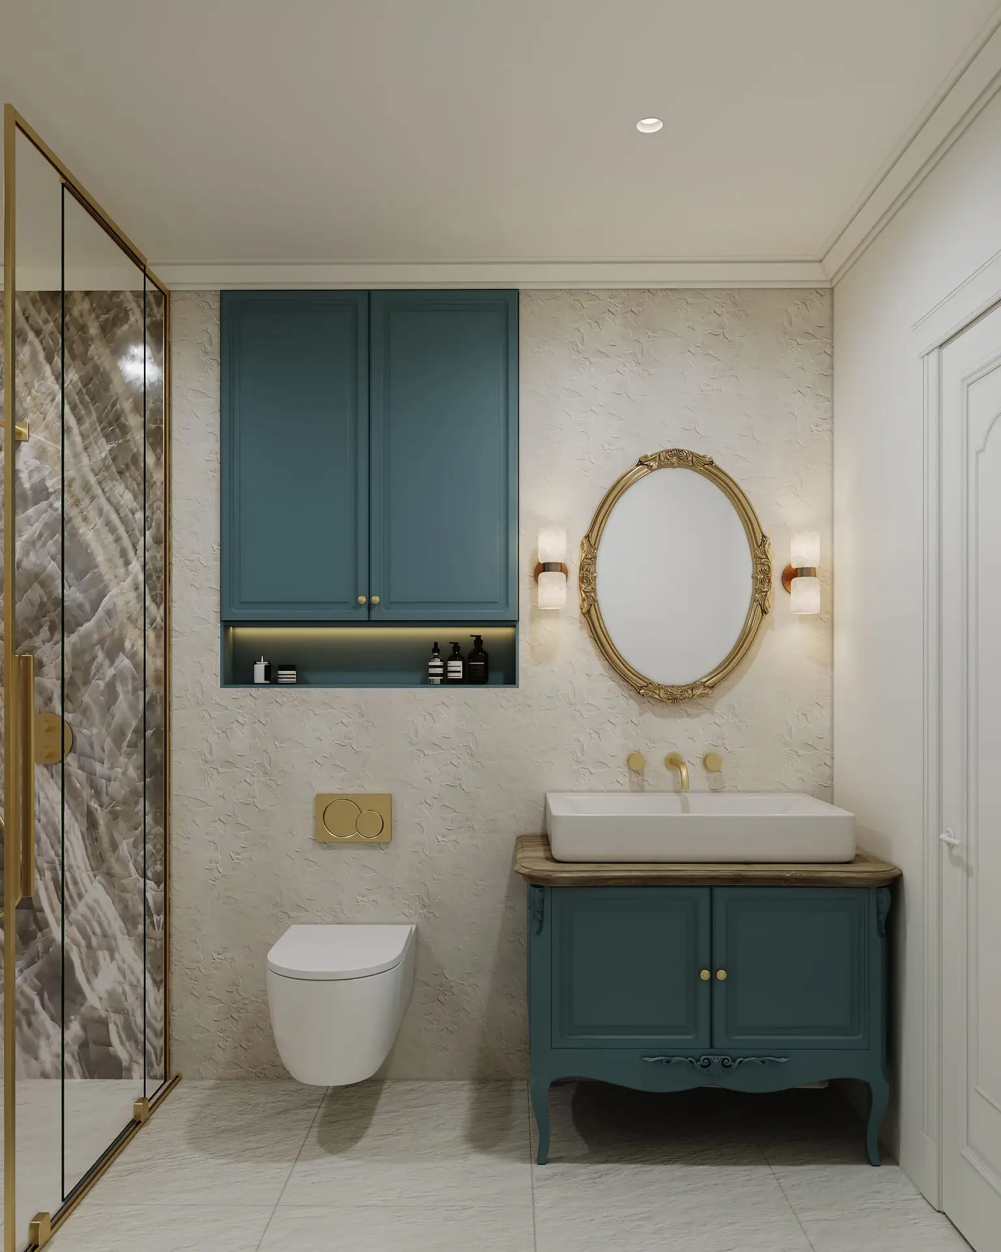
Master suite redesign
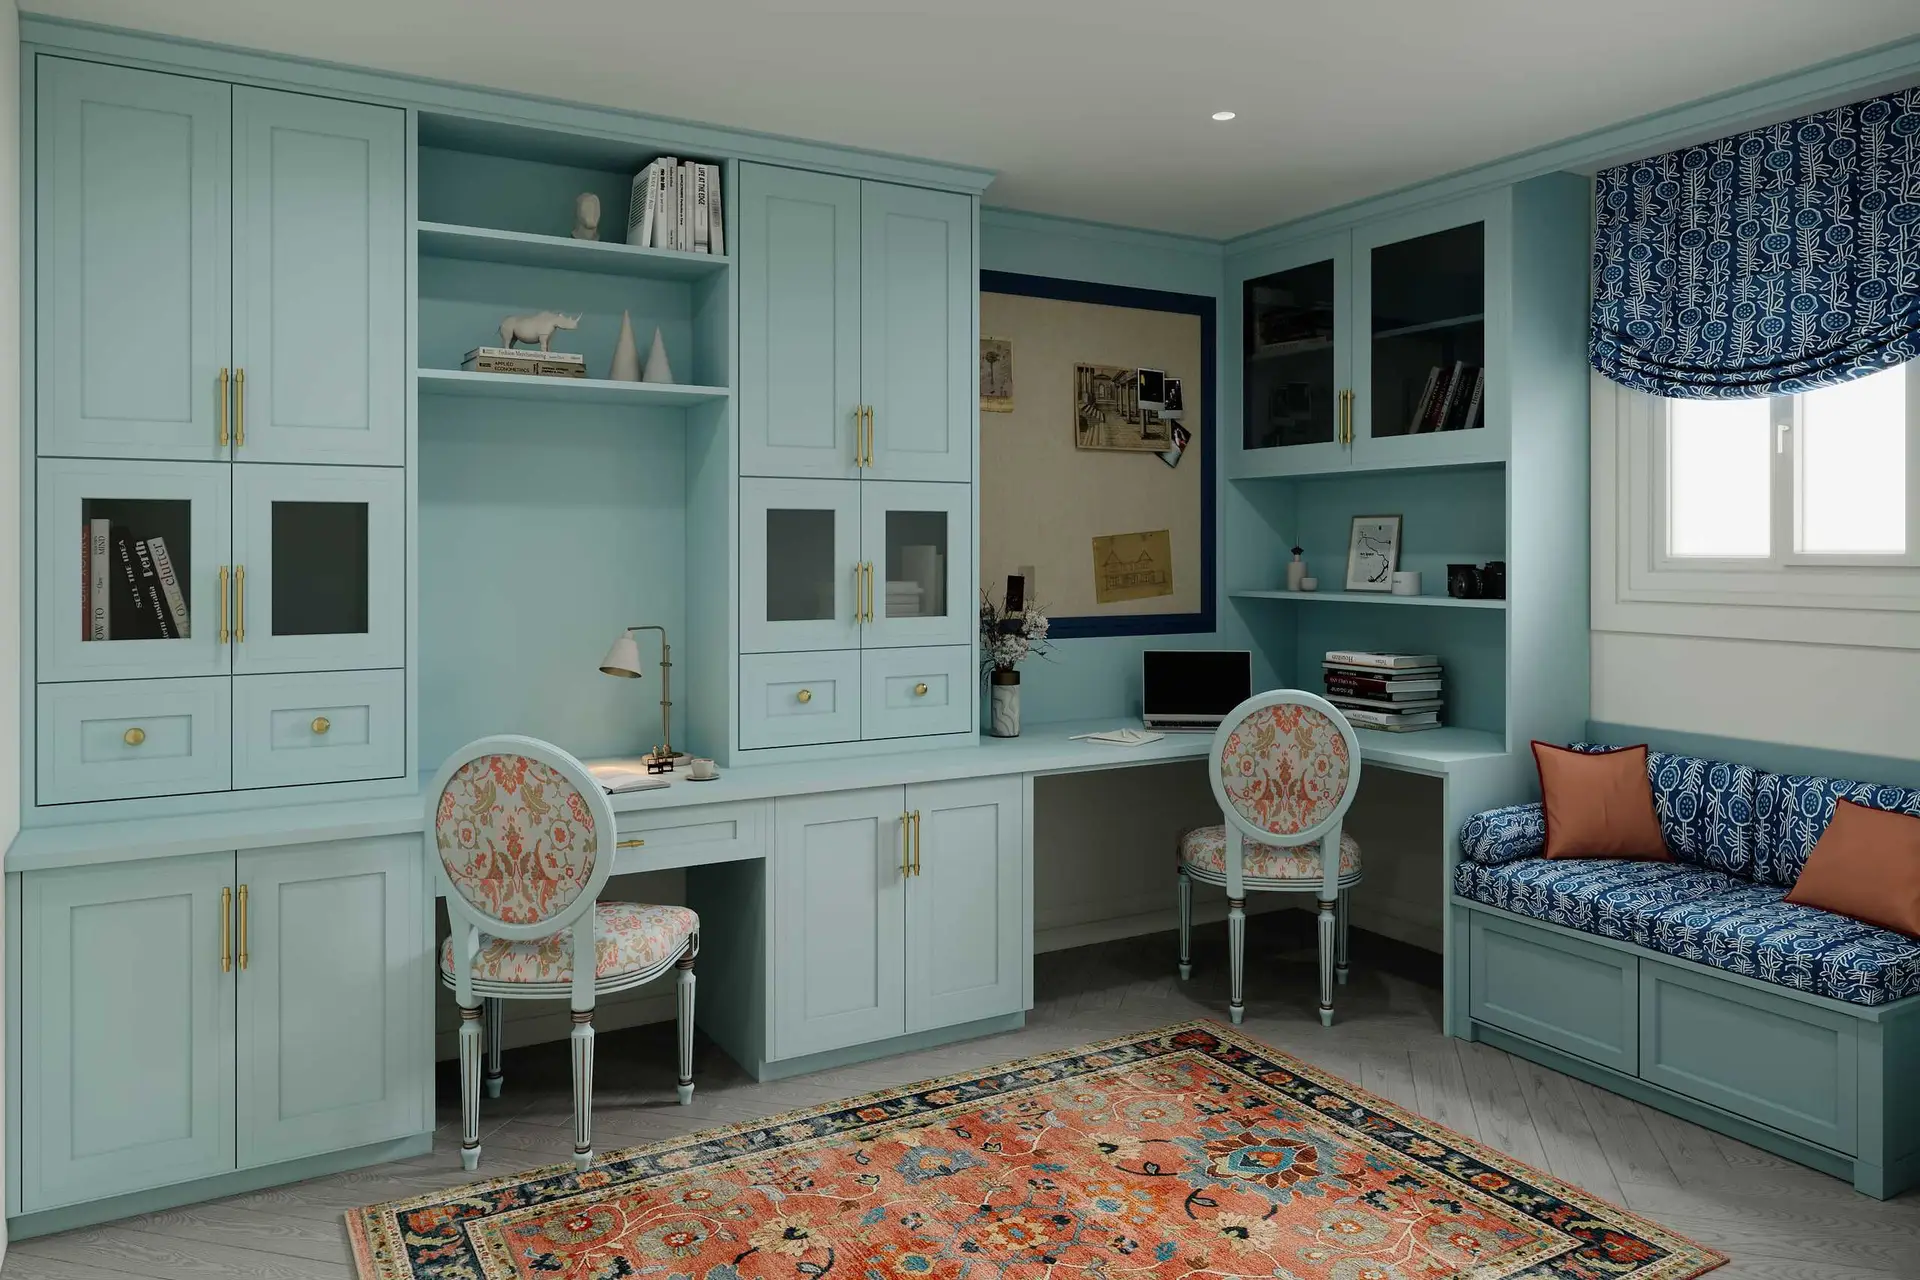
Custom home office design
Main floor laundry addition
Kitchen Features
Expanded cabinetry and storage
Functional corner pantry
Five zone kitchen workflow design
Design Language
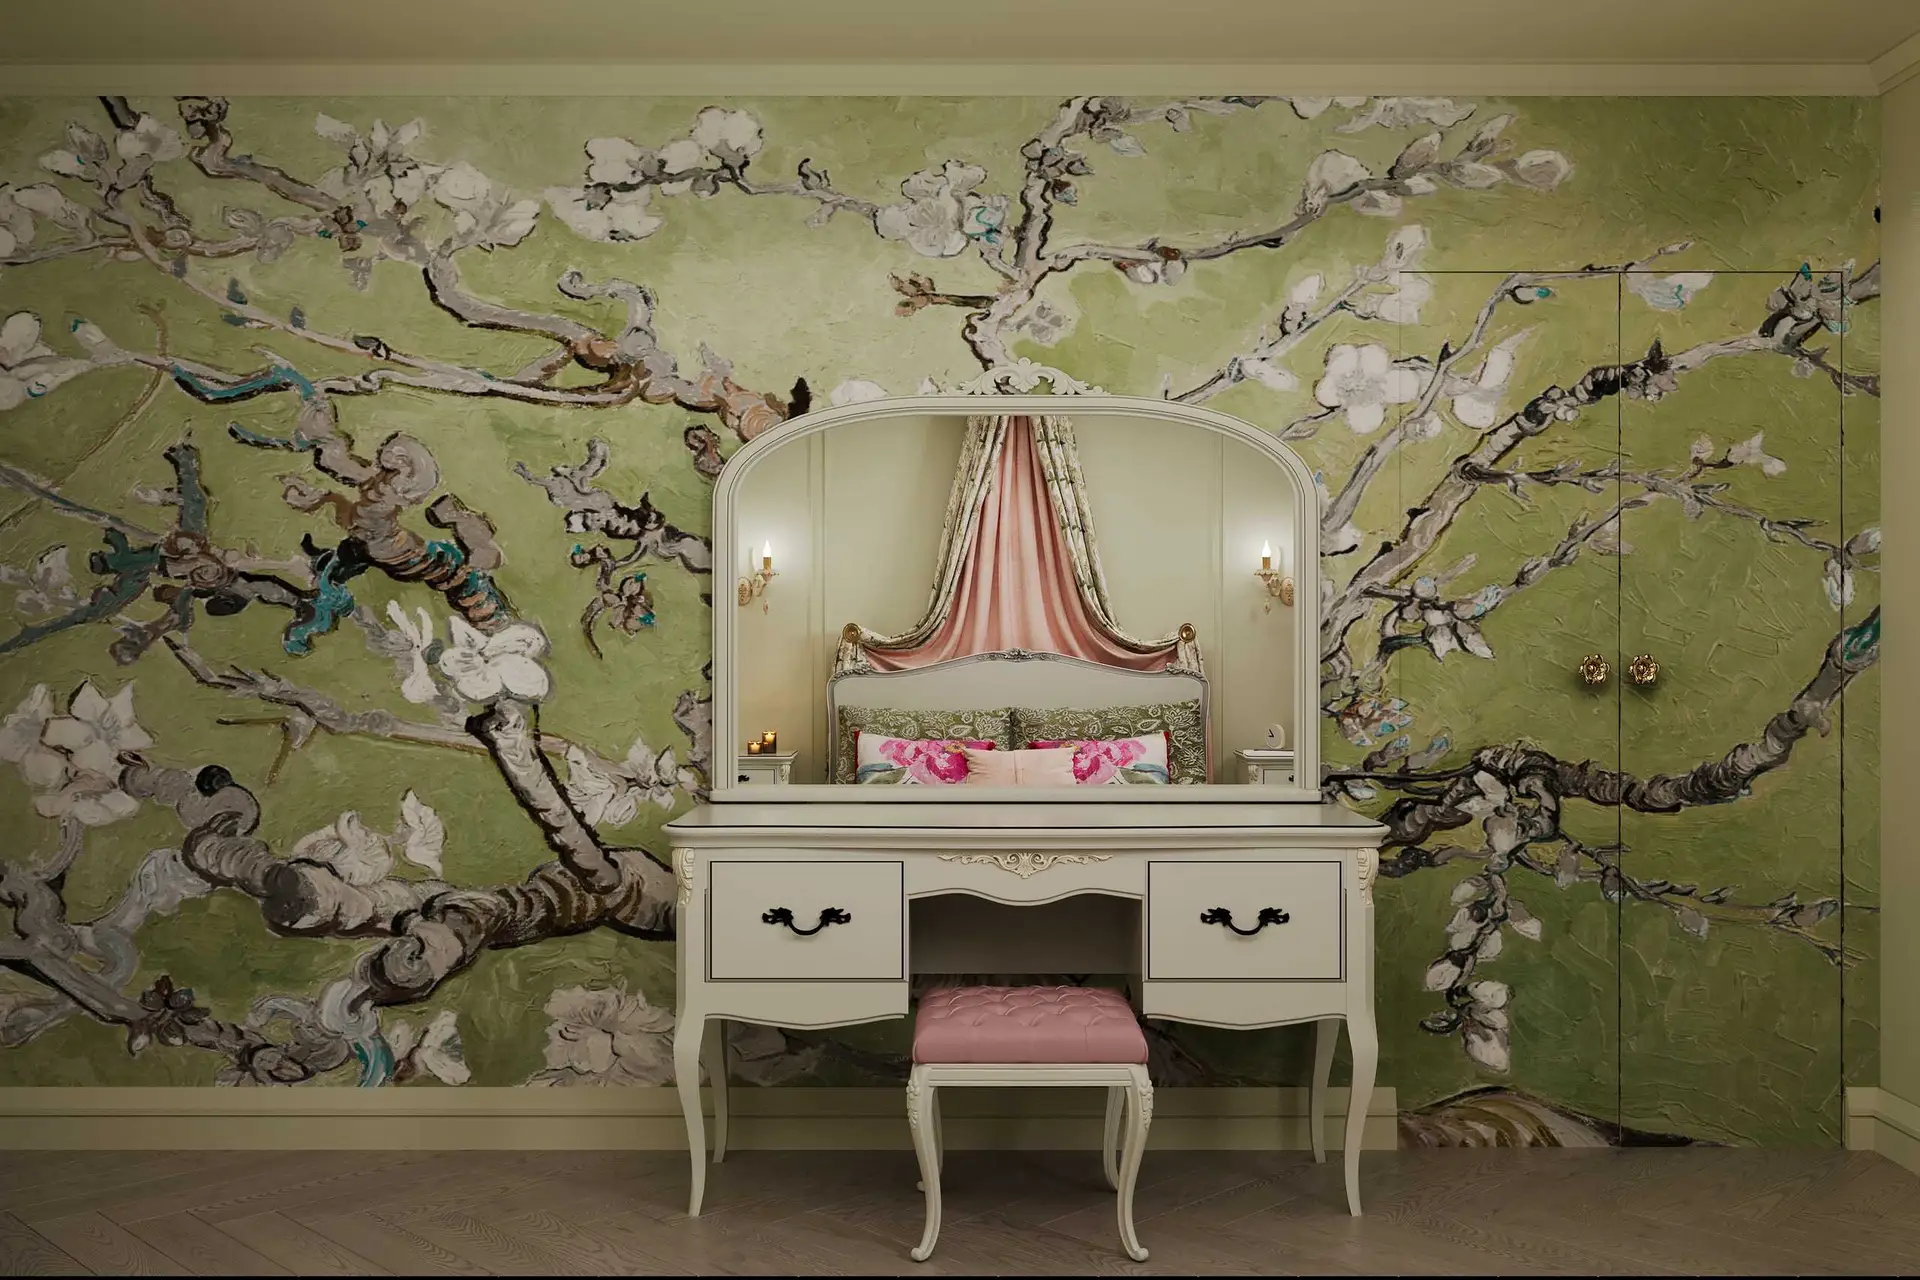
French country influence
Victorian elegance
Mid-century simplicity
Design Philosophy
Psychology-informed interior design focused on comfort, emotional balance, and everyday wellbeing.
Short Project Overview
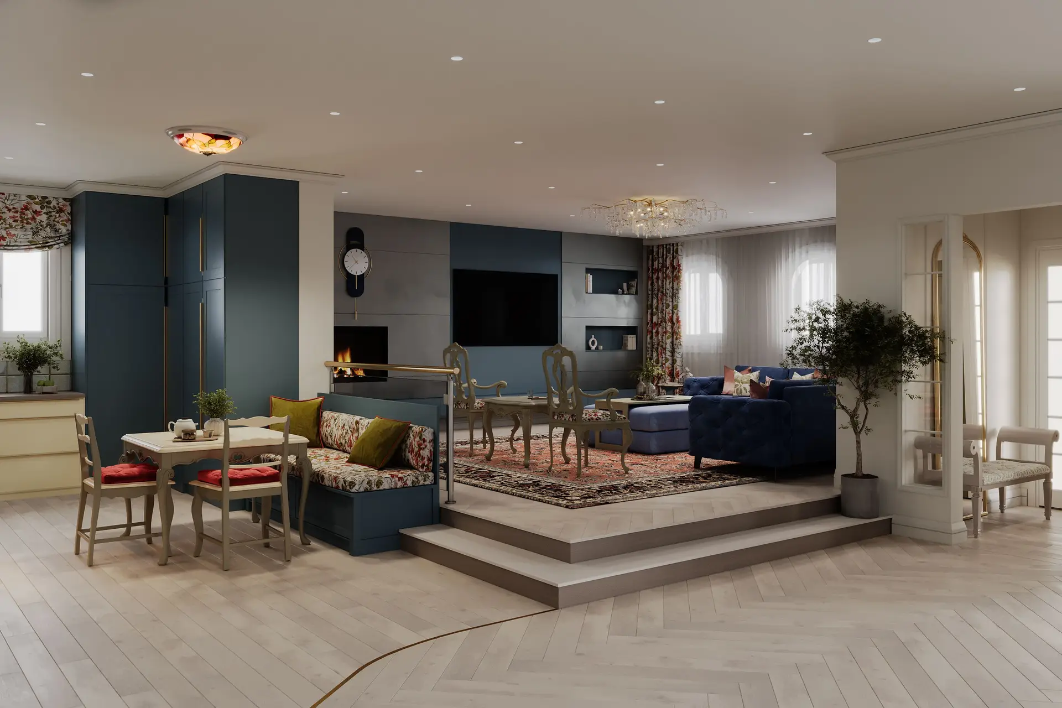
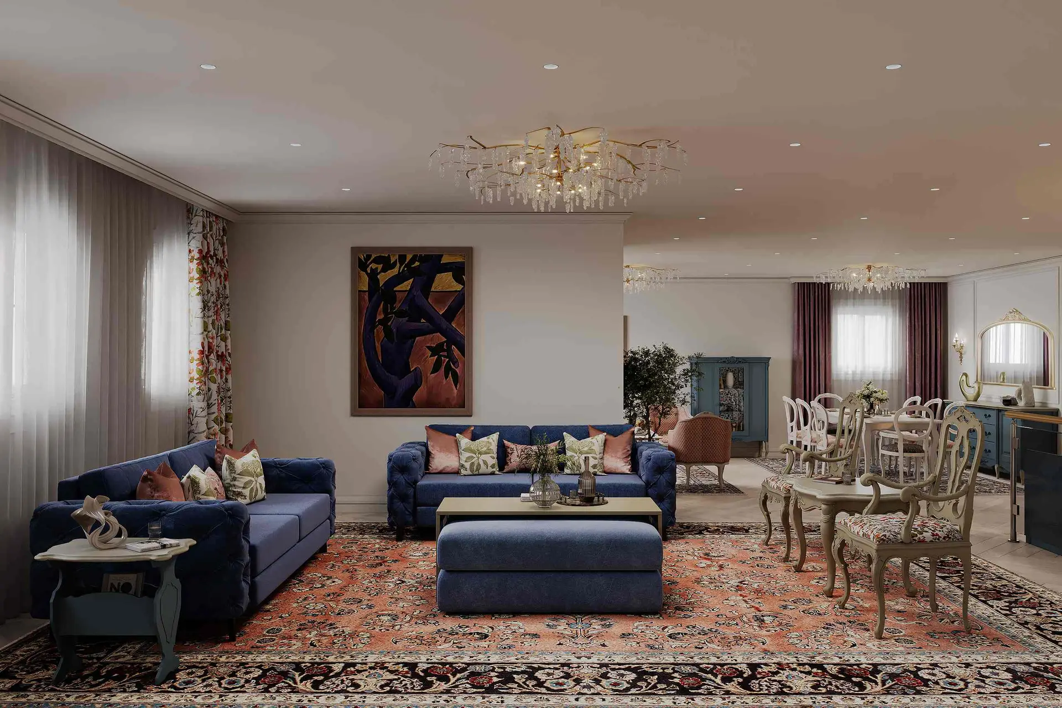
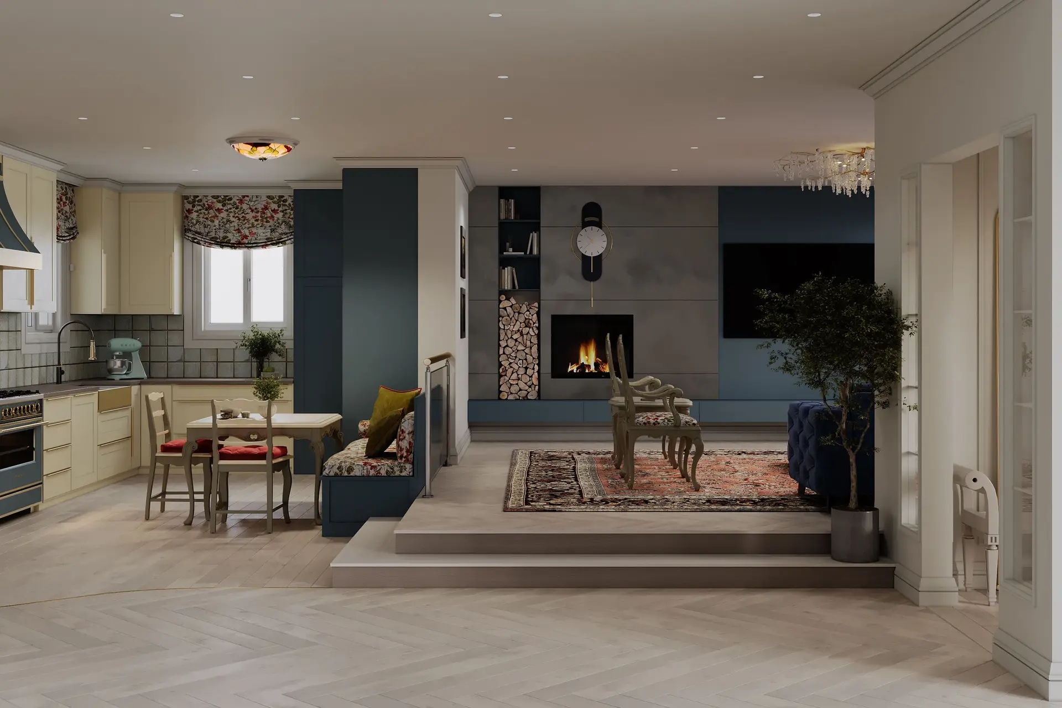
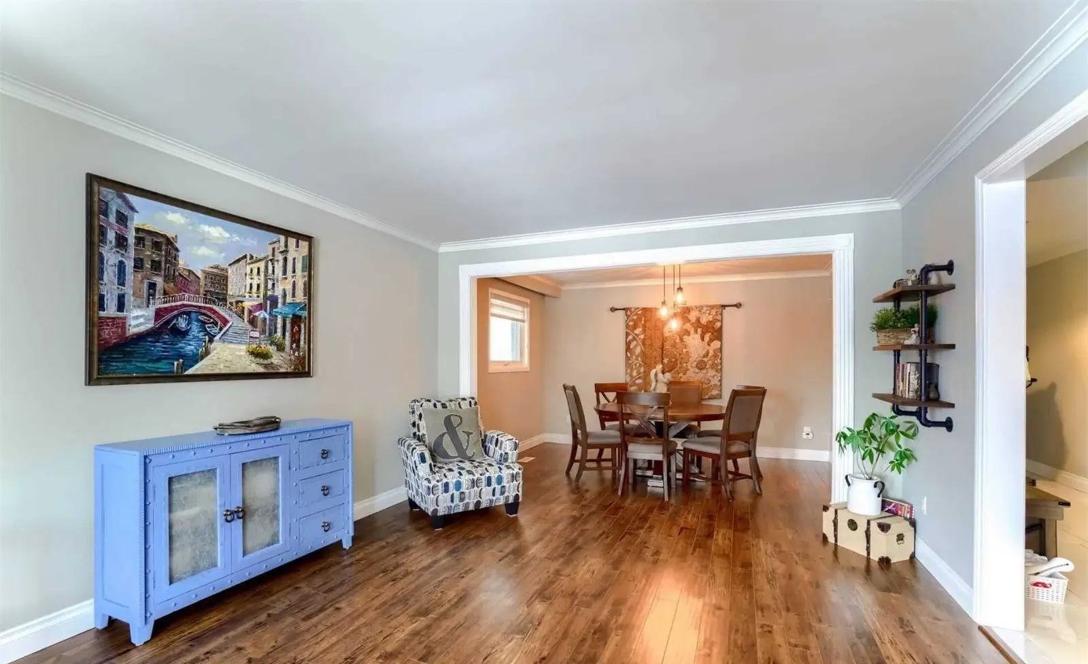
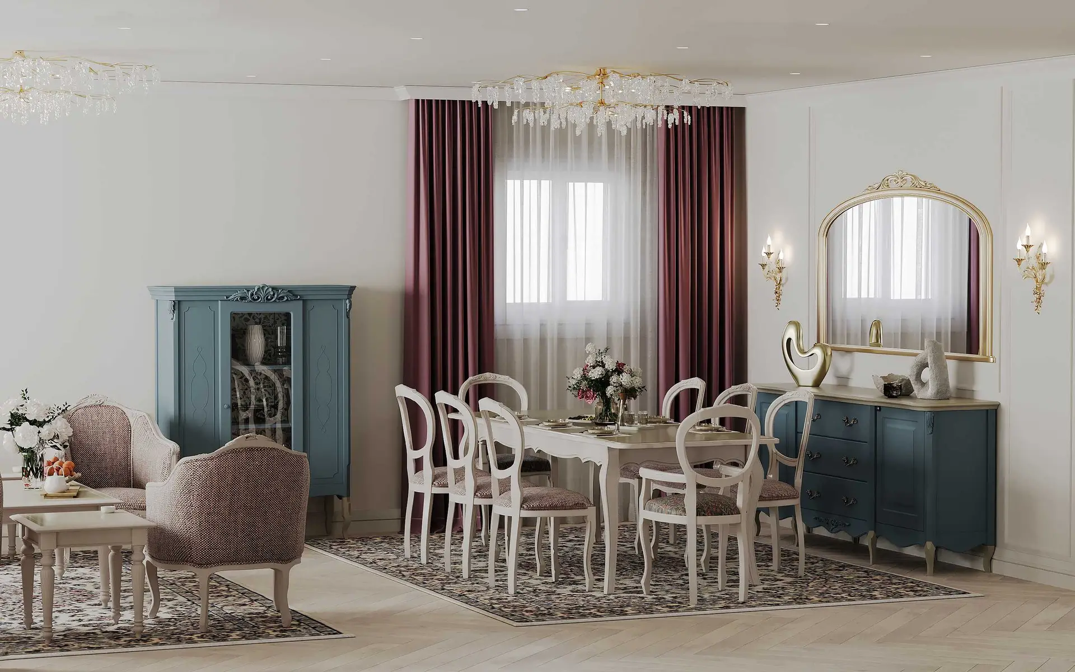
This Toronto bungalow renovation transforms a traditional Canadian house into a brighter, more functional, and emotionally supportive living Space. Located in Woodbridge, Ontario, in the Greater Toronto Area, the project reimagines an old layout through thoughtful interior design and spatial planning. By introducing an open concept layout, improving kitchen functionality, and redesigning key living spaces, the renovation creates a home that feels warm, connected, and comfortable for modern family living.
Project Highlights
- Open concept main living area
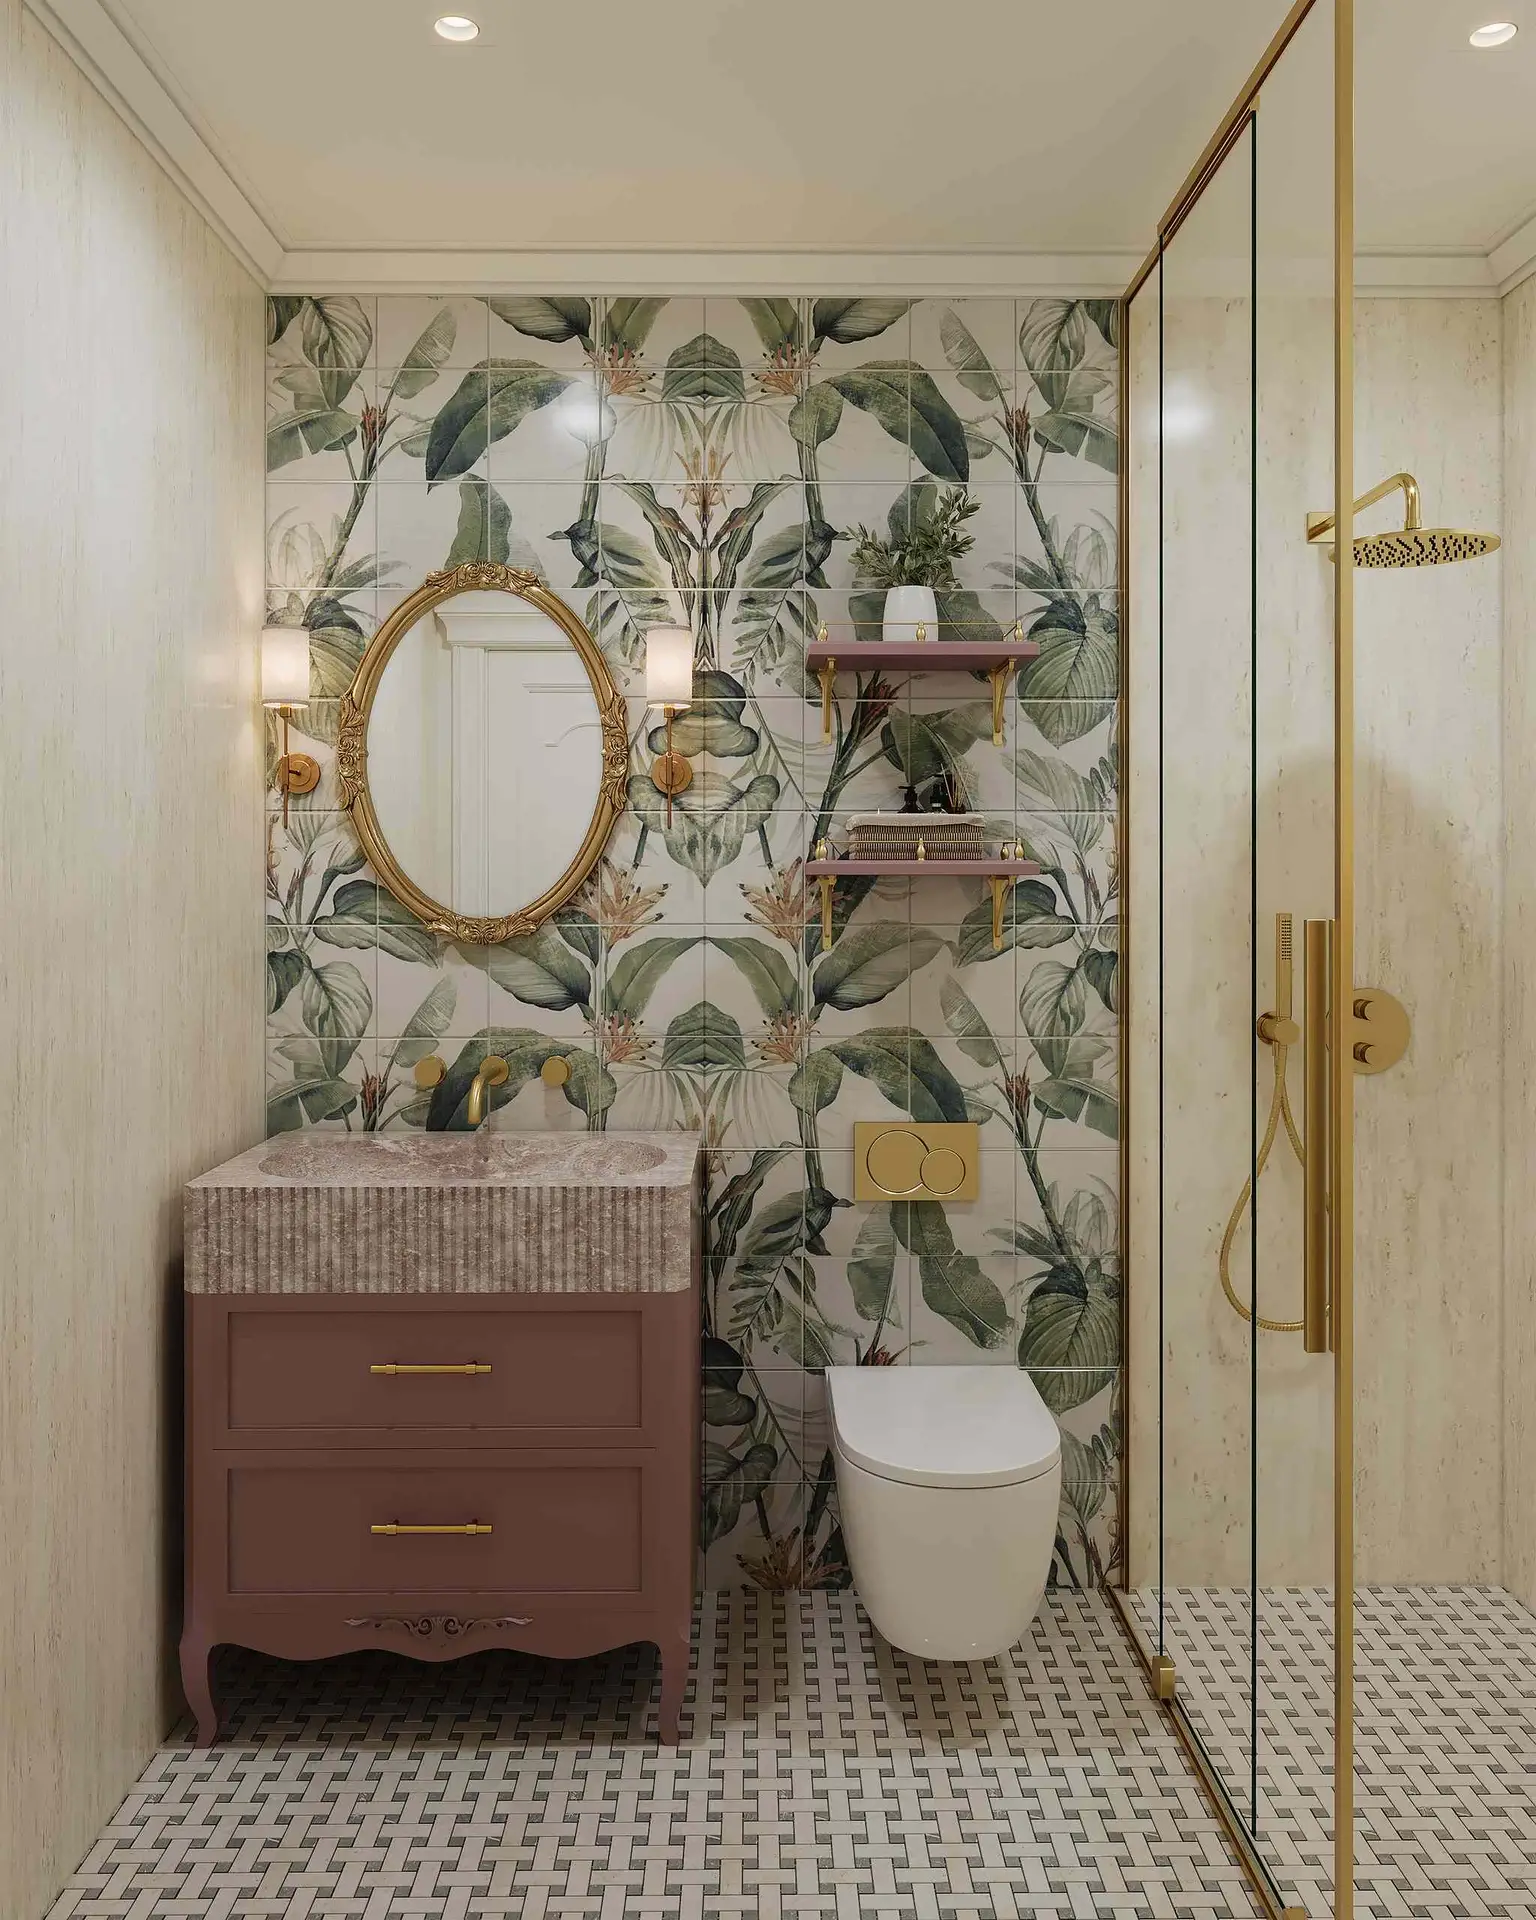
- Private master ensuite bathroom
- Walk in closet and additional reach in closet
- Custom designed home office
- Main floor laundry space
Full Project History
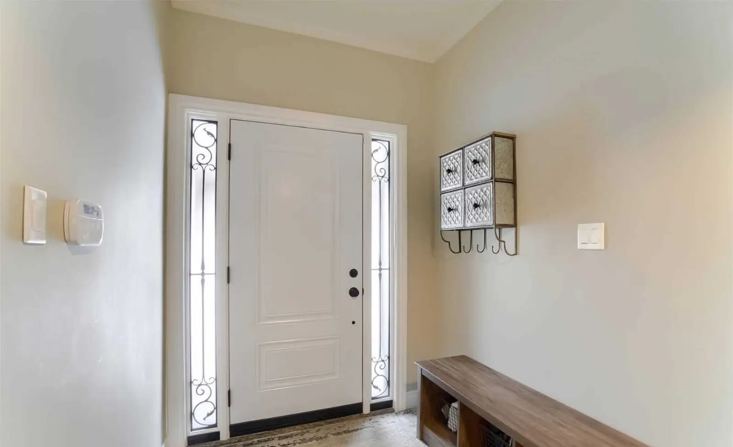
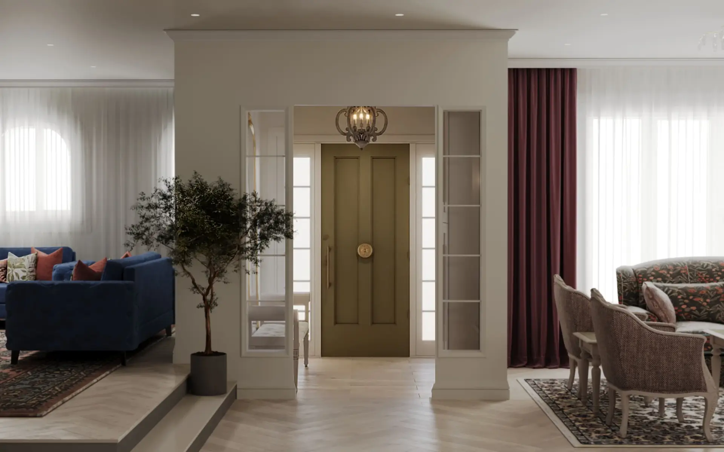
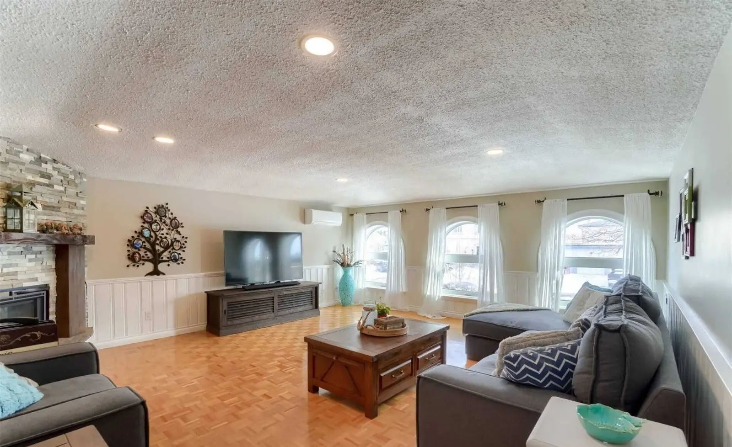
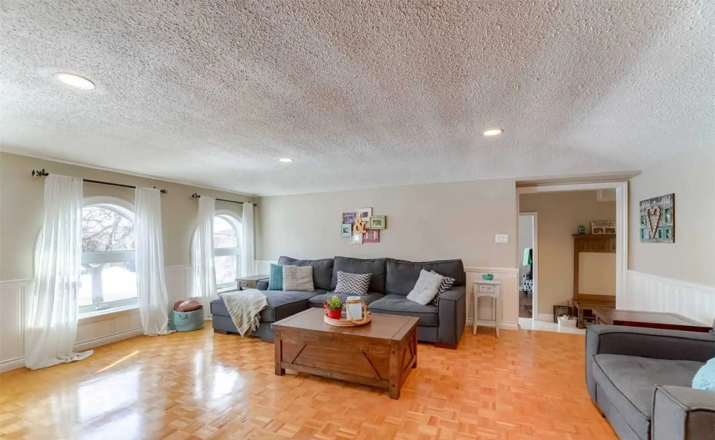
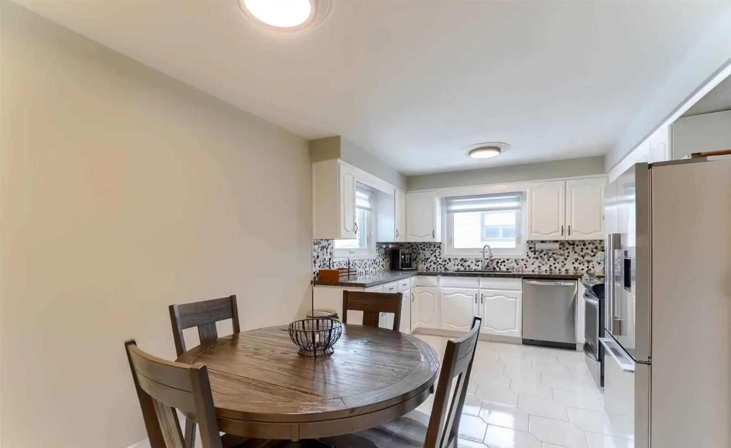
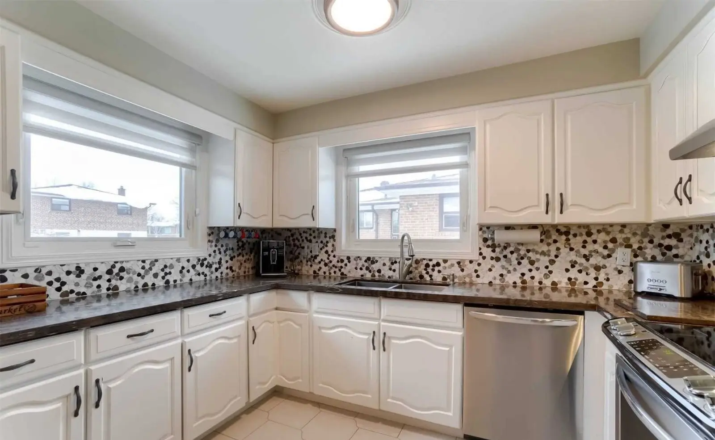
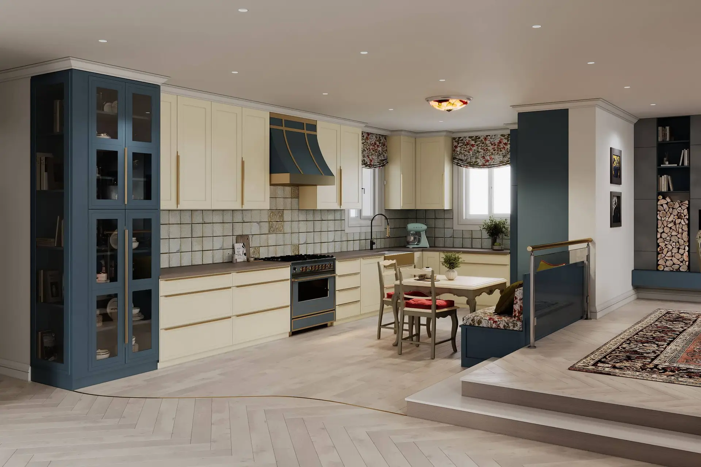
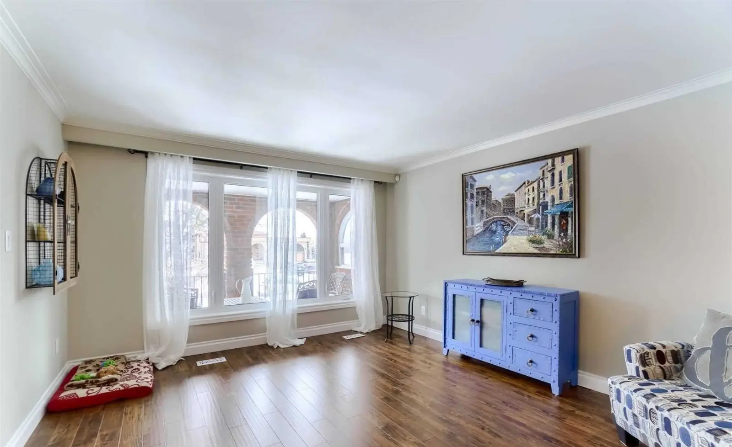
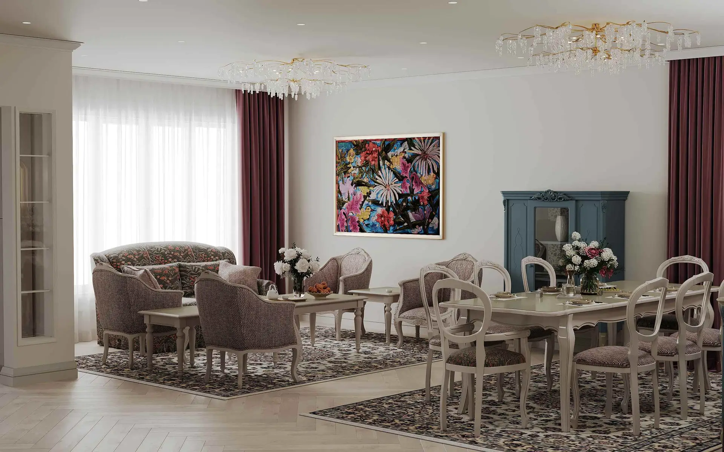
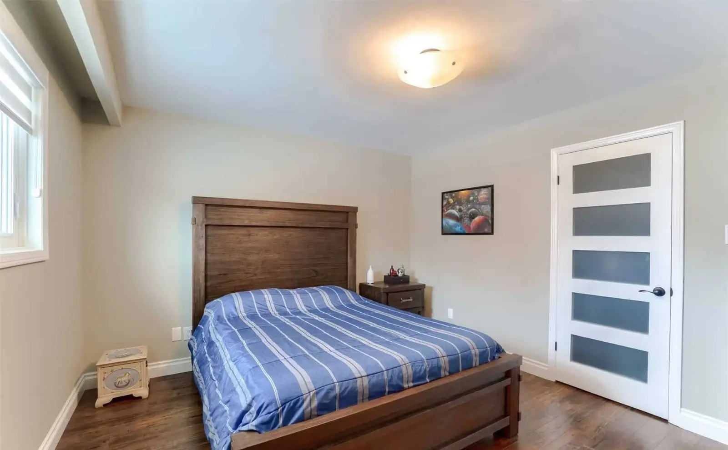
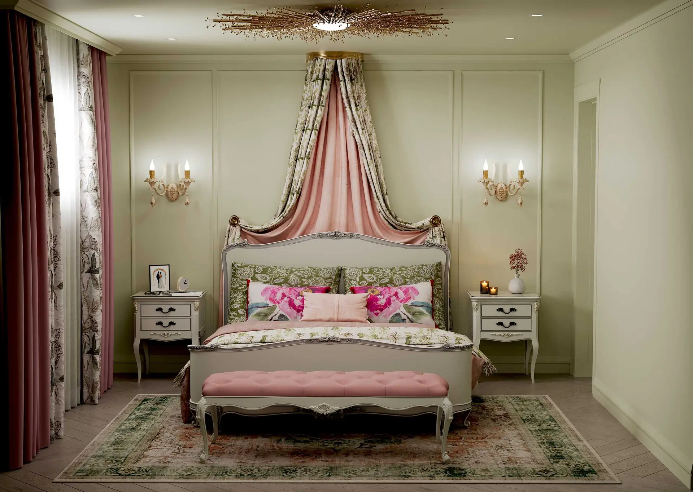
The renovation began with a complete reconsideration of the home’s spatial layout. The original bungalow had a closed and compartmentalized floor plan that limited natural light and separated the main living areas. The new design introduces an open concept layout that connects the kitchen, dining, and living spaces into a continuous and welcoming environment. This transformation improves circulation while allowing natural light to move freely throughout the home. The kitchen renovation became one of the central elements of the project. The original kitchen lacked sufficient storage and did not support the daily needs of the family. The redesigned kitchen introduces expanded cabinetry, a functional corner pantry, and a layout organized around five essential kitchen work zones. This planning approach improves workflow and usability while maintaining a balanced and elegant interior composition. The master bedroom was also significantly redesigned to improve privacy and comfort. In the original layout, the house had only one shared bathroom on the main floor, and the master bedroom lacked both a private ensuite and adequate closet space. The renovation introduces a master ensuite along with a walk-in closet and an additional reach-in closet, creating a more comfortable and organized personal retreat. A custom home office was designed based on the daily work patterns of the residents. The space provides a focused and comfortable environment that supports productivity while remaining visually integrated with the overall interior design of the home. Another important improvement addressed the service areas of the house. Previously, the bungalow had only a basement laundry room. The renovation adds a main floor laundry space, improving convenience and accessibility for everyday household routines. From a design perspective, the interior draws inspiration from French country softness, Victorian elegance, and mid-century simplicity. Soft pastel tones and layered textures create a calm and welcoming atmosphere that works in harmony with the natural light of the home. Throughout the project, psychology-informed user assessments helped guide decisions related to colour selection, materials, and spatial moods. This approach reflects the philosophy of Euphoric Design Studio, where interior design supports not only visual beauty but also emotional comfort and everyday well-being. The result is a thoughtfully planned bungalow renovation in the Greater Toronto Area that balances beauty, functionality, and emotional comfort, transforming the home into a bright and welcoming space for modern living.