Custom Home Design
The most consequential interior decisions on a custom home are made before anything is built. Where the light falls, how rooms connect, ceiling heights, sightlines from the entry, where storage is absorbed into the structure rather than added later — all of it is settled on the drawings, months before a finish is chosen.
Early interior design involvement allows these decisions to develop as part of the overall home design, rather than limiting the interior scope to finishes and decoration after the plan and structure have already been established.
New custom homes and major home transformations
This service is not limited to new construction. The same scope applies to a major whole-home renovation or transformation, where spatial planning, architectural coordination, lighting, millwork, materials and the detailed interior decisions are being considered as an integrated whole.
Smaller, isolated renovations are handled as their own scope of work. This page is for projects where the interior is being resolved as a whole, whether the house is being built or substantially reworked.
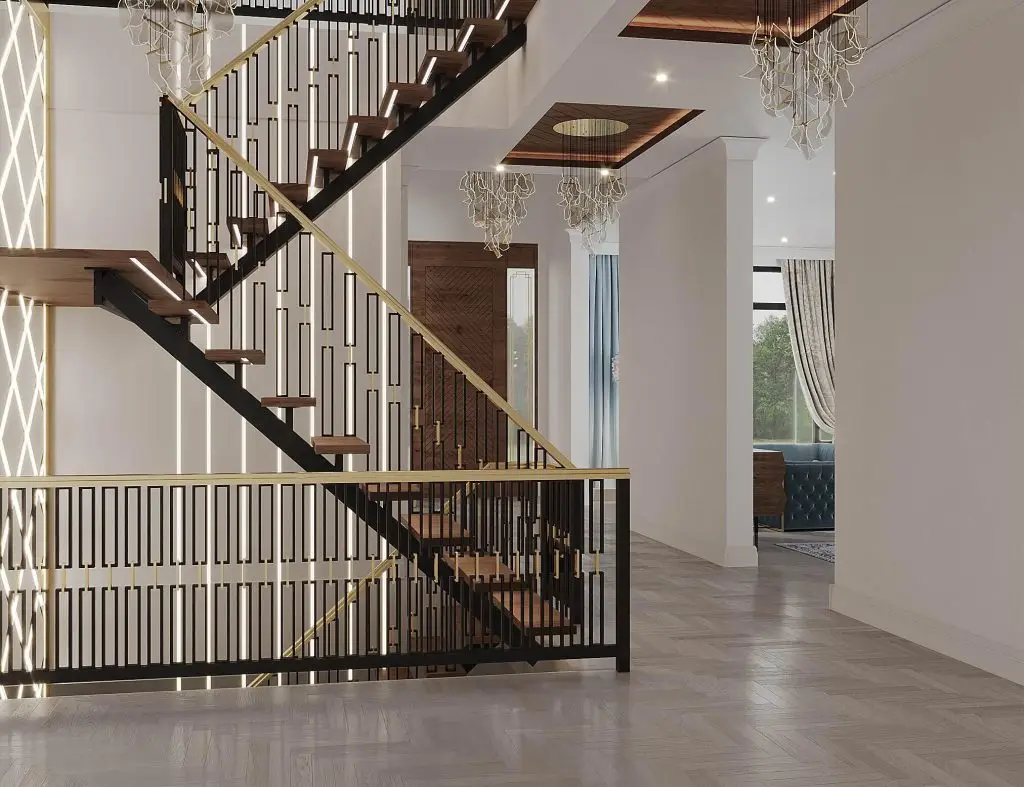
A skylit staircase and an open living and dining space, from the studio portfolio.
Working alongside your architect and builder
We work with the architect and builder rather than after them, reviewing plans while they can still change: room proportions measured against how the space will actually be used, window placement against where people will sit, read and cook, the position of services, and the joinery that has to be coordinated with framing rather than fitted around it.
Our role does not replace the architect, General Contractor, builder, engineer or other regulated professional. Euphoric Design Studio brings the specialized interior design layer to the project and, depending on the agreed scope, may also provide project management, construction management and execution support to coordinate the interior design with the wider project team.
This may include coordinating the General Contractor or builder, trades, consultants, procurement, schedules, site activities and implementation requirements so the approved interior design is carried through consistently. Clients may work with their own contractor or builder. Where appropriate, Euphoric Design Studio can also help assemble the project team through its professional network. This does not mean Euphoric Design Studio is automatically acting as the General Contractor. The contractual responsibilities of Euphoric Design Studio, the General Contractor or builder, and other project professionals are defined in the project agreement before construction begins. Where structural, engineering, permit related or other regulated technical expertise is required, those services are carried out by the appropriate qualified professionals and coordinated with our scope as required.
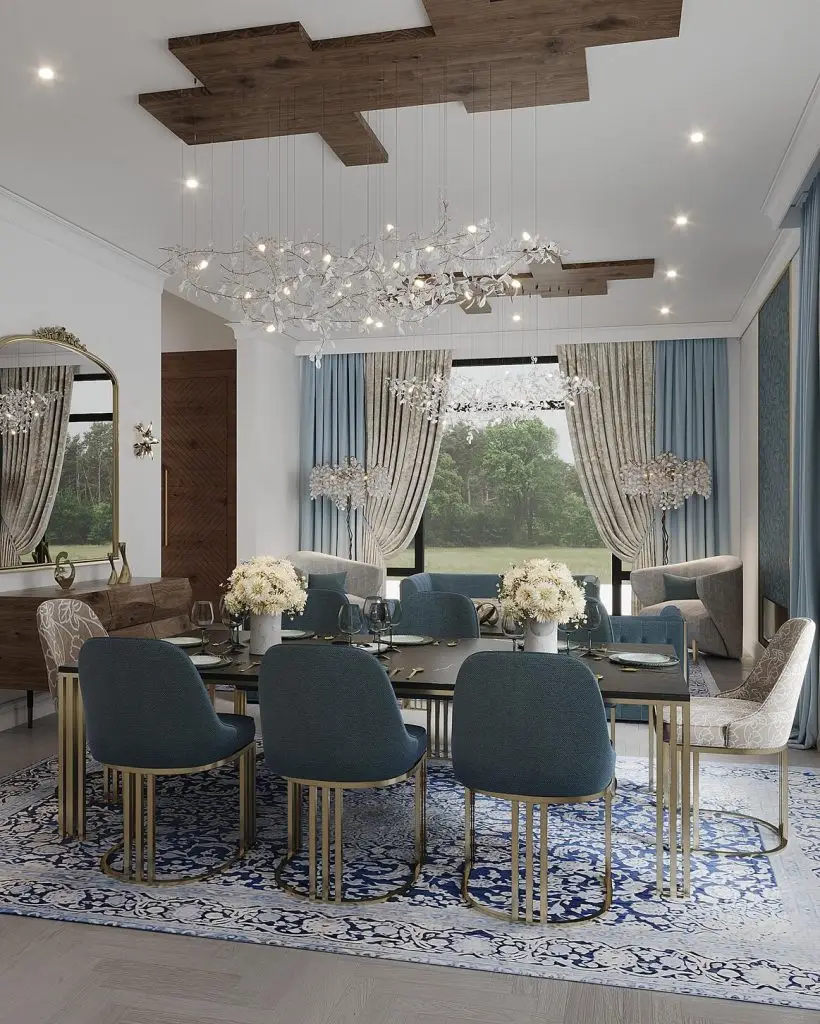
Designed around the people who will live there
A custom home is the one chance to make a house specific to a household rather than to a market. We design around the people who will live in the home, considering their daily routines, behavioral habits, individual preferences, physical comfort, and the way they naturally move through and use each space.
In practice that means asking who cooks and for how many, where the household gathers and where it retreats, how much light a bedroom should hold in the morning, how far the everyday routes run and how many stairs they involve.
Counter heights, reach zones, sightlines and circulation are planned around the people using the home and the way they actually use each space. The definition and organization of spaces are also shaped by the lifestyle, daily routines, behavioral habits, needs and preferences of individual household members, so the home is not only visually cohesive but also responsive to the family’s everyday function, comfort and lived experience.
This is one application of our Wellness Design Framework.
Azur Geometry in Oakville
Azur Geometry in Oakville is a Euphoric Design Studio custom home project in which spatial planning, lighting, millwork and the material palette were developed in coordination. Colour was considered as more than a decorative choice: principles of colour psychology, lighting conditions, the relationship between colour and material, and the intended experience of each space informed the development of the interior palette, allowing the home to take shape as a cohesive and integrated whole.
Azur Geometry — a full custom home in Oakville
Art Deco geometric influences, herringbone flooring, a skylit stair, a basement kitchen and family room, and a spa with steam shower and sauna.
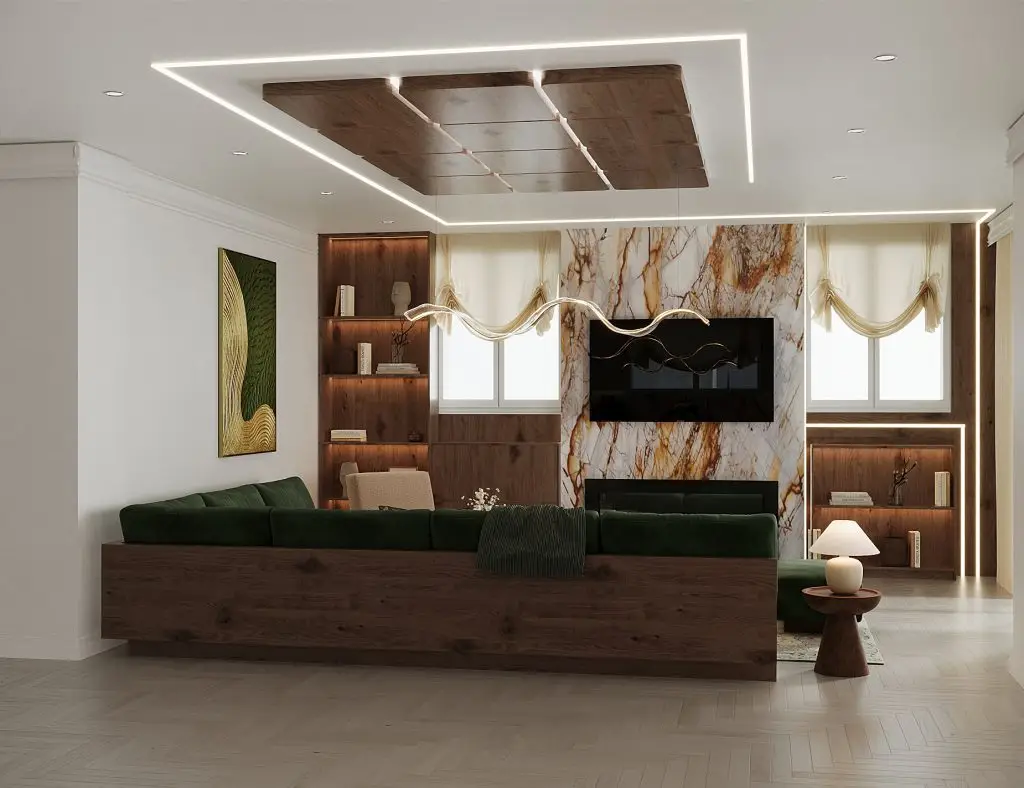
Azur Geometry, Oakville — basement family room, main kitchen and the home spa.
What the service covers
Spatial planning and flow
Refining the plan for how the home will actually be used.
Lighting design
Natural and artificial lighting design.
Millwork and joinery
Millwork and built-in joinery, coordinated with framing.
Material and finish palettes
Developed as a whole rather than room by room.
Fixtures and hardware
Plumbing fixture and hardware selection.
Furniture planning
Furniture planning to real dimensions, before the walls are closed.
Technical interior drawings
Technical interior drawings and documentation developed to support the coordinated implementation of the approved design.
Project team coordination
Coordination of the interior design, drawings and implementation requirements with the architect, General Contractor or builder, trades, consultants and wider project team. Where project management or construction management is included, this may also extend to schedules, procurement, site activities and execution coordination.
All services are subject to the agreed scope of each project.
When to involve the interior designer
Ideally, the interior designer should be involved at or before the permit drawing stage. Later involvement is still workable, but as design and construction progress, the range of changes that can be made becomes narrower and revisions may require additional time and cost.
Once framing is closed, changes to lighting locations, services and millwork are generally more complex and costly. Reviewing these elements earlier allows for more effective coordination before construction decisions become difficult to modify.
Early involvement also creates a stronger foundation for project management, construction management and execution support where those services are included. It allows the studio to coordinate key interior decisions, documentation, procurement requirements and site implementation with the architect, General Contractor or builder, trades and consultants before construction decisions become difficult or costly to change.
Start a custom home project
Planning a custom home or major transformation? Involve the interior design team early so layout, lighting, millwork, materials and everyday function can be considered together from the beginning.
Depending on the agreed scope, Euphoric Design Studio can remain involved from early interior planning and documentation through project management, construction management and execution support.
Frequently Asked Questions
Can you work with our architect's drawings?
Yes — that is the usual arrangement. We work from their set and coordinate our interior drawings and documentation with it, alongside the builder and the rest of the project team.
Is this only for new builds?
No. The same scope applies to a major whole-home renovation or transformation, where spatial planning, architectural coordination, lighting, millwork, materials and the detailed interior decisions are being resolved as an integrated whole.
What defines this service is not whether the house is new, but whether the interior is being considered as a whole. A substantial reworking of an existing home raises the same questions as a new build — how rooms connect, where light falls, how storage is absorbed into the structure — and benefits from the same early coordination.
Smaller, isolated renovations are handled as their own scope of work rather than under this service.
How early is too early?
In practice, there is no such thing. The most useful point to begin is at or before the permit drawing stage, while the plan, ceiling heights, window positions, services and structural decisions are still open.
Involvement before that — while the brief and the overall direction are being set — is also useful, because how the household actually intends to live in the home can then inform the plan rather than being accommodated by it later.
Later involvement remains workable and often still valuable. What changes is the range of what can be adjusted: once framing is closed, changes to lighting locations, services and millwork become more complex and costly.
Our builder offers an in-house design service. Why would we need you?
An in-house design service and an independent interior designer are doing different jobs, and they are not in conflict.
A builder’s in-house service is generally organised around selections — guiding you efficiently through the finishes, fixtures and options available within the build. That is genuinely useful work, and it is done well by many builders.
What we add is an independent interior design perspective applied earlier and more broadly: how the plan supports the way your household actually lives, human experience and behavioral habits, ergonomics, physical comfort and wellness, and client-specific planning that starts from the people rather than the option list. We work alongside the builder and the architect, coordinating our drawings with theirs, rather than duplicating what they do.
Do you work outside Toronto?
Yes. We work throughout the Greater Toronto Area, including Vaughan, Markham, Richmond Hill, Mississauga, Oakville, Brampton and Etobicoke.
Availability for a particular project depends on its scope, schedule and location, and is confirmed at the enquiry stage. On a custom home, the level of site involvement required is also part of that conversation, since it is defined by the project scope and construction stage.
See how we work, our projects, or how the same thinking applies to designing a home to age in place. See also our Wellness Design Framework.

