Interior Designer in Etobicoke
Etobicoke includes a varied residential mix across several architectural periods and building types.
The Kingsway is known for older homes on established streets, while areas such as Islington, Princess-Rosethorn and Alderwood include many mid-century houses. Humber Bay and Mimico add a significant concentration of newer condominium living.
These differences mean interior design should not follow one fixed formula. The existing architecture, age and condition of the property, together with the lifestyle and needs of the people who live there, should guide the design direction.
Mid-century homes
Mid-century and post-war homes in parts of Etobicoke often have a clear structural logic, distinctive proportions and plans that may no longer align with the way the current household lives.
Our approach is to first understand the home’s existing structure, proportions and architectural logic, then determine what should be retained, adapted or changed so the home aligns more closely with the residents’ lifestyle, daily routines, needs, behavioral habits and the way they actually use the space.
The goal is not simply to open the plan as much as possible. Changes should be purposeful, improving light, flow, storage, circulation and everyday function while avoiding unnecessary loss of valuable architectural character.
Where structural changes or load-bearing elements are involved, the interior design is coordinated with the appropriate qualified professional as required.
Clients may work with their own General Contractor or, where appropriate, Euphoric Design Studio can help assemble the project team through its professional network. Where project management or construction management is included in the agreed scope, Euphoric Design Studio can also coordinate the General Contractor, trades, consultants, project information and implementation requirements as the approved interior design moves into construction. This does not mean Euphoric Design Studio is automatically acting as the General Contractor. The contractual responsibilities of each party are defined for the specific project. Structural engineering and other regulated professional services remain with the appropriately qualified professionals.
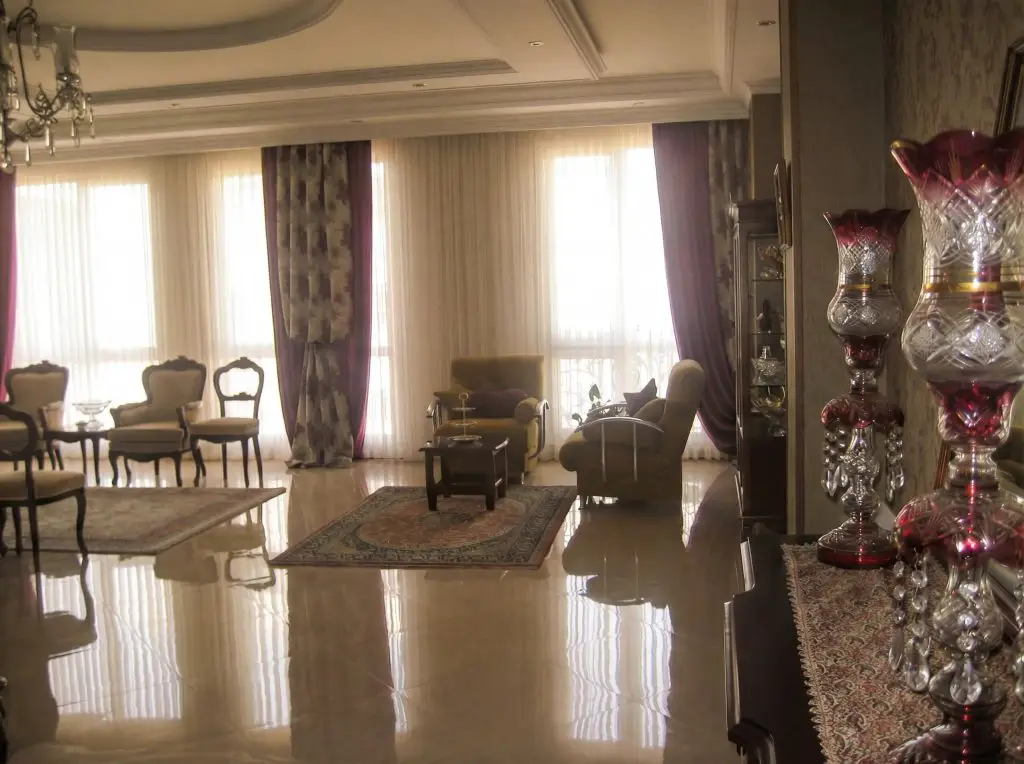
A contemporary formal living room and a warm family room, from the studio portfolio.
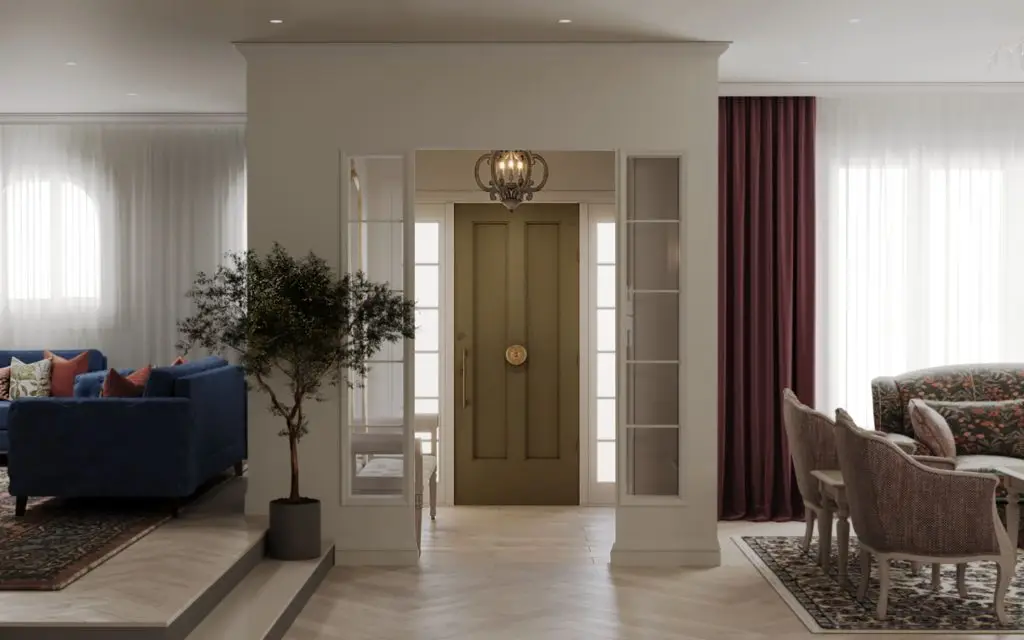
An entry hall and a principal bedroom in calm tones, from the studio portfolio.
The Kingsway
In older and character-rich homes in The Kingsway, the goal is not to erase the building’s history and replace it with an entirely new interior. Existing proportions, details and architectural features that give the home its identity are considered first, and new interventions are developed carefully around them.
Millwork, materials, lighting, colour and new detailing should respond to the residents’ lifestyle and needs while remaining compatible with the quality and architectural character of the home.
Our Neighbourhood Perspective explores The Kingsway alongside other established Toronto neighbourhoods and can provide additional local context.
Waterfront condominiums
In Humber Bay and Mimico condominiums, large glazing, views, natural light, compact footprints and individual building requirements all influence the design. The interior should work with these conditions rather than against them.
In smaller homes, each area should be defined around how the residents actually live. Daily routines, behavioral habits, movement patterns, working from home, cooking, storage, physical comfort and the way natural light changes throughout the day are considered as part of the planning process.
The goal is not simply to make a compact home efficient, but to make it genuinely comfortable and satisfying to live in.
Where project management or construction management is included, Euphoric Design Studio may coordinate the interior implementation with the contractor, trades, consultants and applicable condominium or property management requirements within the agreed scope.
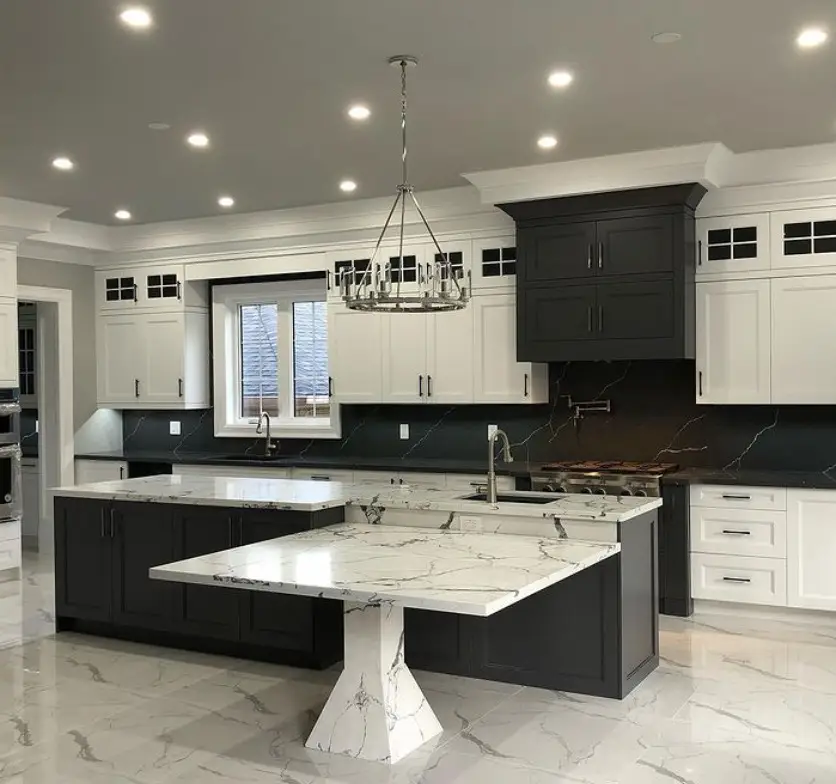
A kitchen island connected to the dining table, and a shared bathroom, from the studio portfolio.
Our approach across Etobicoke
The property type may change, but the starting point does not: the people who will live there.
We start with the residents
We begin by understanding how the residents live and move through the space, their routines and behavioral habits, their privacy needs, and the factors that influence physical comfort and everyday experience.
Then the plan follows
The plan, lighting, millwork, materials and colour are then developed in response to those findings and in relation to the existing architecture.
Colour is not decoration
Colour is considered as more than a decorative choice. Natural light, materials, the function of the room and the experience the residents want from each space can all inform the development of the interior palette.
Where broader implementation support is required, the approved design can be carried forward through project management, construction management and execution support within the agreed project scope.
A real Etobicoke project
Euphoric Design Studio has completed a residential project in Etobicoke that included a kitchen and basement, with the design focused on spatial planning, function and an interior solution responsive to the residents’ needs.
Interior design services in Etobicoke
Whole-home interior design and transformation · mid-century renovation design · older and character home interior design · condominium interior design · kitchen and bathroom design · basement design · custom millwork · lighting design · commercial interiors · project management · construction management · execution support.
All services are subject to the agreed scope of each project.
Start an Etobicoke project
Planning a renovation, redesign or major improvement to a home or condominium in Etobicoke? Tell us about the property, how you live and what you want the space to do differently.
Depending on the agreed project scope, our involvement can continue from interior design and planning through project management, construction management and execution support.
Frequently Asked Questions
Do you work on mid-century homes?
Yes. We first examine the home’s existing structure, proportions and architectural logic, then determine what should be retained, adapted or changed so the home aligns more closely with the residents’ lifestyle, needs, routines and the way they actually use the space.
Can you work on a condominium?
Yes. The starting point is the building itself: renovation rules, alteration procedures and applicable constraints differ from one condominium corporation to another, so they are reviewed for your specific building rather than assumed from other projects.
What those requirements establish — permitted alterations, flooring and acoustic requirements, restrictions affecting plumbing, structure or common elements, and the approval process — is identified early so the design develops within them.
Within those constraints, the work is the same as any other home: storage, circulation, lighting, millwork and the relationship between functions planned around how the residents actually live. Where documentation is required for a renovation review, the scope of that work is defined in the project agreement before the project begins.
Do you work on older and character homes?
Yes. The approach begins with the existing architecture — the proportions, details and features that give the home its identity, and how later alterations have affected the original composition.
From there we determine what should be retained, adapted or changed so the home responds more closely to the residents’ lifestyle and needs, without erasing character that is worth keeping. New millwork, materials, lighting and detailing are developed to remain compatible with the quality and architectural character of the home rather than competing with it.
Where a property carries heritage or other applicable regulatory requirements, those are identified early and coordinated with the appropriate authority and qualified professionals where required.
Which parts of Etobicoke do you cover?
We work throughout Etobicoke, including The Kingsway, Islington-City Centre, Princess-Rosethorn, Alderwood, Long Branch, New Toronto, Mimico, Humber Bay Shores, Markland Wood, Eatonville and Sunnylea.
We also work across the wider GTA. Availability for a particular project depends on its scope and schedule, and is confirmed at the enquiry stage.
We want to open up the main floor. Is that possible?
Often, but it is a question to answer for the specific house rather than in general. Feasibility depends on the existing structure, which elements are load-bearing, applicable Building Code requirements and the proposed scope of work.
The review looks at how the plan currently works, what the structure allows, and what opening it would actually achieve for the way the household lives — because opening a plan as far as possible is not automatically the best result. Light, flow, storage, circulation, acoustics and the sense of separate rooms all change with it.
Where structural changes or load-bearing elements are involved, structural review is carried out by the appropriate qualified professional, and the interior design is coordinated with that review.
Related areas and reading
Nearby area: Mississauga · Related reading: Neighbourhood Perspective

