Interior Design Project Management
Euphoric Design Studio can support the implementation of an approved interior design through project management, construction management and execution support, depending on the agreed project scope. Our role may include coordinating design information, procurement, the General Contractor, trades, consultants, schedules, site activities and implementation requirements so the approved design is carried through with continuity.
A successful interior design does not end when the drawings are approved. Implementation also requires careful coordination so that approved design decisions, details and selections can be carried through to the completed project as closely as practical within the agreed scope of services.
Many interior project issues arise after the drawings are approved: a specified material may be substituted on site, dimensions may be interpreted differently by different trades, a long-lead item may be ordered too late, or a design detail may fall between scopes.
Interior design project management and implementation coordination help reduce these disconnects and follow the approved design intent from the drawings through implementation, within the scope agreed for each project.
What this service can include
Design implementation
Preparation and coordination of interior design drawings and information with sufficient detail to communicate the design intent clearly to contractors and trades, together with a defined point of contact for interior design-related questions and coordination. Where project management or construction management is included, this can extend to coordinating construction information with the General Contractor, trades and consultants.
Procurement coordination
Where procurement is included in the project scope, specified products, finishes and fixtures are coordinated, lead times are reviewed in relation to the project schedule, and ordering is sequenced with the aim of reducing foreseeable delays and improving coordination with implementation stages.
Contractor and trade coordination
Responding to questions related to the design intent, reviewing shop drawings and samples from an interior design perspective, and coordinating intersections between design elements such as millwork and electrical, tile and plumbing, or lighting and ceilings, within the agreed scope of services. Where project management or construction management is included, this can extend to site communication and coordination among the General Contractor, trades and consultants.
Site attendance and design review at agreed stages
Site attendance and interior design review at agreed project stages, together with documentation of design-related decisions that fall within Euphoric Design Studio's scope of services. Where project management or construction management is included, site involvement may extend beyond design review to broader coordination of schedules, trades, consultants, procurement, site activities and outstanding items.
Installation and styling
Where installation and styling are included in the project scope, furniture placement, decorative lighting, window treatments and accessories are coordinated with the approved design intent, with final design adjustments made as appropriate.
Scheduling
Coordination of interior design decisions, selections and orders within our scope with the broader project schedule, with the aim of reducing foreseeable delays related to design decisions and procurement. Where project management or construction management is included, this can extend to coordinating the broader project schedule with the General Contractor, trades and consultants.
Deficiency review
A final interior design review to identify visible items that differ from the approved design intent, with design-related items coordinated with the project team for review and correction where appropriate. Where project management or construction management is included, outstanding items can also be followed up with the General Contractor and trades through to handover.
Before
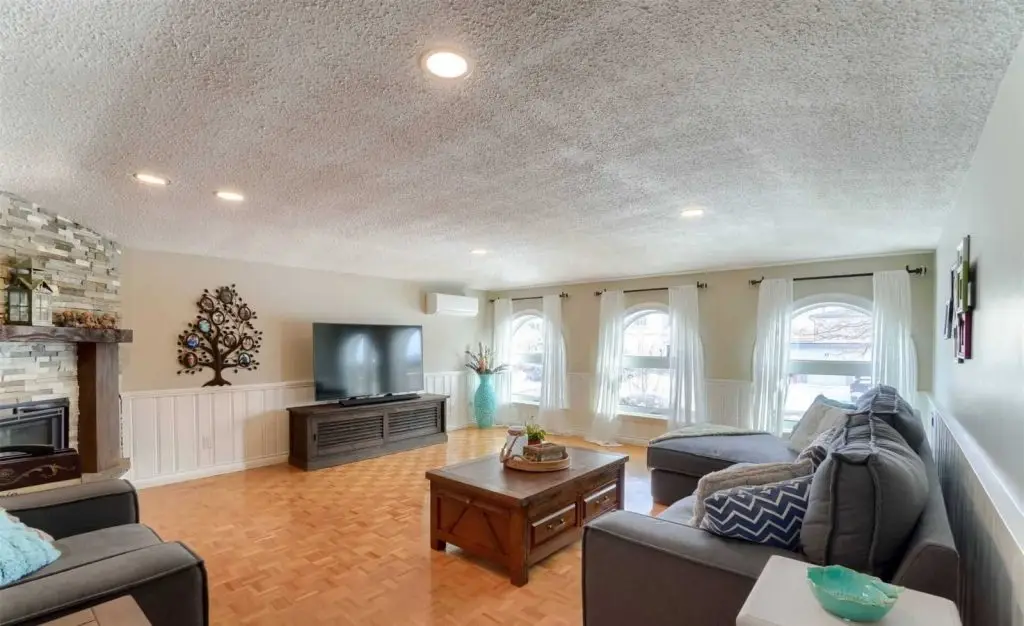
After
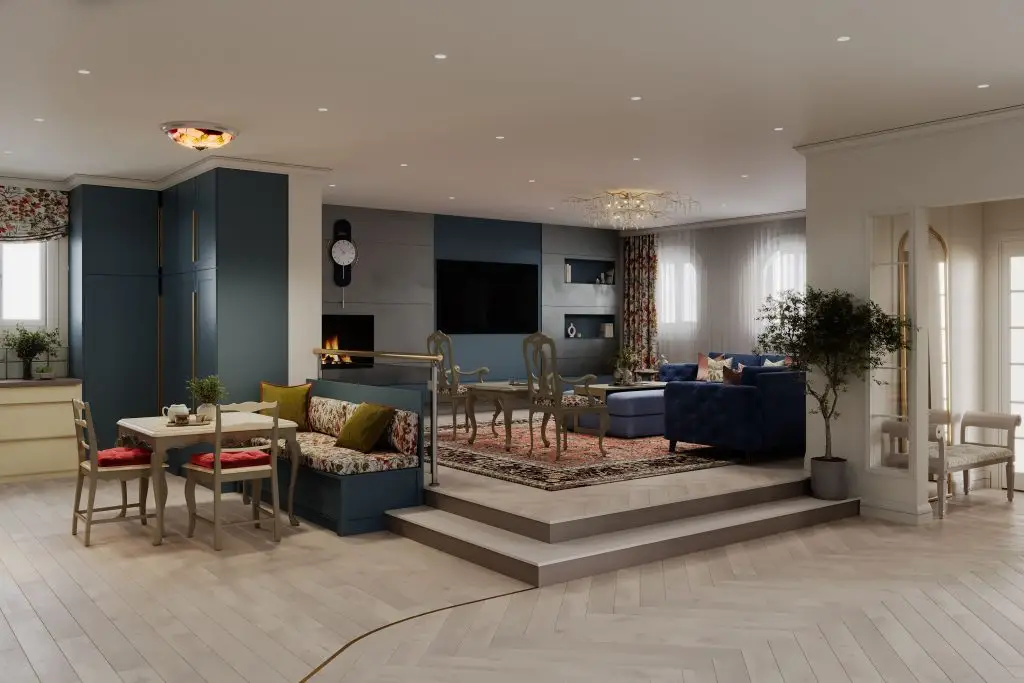
Before and after of a bungalow transformation, showing the approved interior design carried through into the completed space.
How the service scope is structured
The level of responsibility depends on the project agreement. Euphoric Design Studio may provide interior design project management, construction management and execution support in addition to interior design. Where these services are included, our role may extend to coordinating the General Contractor, trades, consultants, procurement, schedules, site activities, construction information and implementation of the approved design.
Construction management does not automatically mean that Euphoric Design Studio is acting as the General Contractor or holding every construction contract. The contractual structure, authority and responsibilities of Euphoric Design Studio, the client, the General Contractor, trades and other project professionals are defined before construction begins. Regulated professional services remain with the appropriately qualified professionals.
Two contractor options
Your own contractor. Clients may appoint and contract directly with their own General Contractor. Euphoric Design Studio can coordinate the interior design implementation with that contractor and, where project management or construction management is included, can also coordinate trades, consultants, scheduling, procurement, site activities and execution requirements within the agreed scope.
Our professional network. Where appropriate, Euphoric Design Studio can help assemble the project team through its professional network of contractors, trades and consultants. The contractual relationship with each party depends on the agreed project structure.
In both arrangements, the contractual responsibilities, authority and scope of Euphoric Design Studio, the General Contractor and other project professionals are defined before implementation begins.
Before
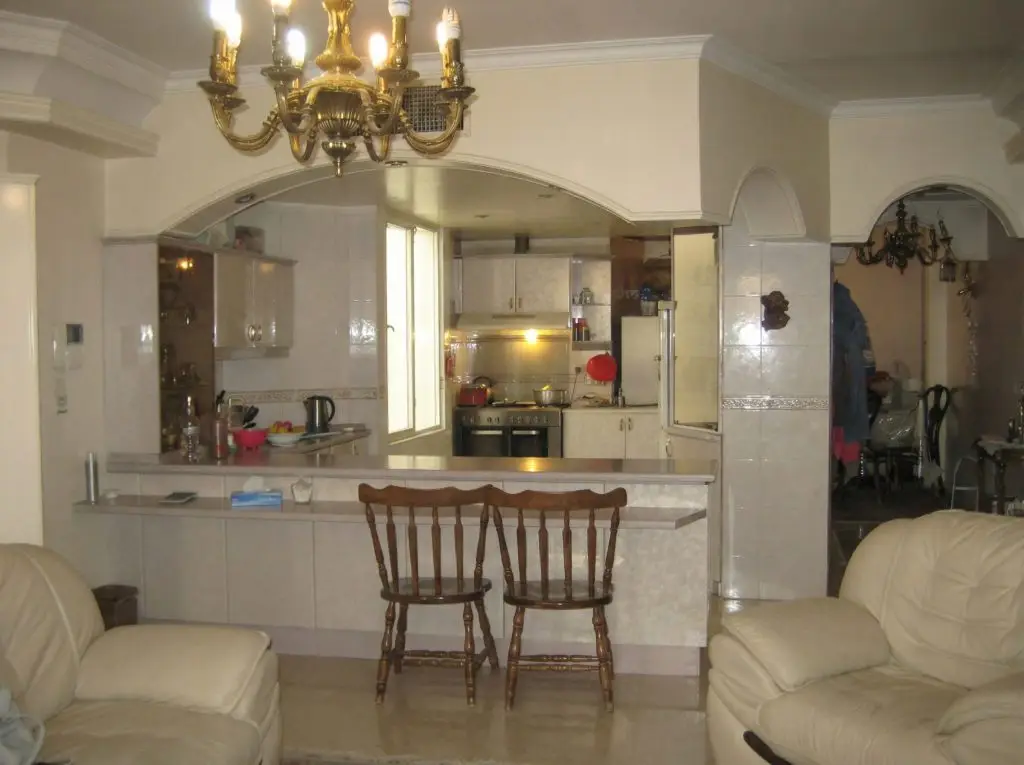
After
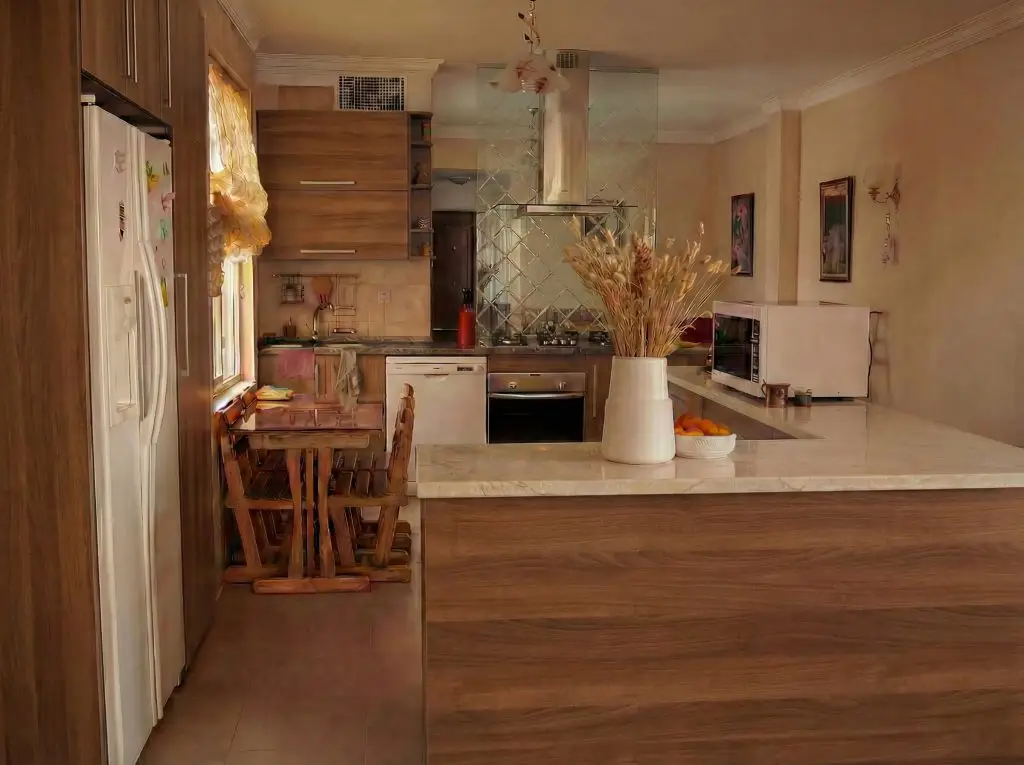
Kitchen before and after a renovation driven by spatial replanning, from the studio portfolio.
Which projects can use this service?
Project management and construction management are primarily offered for projects designed by Euphoric Design Studio because the design intent, drawings, specifications and selections have already been developed by the studio and can be followed through implementation with continuity.
For a project designed by another designer or firm, we first review the available drawings, specifications and documentation to determine whether they are sufficiently complete and clear for us to manage or coordinate implementation. Where appropriate, a standalone project management or construction management scope may be possible. The services included and responsibility for design decisions originating with another designer are defined in the project agreement before work begins.
Fees
Because implementation requirements vary significantly between projects, fees are determined according to the project scope, duration, level of coordination, procurement requirements, project management responsibilities, construction management responsibilities and agreed level of site involvement. The specific fee structure and included services are clearly defined in the project agreement before implementation begins.
All services are subject to the agreed scope of each project.
From Design Intent to Completed Interior
Pastel Reverie shows how a bungalow was transformed through spatial replanning and integrated interior design, with before-and-after imagery documenting the changes across the home’s principal spaces.
Talk to us about implementing your project
Have an approved design that now has to be built? Tell us about the project, the stage it has reached and the coordination you need, and we will set out what this service would cover.
Depending on the project, Euphoric Design Studio can provide project management, construction management and execution support to coordinate the approved design through implementation. Tell us what stage the project is at, who is already on the project team and what level of support you need.
Frequently Asked Questions
Can I use my own contractor?
Yes. Clients may work with their own contractor. Euphoric Design Studio can coordinate the interior design implementation with that contractor and the broader project team. Where project management or construction management is included, we can also coordinate trades, consultants, scheduling, procurement, site activities and execution requirements. Depending on the project scope, clients may also choose to work with contractors and trades from our professional network. The contractual structure and responsibilities of each party are defined before implementation begins.
Can I engage you for project management or construction management only?
Potentially. Project management and construction management are primarily offered for projects designed by Euphoric Design Studio because the design intent, drawings and specifications have already been developed by the studio and can be followed through implementation with continuity.
For a project designed by another designer or firm, we first review the available drawings, specifications and documentation to determine whether they are sufficiently complete and clear for us to manage or coordinate implementation. Where appropriate, a standalone project management or construction management scope may be possible. The services included and the responsibility for design decisions originating with another designer are defined in the project agreement before work begins.
How often do you attend site?
Site attendance depends on the agreed service scope, construction stage and coordination requirements of the project. Some stages, such as millwork installation, tile setting, lighting coordination and finish implementation, may require more frequent review, while other stages may require attendance only at specific milestones. Where project management or construction management is included, the level of site involvement is established according to the responsibilities required for that project. The expected site attendance and coordination structure are defined and priced in the project agreement before implementation begins.
Is procurement always included?
No. Procurement coordination is included where it forms part of the agreed project scope, and it is priced accordingly.
Where it is included, specified products, finishes and fixtures are coordinated, lead times are reviewed against the project schedule, and ordering is sequenced with the aim of reducing foreseeable delays.
Some clients prefer to purchase directly, or their contractor supplies specified items as part of the construction contract. Both are workable. What matters is that responsibility for ordering, tracking, delivery, storage and damage or shortage claims is assigned clearly before implementation begins, so nothing falls between scopes.
What happens if a specified product is unavailable?
It is a normal part of implementation rather than an exception, and it is handled as a design decision rather than a purchasing one.
When a specified item is discontinued, delayed beyond the schedule or otherwise unavailable, we identify alternatives and assess them against what the original specification was doing in the design — its performance, dimensions, finish, colour relationship to surrounding materials, and how it affects details already drawn or built.
A recommendation is then brought to you for approval, together with any effect on other elements, before anything is ordered. What we try to avoid is a substitution being made on site, in isolation, without the design context — which is one of the more common ways a completed interior drifts from the approved design.
Related process
Implementation is the final phase of how we work. On commercial projects, it follows the eight stages described in our guide.

