Luxury Interior Design in Rosedale
Rosedale homes cannot be approached with one formula
Older Rosedale homes may have experienced several phases of renovation, additions or interior alteration over time. In these projects, the first step is not automatically to add something new. We begin by identifying which elements belong to the home’s valuable architectural logic and character, which changes were introduced later, and what should be retained, adapted or redesigned.
The goal is not to return the house to one particular historical period. It is to preserve the qualities that give the home its identity while allowing the interior to function more effectively for the way its current residents live.
Preserving architecture does not mean living in the past
A period home can retain its architectural character while supporting contemporary living. The question is not whether the interior must be entirely traditional or entirely contemporary, but how the existing architecture and new design layers can relate to one another with intention.
New millwork, lighting, materials, furniture and detailing should respond to the scale, proportions and character of the building without necessarily imitating historical details.
How we approach a Rosedale interior
In a home with strong architectural character, good design does not always mean adding more. The quality of the result may depend on the precision of a cornice transition, the proportion of a door architrave, the integration of new millwork, or the way lighting is introduced into the existing architecture.
New materials are considered in relation to the existing material language, the scale of the rooms and how the materials are expected to age. Lighting should reinforce the height and architectural quality of the spaces without necessarily becoming the dominant visual feature.
The plan is also reviewed in relation to the home’s original architectural logic, but that logic should not prevent thoughtful changes that improve how the house functions for contemporary life.
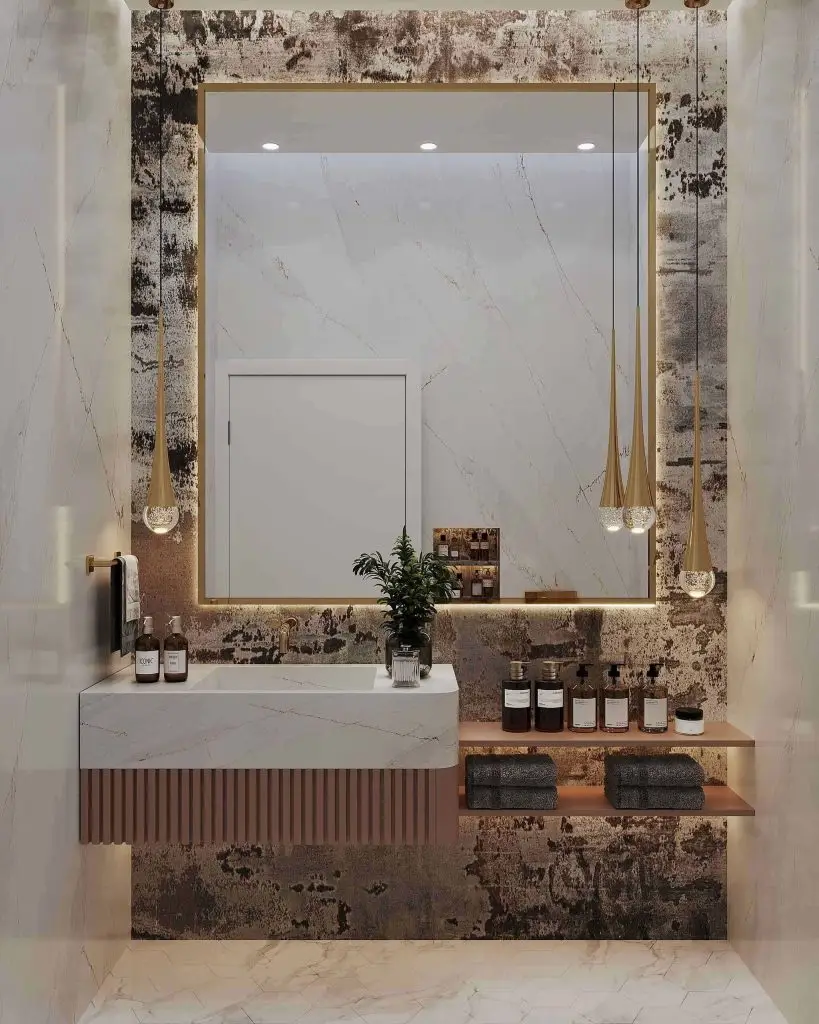
Portfolio imagery: powder room vanity and ensuite details.
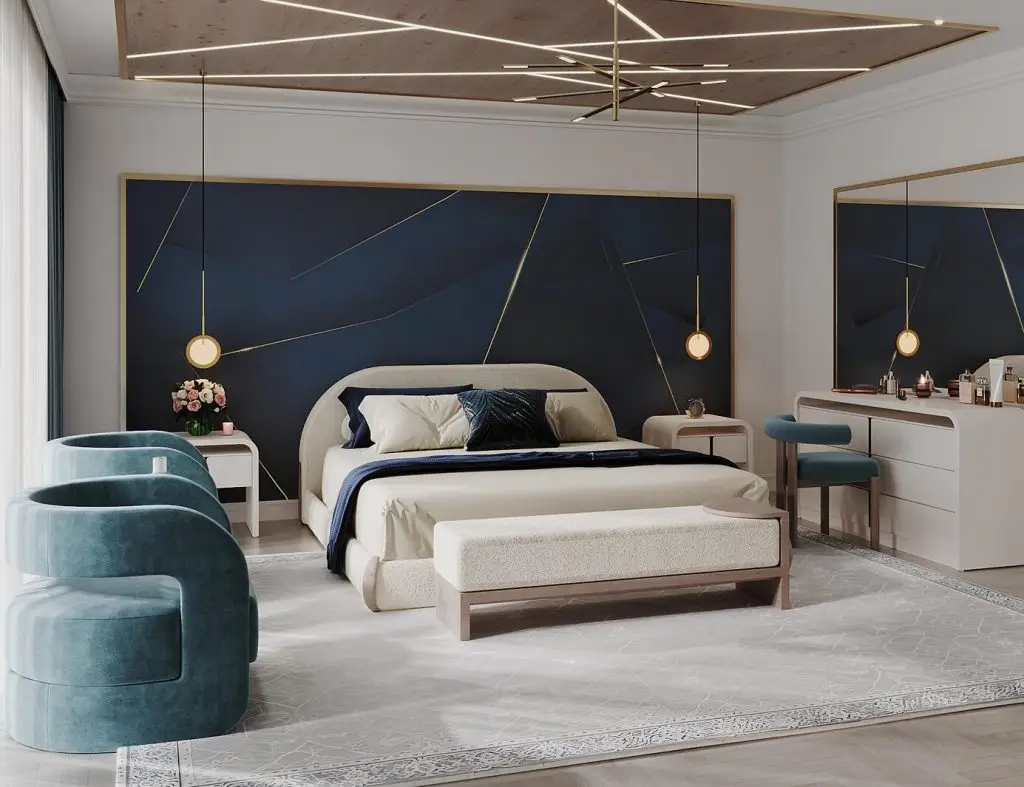
A principal bedroom in calm blue tones, from the studio portfolio.
A period home still has to work for the people living in it
Preserving architectural character is only part of the design problem. The house also has to work for the people who live there today.
Daily routines, behavioral habits, movement patterns, privacy needs, the way the household gathers, dining habits, storage, physical comfort and the way individual residents use the space can all inform the planning.
Working heights, reach ranges, frequently travelled routes, the location of items used every day, and the relationship between kitchen, dining, living and private areas are considered in relation to how the home is actually used.
Residents should not have to force today’s lifestyle into a plan created for the routines of previous generations. The design should find a way for the house to move closer to the way they live without losing the architectural qualities that make it valuable.
Movement and physical comfort
In older homes, steep stairs, level changes and long routes between frequently used spaces can affect everyday comfort. Where intervention is feasible, circulation, lighting, handrails, movement routes and access to primary spaces can be considered alongside existing building conditions and applicable requirements.
Working with existing natural light
Where the size or location of existing window openings cannot or should not be substantially changed, lighting design becomes even more important. The movement of natural light through the plan, material reflectance, surface colour and artificial lighting can be developed together to improve the quality of light across the home while respecting the architecture.
Colour and material experience
Colour in a period home should not be selected independently from architecture, light and material. Room proportions, natural light, existing wood or stone, architectural details and the experience residents want from each space can all inform the palette.
Heritage considerations
If a property has a heritage designation or is located within a Heritage Conservation District, applicable requirements should be identified early in the project. These requirements may affect certain design decisions and should be considered for the specific property rather than assumed broadly.
Where approvals or regulated specialist services are required, the project is coordinated, according to the agreed scope, with the appropriate authorities and qualified professionals.
Clients may work with their own General Contractor or, where appropriate, Euphoric Design Studio can help assemble the project team through its professional network. Where project management or construction management is included, Euphoric Design Studio may coordinate the General Contractor, trades, consultants, procurement, schedules, site activities and implementation requirements within the agreed scope. This does not mean Euphoric Design Studio is automatically acting as the General Contractor. The contractual responsibilities of each party are defined for the specific project. Heritage determinations, permit or approval requirements, structural or engineering services and other regulated professional services remain with the applicable authority and appropriately qualified professionals.
Euphoric Design Studio does not guarantee heritage, permit or other regulatory approvals.
Neighbourhood Perspective
Rosedale is also featured in our Neighbourhood Perspective, where we explore how the architectural character and context of different Toronto neighbourhoods can inform interior design decisions.
Start a Rosedale project
Planning a renovation or interior transformation in Rosedale? Tell us about the home, its architectural character, how you live in it today and what you want it to do better.
Depending on the agreed project scope, our involvement can continue from interior design and planning through project management, construction management and execution support.
Frequently Asked Questions
Do you work on heritage properties in Rosedale?
Yes, subject to the project scope and the requirements applicable to the specific property. Applicable heritage requirements should be identified and confirmed early in the process with the appropriate authorities or qualified professionals where required, and the interior design can then be developed in response to them.
Does a heritage designation prevent an interior renovation?
Not as a general rule, but the answer depends on the specific property rather than on designation alone.
What applies depends on the type of designation, which features are protected by it, and the nature of the work proposed. A designation may protect exterior or specific architectural elements while leaving considerable scope for interior change; in other cases particular interior features are protected. Some proposed work may require approval, and some may not be affected at all.
For that reason the applicable requirements are identified early and confirmed for the property before design decisions that could be affected by them are finalized. Where approvals or regulated specialist services are required, the project is coordinated with the appropriate authorities and qualified professionals.
Can a period house have a contemporary interior?
Yes. A period home does not necessarily require an entirely traditional interior. Contemporary design can work successfully alongside older architecture when the scale, proportions, materials and significant existing details are respected. The goal is not to imitate the past, but to create a considered dialogue between the existing architecture and contemporary living.
Which areas around Rosedale do you cover?
We work in Rosedale and the surrounding central Toronto neighbourhoods, including Moore Park, Summerhill, Yorkville, Forest Hill, Lawrence Park, Deer Park and the Annex.
We also work across the wider GTA. Availability for a particular project depends on its scope and schedule, and is confirmed at the enquiry stage. Our Neighbourhood Perspective looks at several of these neighbourhoods and how their architectural character informs interior design decisions.
Related services and work
Depending on the agreed project scope, Euphoric Design Studio can remain involved beyond interior design and documentation through project management, construction management and execution support, helping carry the approved design into implementation.
Related service: Custom Home Design · Related: our projects