The 8 Steps of a Commercial Interior Design Project
For business owners commissioning a commercial interior for the first time, the uncertainty is often not only about what they want the space to look like. It is also about what happens between approving a concept and opening the doors: what is decided when, who is responsible for what, and when decisions affecting scope, coordination and cost need to be made.
The sequence matters because decisions made early can affect what remains possible later. A structured process helps identify constraints, coordinate disciplines and reduce avoidable redesign as the project develops.
Step 1: Business Brief, People and Experience
Before drawing begins, we define what the space needs to accomplish for the business. This can include current and anticipated headcount, operational requirements, customer or client flow, brand objectives, lease conditions and the practical requirements of the people who will use the environment every day.
The brief also considers how the workplace can support employee concentration, work efficiency, comfort and appropriate energy levels throughout the working day. Type of activity, duration of sitting or standing, movement patterns, access to equipment, collaboration, privacy and the differing needs of teams can all inform the planning.
In client facing environments, the customer experience is also part of the brief. Arrival, first impression, circulation, waiting, privacy, lighting, colour, material, acoustics and spatial relationships can contribute to the sensory and emotional experience of interacting with the business.
The objective is not simply to create a commercial space that looks aligned with the brand. The environment should also support the people who work there and reinforce the experience the business wants its clients to have.
Output: an approved written brief that becomes a reference point for later design decisions.
Step 2: Site Survey and Existing Conditions
Before design solutions are proposed, the existing space is reviewed. Depending on project scope, this can include measured conditions, existing services, base building conditions, ceiling heights, structural constraints and other site conditions that may influence the design.
For leased premises, applicable landlord design criteria and submission requirements should also be reviewed early. These may affect finishes, construction procedures, working hours, base building connections and other project conditions.
Step 3: Space Planning and Test Fits
Space planning tests how the business brief can work within the actual property. Layout options can be evaluated for circulation, adjacencies, storage, meeting or service areas, accessibility considerations and the operational relationships between people, equipment and functions.
This stage can reveal planning conflicts while changes are still comparatively easy to explore. A well resolved test fit creates a stronger basis for the design, technical coordination and later pricing.
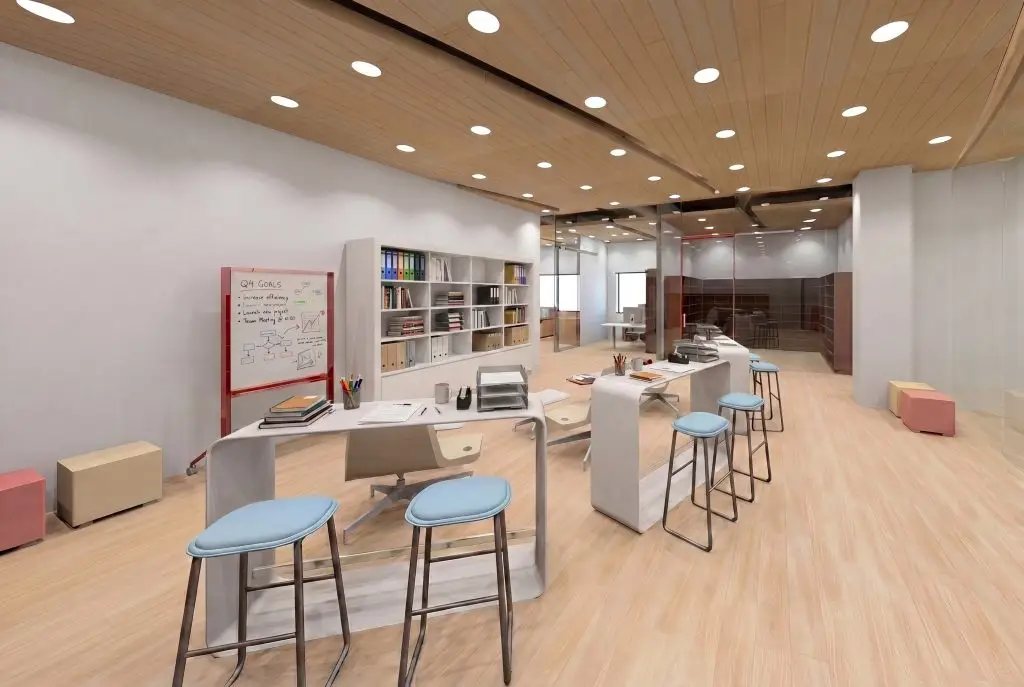
Collaborative space and flexible meeting area, from the studio portfolio.
Step 4: Concept, Brand and Human Experience
Once the planning direction is established, the spatial concept, material palette, lighting approach and colour strategy are developed together.
Colour, lighting, material, acoustics and spatial relationships are considered not only for visual impact, but also for how people experience and use the environment. For employees, this can include supporting concentration, comfort, appropriate levels of stimulation and sustained engagement throughout the working day. For clients and customers, the same decisions can influence first impressions, sensory experience, perceived atmosphere and the emotional character of their interaction with the business.
The concept is presented in a form that allows the client to understand the reasoning, review the direction and ask questions before detailed development proceeds.
Step 5: Design Development, Drawings and Specifications
The approved concept is developed into coordinated dimensions, material selections, lighting layouts, millwork details, specifications and other information required by the agreed project scope.
The purpose of the drawing and specification package is to communicate design intent clearly enough for pricing, coordination and construction. Unresolved or ambiguous information can otherwise become a site decision made without the full design context.
Step 6: Code, Permit and Approval Coordination
Commercial projects may be subject to requirements related to occupancy, egress, fire separations, barrier free design and other applicable code or authority requirements. Where the project scope requires permits or professional review, the necessary documentation and disciplines are coordinated accordingly.
Where permits or regulated professional review are required, Euphoric Design Studio may coordinate the interior design, project management or construction management scope with BCIN qualified professionals, licensed engineers or other appropriate consultants. Regulated professional services remain the responsibility of the appropriately qualified professional, and permit or approval outcomes remain subject to the applicable authority.
Landlord approval may also run alongside the permit process as a separate submission with its own requirements and timeline.
Step 7: Contractor and Construction Coordination
Euphoric Design Studio provides interior design and, depending on the agreed project scope, may also provide project management, construction management and execution support. Clients may appoint their own General Contractor or, where appropriate, ask the studio to help assemble the project team through its professional network.
Option 1: The client appoints and contracts directly with their own General Contractor. Euphoric Design Studio coordinates the approved design, drawings, selections and relevant project information with that contractor and the project team within the agreed scope.
Option 2: Where appropriate, Euphoric Design Studio can help assemble the project team through its professional network. Depending on the agreed scope, the studio may then provide project management, construction management and execution support, including tendering or quotation review, scope comparison, shop drawing and sample review, procurement coordination, schedule coordination, site communication and coordination among the General Contractor, trades and consultants.
Where project management or construction management is included, Euphoric Design Studio may coordinate the General Contractor, trades, consultants, procurement, schedules, site activities and implementation requirements. This does not mean Euphoric Design Studio is automatically acting as the General Contractor. The contractual responsibilities of the studio, General Contractor and other project professionals are defined before construction begins.
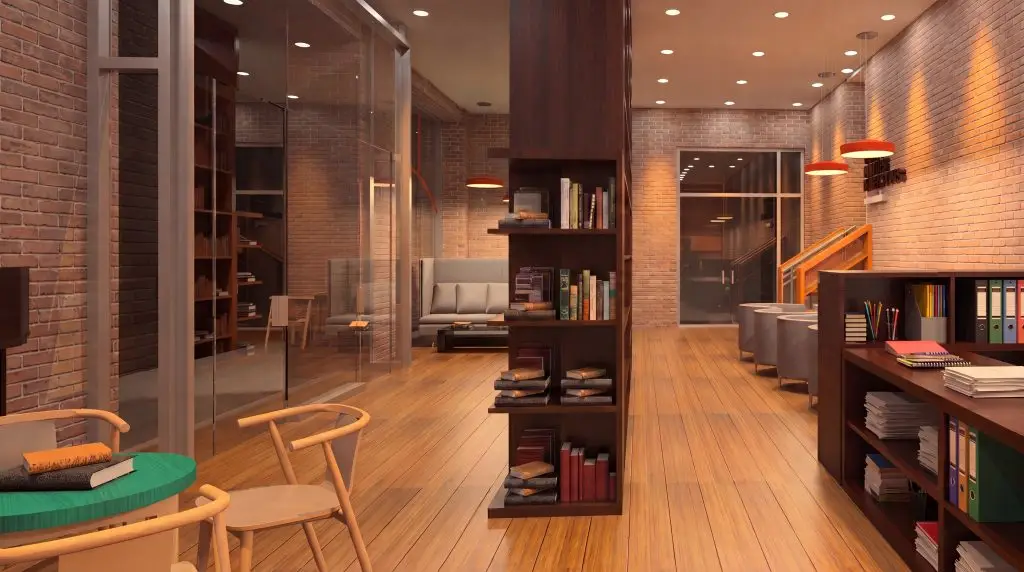
Completed hospitality interior, coffee bar and reading area, from the studio portfolio.
Step 8: Site Review, Deficiencies and Handover
At agreed stages of construction, site visits can be used to review the work in relation to the design intent and address design related questions within the studio’s scope.
Toward completion, deficiency items relevant to the design scope can be identified and followed through the agreed process. Handover then brings together the information the client needs to begin using, maintaining and operating the completed environment.
Where project management or construction management is included in the agreed scope, site involvement may extend beyond design review to broader coordination of schedules, trades, consultants, procurement, site activities, outstanding items and implementation of the approved design.
The exact frequency and purpose of site visits, deficiency follow up and handover responsibilities are defined by the project agreement. Regulated inspections, contractor responsibilities and authority inspections remain with the applicable parties.
How long does a commercial project take?
There is no responsible single timeline for every commercial interior project. Duration depends on the size and scope of the space, design requirements, permits and consultant requirements, client approvals, procurement, contractor availability and third party review periods.
Following the initial consultation, site review and preliminary assessment, the project scope can be defined and a preliminary schedule developed for the expected design and implementation stages. Permit, landlord and other third party timelines should be identified separately because they are not controlled directly by the studio.
Start a commercial project
Planning a commercial interior in Toronto or the GTA? Tell us about the business, the people who will work in the space, the clients who will experience it, and what the environment needs to accomplish operationally and experientially.
Depending on the agreed project scope, Euphoric Design Studio can support the project from interior design and documentation through project management, construction management and execution support.
Frequently Asked Questions
How long does a commercial interior design project take?
Project duration depends on scope, size, design requirements, permit and consultant requirements, client approvals, procurement, contractor availability and third party review periods. After the initial consultation, site review and preliminary assessment, a preliminary project schedule can be developed for the expected stages.
Do I need a permit for an interior fit out?
It depends on the work proposed, and it should be confirmed for the specific project rather than answered in general. Requirements differ depending on the nature of the work, the occupancy, the existing conditions and the applicable authority. Work involving structural changes, changes to occupancy or use, fire separations, egress, plumbing or mechanical alterations is more likely to require a permit; some cosmetic work may not.
The scope is therefore established early so the applicable requirements can be identified before design decisions depend on them. Where permits or professional review are required, the documentation and disciplines are coordinated with the appropriate qualified professionals. Permit outcomes are determined by the applicable authority and are never assumed in advance.
Who hires the contractor?
The contractual structure depends on the project. Clients may appoint and contract directly with their own General Contractor, or, depending on the agreed scope, Euphoric Design Studio can help assemble the project team through its professional network. Where project management or construction management forms part of our scope, we can coordinate the General Contractor, trades, consultants, project information and implementation requirements. The responsibilities and contractual relationships of each party are defined in the project agreement before construction begins.
Can you work with our existing contractor?
Yes. We can work with your existing contractor and coordinate the interior design information, drawings, selections, site questions and implementation details. Where project management or construction management is included in the agreed scope, Euphoric Design Studio can also coordinate the contractor, trades, consultants, scheduling requirements and execution of the approved design. The responsibilities of the studio, contractor and other project professionals are defined before implementation begins.
Do you provide construction management?
Yes. Depending on the project scope, Euphoric Design Studio can provide project management, construction management and execution support in addition to interior design. This may include coordinating the General Contractor, trades, consultants, procurement, schedules, site activities and implementation of the approved design. Clients may work with their own contractor or, where appropriate, we can help assemble the project team through our professional network. The specific contractual responsibilities of Euphoric Design Studio, the General Contractor and other project professionals are clearly defined in the project agreement before construction begins.
What do you need from us to begin?
Less than most clients expect at the first conversation. To begin, it helps to know what the business does, what the space has to achieve for it, roughly how many people will use it and how, the address and whether the premises are leased or owned, your intended timeline, and whether a budget range has been set.
If you have them, existing drawings, a lease, landlord design criteria or a base building manual are useful early, because they establish constraints before design decisions are made against them. If you do not have them, that is not an obstacle — the site survey establishes existing conditions.
From there we carry out an initial consultation, review the site and prepare a preliminary assessment, and the project scope, fee structure and included services are set out in the project agreement before work begins.

