Interior Designer in Brampton
Brampton’s growth is relatively recent, and much of its housing reflects that. Many detached homes in Springdale, Castlemore, Credit Valley and Mount Pleasant are newer, generously sized and originally delivered with standard builder selections.
Many newer Brampton homes offer substantial square footage, but size alone does not guarantee that a home functions well. How the space is divided, how rooms connect, and how closely the plan responds to the household’s lifestyle can have a greater impact on everyday living.
Design considerations in Brampton homes
Rooms that go unused
Formal rooms that see limited use while an adjacent family room struggles to accommodate the household comfortably.
Kitchens that do not fit
Kitchens that do not reflect the household's actual cooking habits or storage needs.
Unfinished basements
Unfinished basements that offer significant potential for additional living space or, where permitted, a second unit.
Ground-floor planning
Ground-floor bedroom and bathroom planning for households considering multigenerational living or changing future needs.
Entries under pressure
Entries that need to support the storage and daily routines of a busy household.
Builder-standard interiors
Larger or newer interiors where the materials, lighting, millwork and overall design character do not yet reflect the homeowners' preferences, lifestyle or sense of home.
Designed around how the household actually lives
Our approach begins with how people actually live in the home. Daily routines, behavioral habits, movement patterns, cooking habits, privacy needs, physical comfort, intergenerational interaction, storage needs and the preferences of individual household members are considered in defining and organizing the spaces.
These observations inform room allocation, circulation, the kitchen, entry, mudroom, storage and living zones before colour, materials and decorative details are finalized.
Sometimes the most useful intervention is not adding more space, but giving the existing space a clearer purpose and a better relationship to the way the household lives.
Where broader implementation support is required, the same design intent can be carried forward through project management, construction management and execution support within the agreed project scope.
Kitchens planned around real use
Kitchen design is shaped around how the household actually cooks and uses the space. Cooking frequency, the number of people using the kitchen at the same time, reach zones, storage, working heights, circulation and the relationship between work zones are considered as part of the planning process.
Alongside function, lighting, materials, colour and millwork are developed as a coordinated whole so the kitchen supports both everyday use and the visual character of the home.
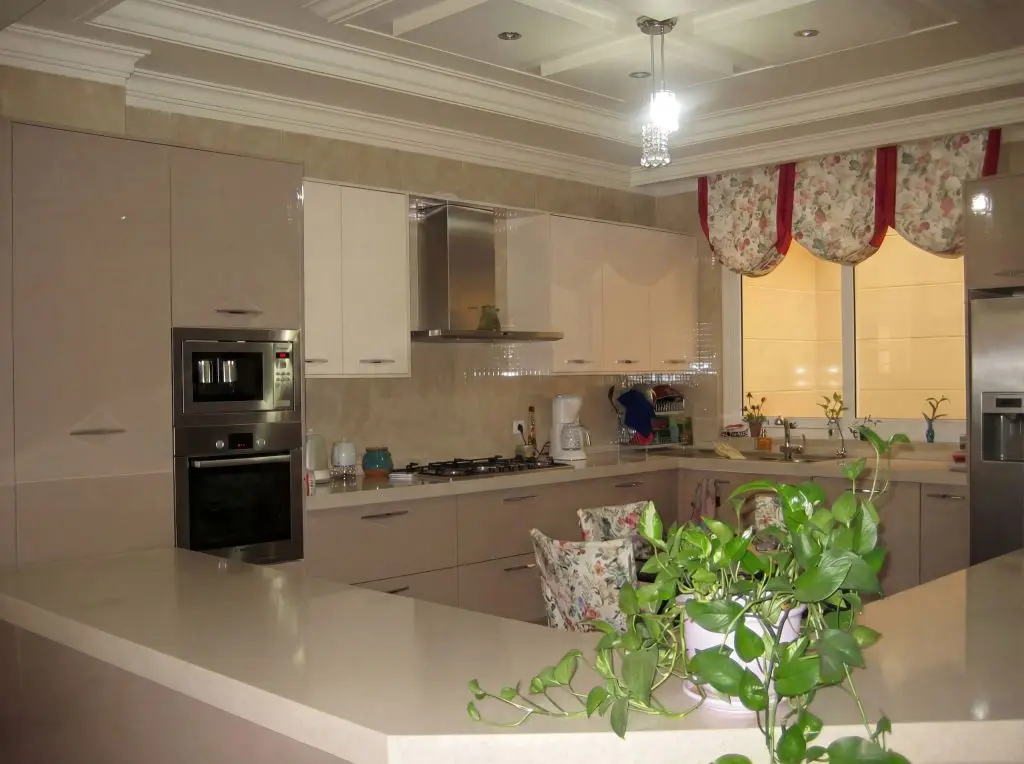
An open-concept kitchen and a custom-cabinetry kitchen, from the studio portfolio.
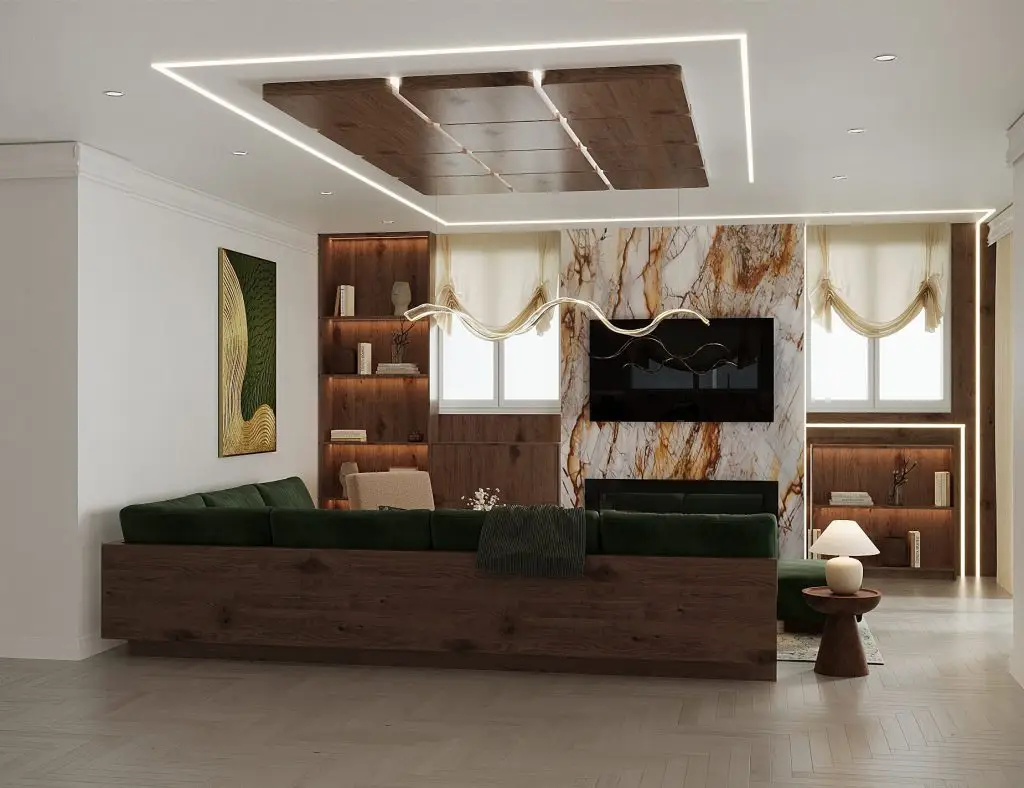
A basement planned as an open family space, and its living area, from the studio portfolio.
Basements and second units
Where a basement is intended to become a second residential unit, applicable Building Code, zoning, fire separation, egress, ceiling height and other permit requirements are considered from the early planning stages. Where required, Euphoric Design Studio coordinates with the appropriate qualified professionals for permit documentation and regulated technical requirements.
Considering technical and regulatory requirements early, alongside lighting, spatial planning, storage, materials and comfort, helps the lower level become a functional and well-resolved part of the home rather than a space designed only to meet minimum requirements.
Clients may work with their own General Contractor or, where appropriate, Euphoric Design Studio can help assemble the project team through its professional network. Where project management or construction management is included in the agreed scope, Euphoric Design Studio can also coordinate the relevant General Contractor, trades, consultants, project information and implementation requirements as the approved design moves into construction. This does not mean Euphoric Design Studio is automatically acting as the General Contractor. The contractual responsibilities of each party are defined for the specific project. Regulated professional services remain with the appropriately qualified professionals, and permit requirements and outcomes remain subject to the applicable authority.
Permit outcomes are determined by the applicable authority and are never assumed in advance.
Ground-floor bedrooms and accessible planning
Ground-floor bedroom and accessible bathroom planning can form part of a home design for households considering multigenerational living, accommodating a parent, changing future needs, or remaining in the home long term.
In these situations, circulation, reach ranges, working heights, physical comfort and the relationship of these spaces to the main areas of the home are considered from the early design stages.
For a broader discussion of long-term accessibility and comfort, see our Aging in Place interior design page.
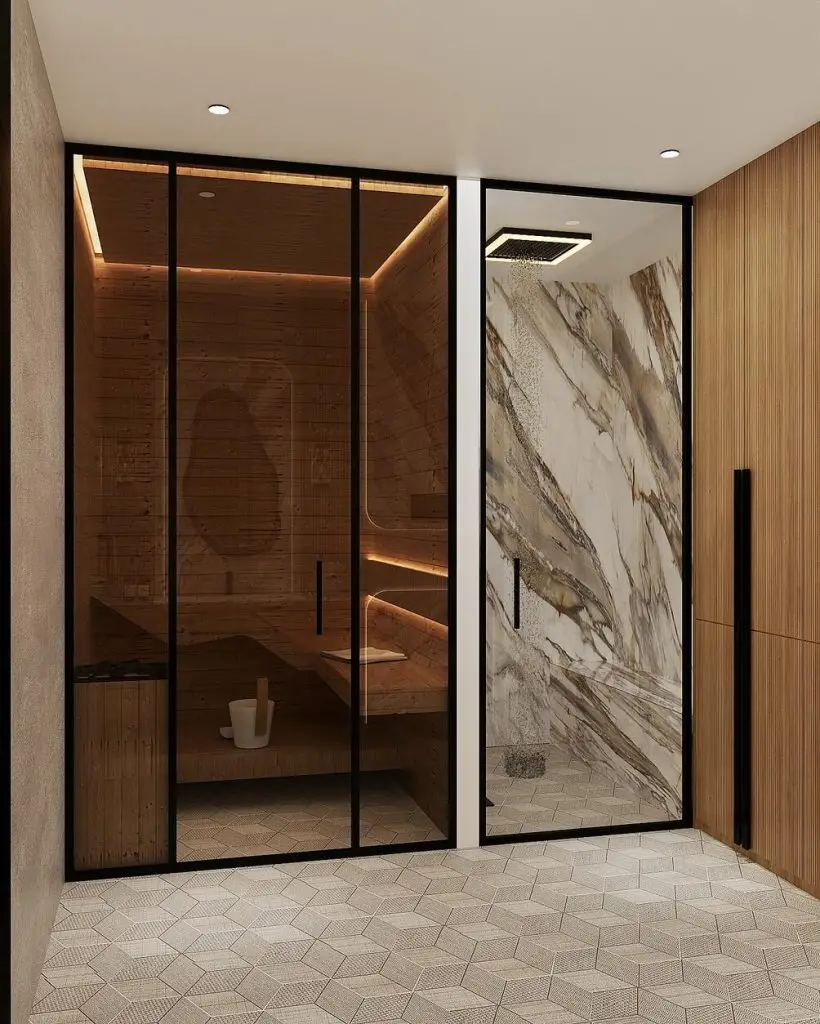
A mudroom designed to receive the household at the door, and a steam shower with a built-in bench, from the studio portfolio.
Beyond standard builder selections
A newer home is not necessarily a personalized home. Interior design can take the layout, lighting, millwork, materials, colour and detailing beyond a standard set of selections and align them more closely with the household’s lifestyle, preferences and individual character.
Colour is considered as more than a decorative choice. Lighting conditions, the relationship between colour and material, the function of each space and the experience the residents want from it can all inform the development of the interior palette.
What we do in Brampton
Custom home interior design · whole-home transformations · kitchen design · basement and second-unit design · ground-floor bedroom and accessible bathroom planning · custom millwork · lighting design · commercial interiors · project management · construction management · execution support.
All services are subject to the agreed scope of each project.
Start a Brampton project
Planning a renovation, custom home or major interior transformation in Brampton? Tell us about the home, how you live and what you want the space to do differently.
Depending on the agreed project scope, our involvement can continue from interior design and planning through project management, construction management and execution support.
Questions we are asked
Do you design basements and second units?
Yes. Where the intention is a second residential unit, applicable Building Code, zoning, fire separation, egress, ceiling height and other permit requirements are considered from the early planning stages. Where required, we coordinate with the appropriate qualified professionals for permit documentation and regulated technical requirements.
Is our home too new to need an interior designer?
A newer home is not necessarily a personalized home. Builder selections are chosen to suit a broad market rather than a particular household, so a well-built recent house can still leave the layout, lighting, storage, millwork, material palette and overall interior character some distance from how the people living there actually want to use it.
The work in a newer home is usually less about correcting faults and more about specificity: giving each room a clearer purpose, improving storage and circulation where the standard plan is generic, and developing lighting, millwork, materials and colour so the interior reflects the household’s lifestyle and preferences.
What is worth changing depends on the individual property and how the household uses it, and is established at the start rather than assumed.
Can you plan a ground-floor bedroom and bathroom for a parent?
Yes. This is planned as a space-planning question first, not a fixtures question. Where the bedroom and bathroom sit in relation to the main living areas, how far the everyday routes run, whether privacy is adequate for both the parent and the rest of the household, and how the spaces are reached are considered from the early design stages.
Circulation, reach ranges, working heights, door and corridor widths, lighting and physical comfort are then developed around the people who will use the rooms. Where an existing home is being adapted, what is feasible depends on the structure, services and available space, and is confirmed for the specific property.
Our Aging in Place interior design page covers the broader approach to long-term comfort and accessibility.
Which parts of Brampton do you work in?
We work throughout Brampton, including Springdale, Castlemore, Credit Valley, Mount Pleasant, Heart Lake, Bramalea, Fletcher’s Meadow, Sandringham-Wellington and the Downtown Brampton area.
We also work across the wider GTA. Availability for a particular project depends on its scope and schedule, and is confirmed at the enquiry stage.
Can you reconfigure a kitchen rather than replace it like-for-like?
Yes, and it is often the more useful approach. Replacing a kitchen in the same configuration renews the finishes but leaves the original planning decisions in place, including the ones causing the difficulty.
Reconfiguration starts from how the household actually cooks: cooking frequency, how many people use the kitchen at once, the relationship between the work zones, reach zones, storage, working heights and circulation through the room. From there the layout, lighting, millwork and materials are developed together.
How far the configuration can change depends on the existing structure, services and the agreed scope. Where plumbing, electrical or structural elements are affected, that is established early and coordinated with the appropriate qualified professionals where required.
Related areas and services
Nearby areas: Vaughan · Mississauga · Related service: Aging in Place design

