Interior Designer in Oakville
Oakville includes a varied mix of older character properties, heritage-sensitive areas, lakefront and near-lake homes, and newer or larger residences in established neighbourhoods. Each property should be considered on its own architectural conditions, opportunities and constraints.
Rather than relying on broad assumptions about a neighbourhood, the design direction should respond to the specific home, its setting and the lifestyle of the people who live there.
Older and character homes
Our approach to older and character homes begins with understanding the existing architecture: how the rooms relate to one another, how the proportions were established, which details contribute meaningful character, and how later alterations have affected the original composition.
From there, we determine what should be retained, adapted or changed so the home can respond more closely to the residents’ lifestyle, routines and needs without unnecessarily erasing valuable architectural character.
The goal is not automatically to open the plan or introduce more design elements. Changes should be purposeful. Modern services, lighting, a functional kitchen and new millwork can be integrated carefully so that new work responds to the architecture rather than competing with it.
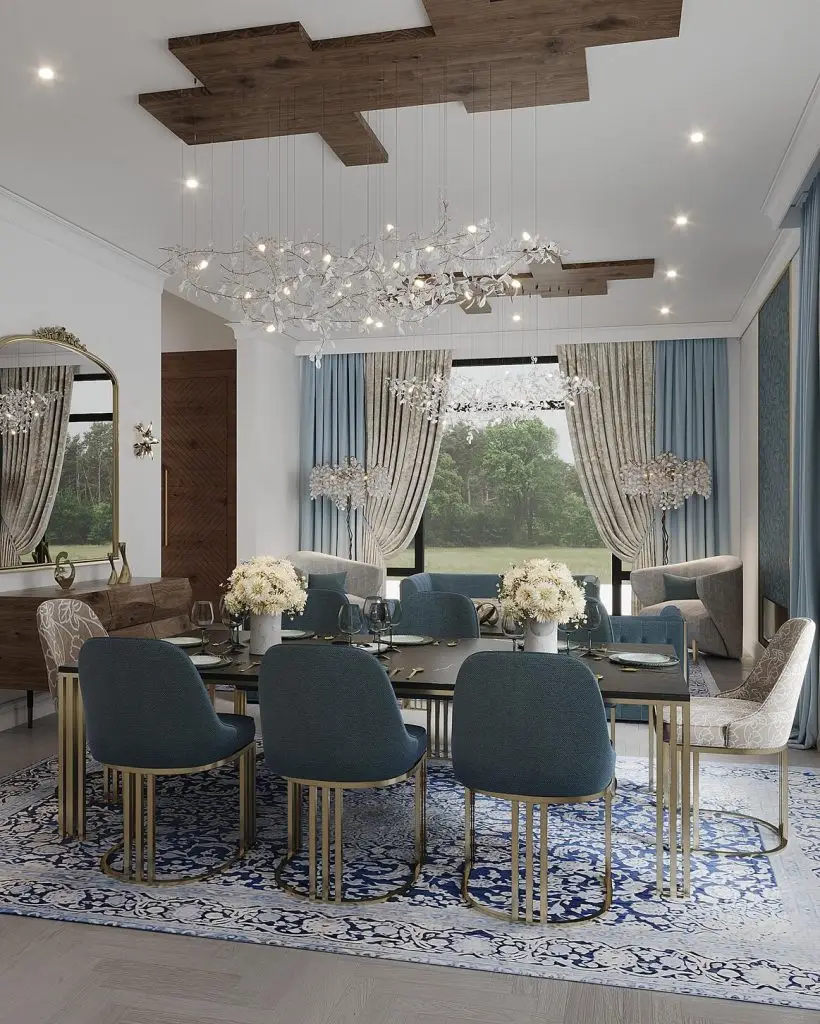
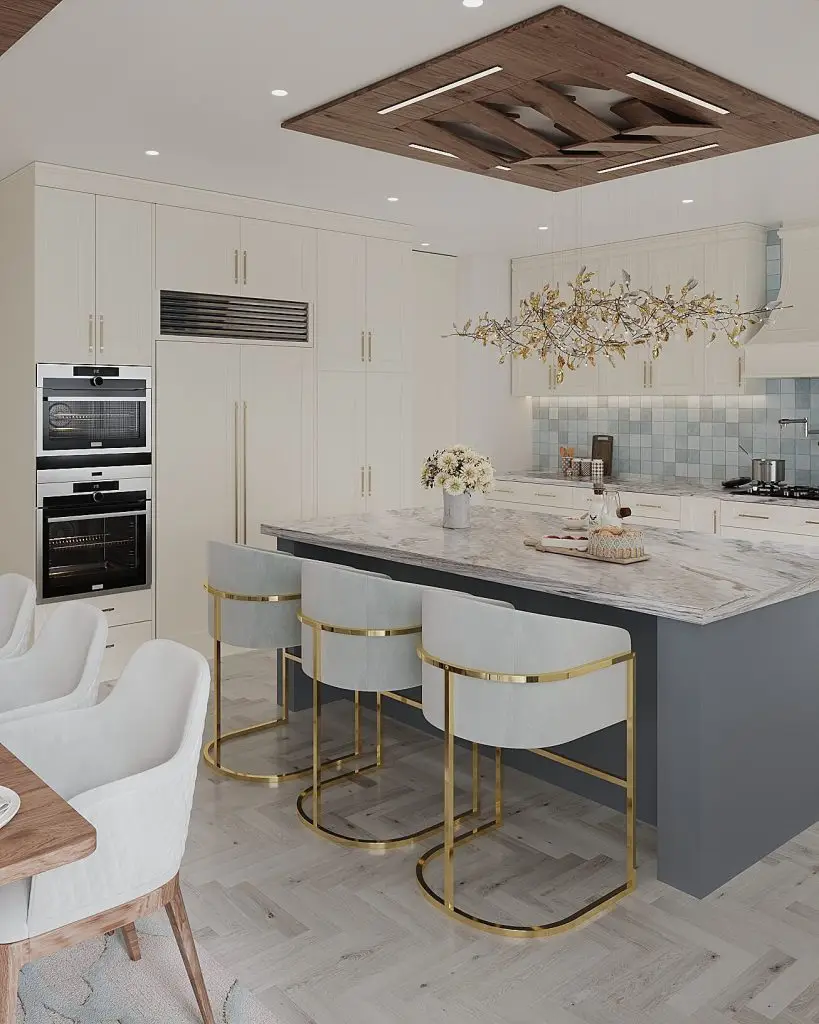
An open living and dining space, and a main kitchen island, from the studio portfolio.
Heritage considerations
Heritage considerations may apply to certain Oakville properties. Where a property has a heritage designation or is subject to applicable conservation requirements, the relevant restrictions and protected features should be identified early.
Applicable requirements should be confirmed for the specific property before design decisions that may be affected by them are finalized. Where required, coordination can take place with the Town of Oakville and the appropriate qualified professionals.
Clients may work with their own General Contractor or builder or, where appropriate, Euphoric Design Studio can help assemble the project team through its professional network. Where project management or construction management is included, Euphoric Design Studio may coordinate the relevant General Contractor or builder, trades, consultants and implementation requirements, but heritage determinations, regulated professional services and approvals remain with the appropriate qualified professionals and authorities.
Lakefront and near-lake homes
Lakefront and near-lake homes have an important natural asset that can become part of the interior experience: light, landscape and views. Rather than treating the exterior as something seen only through a window, the design can create a stronger relationship between indoors and outdoors, allowing nature to become part of the spatial experience.
Furniture placement, sightlines, materials, colour and lighting can be developed in response to the lake, surrounding landscape and changing natural light. The intention is to create a sense of continuity between nature and the interior, while still responding to how the residents actually live, gather and move through the home.
The view should not become the only design driver. Daily routines, circulation, privacy, comfort and the way rooms are used at different times of day remain part of the planning process.
Glen Abbey, River Oaks and Joshua Creek
In larger or newer homes, the opportunity is often to move beyond a well-built but relatively generic interior and create a home that feels specifically resolved for the people who live there.
Daily routines, behavioral habits, movement patterns, physical comfort, circulation, storage and the way individual residents use the home can inform space planning and design decisions.
The plan, lighting, millwork, materials and colour are developed in relation to one another, while aesthetic decisions remain grounded in function and real patterns of use.
Colour and material experience
Colour is considered as more than a decorative selection. Natural and artificial light, material relationships, the function of each room and the experience residents want from the space can all inform the interior palette.
Azur Geometry: a custom home in Oakville
Azur Geometry is a full custom home project by Euphoric Design Studio in Oakville, where space planning, lighting, custom elements, material relationships and the interior palette were developed as a coordinated whole.
The transitional interior incorporates Art Deco geometric influence through details that connect different parts of the home. Herringbone flooring, coordinated stair and railing details, a skylit stair zone, custom features, extensive lighting design, a basement kitchen and family room, and a private spa with a steam shower and sauna were developed as parts of one integrated interior rather than isolated design gestures.
Planning also considered how the residents use and move through the home, allowing functional requirements, physical comfort and visual continuity to inform decisions across different rooms and levels.
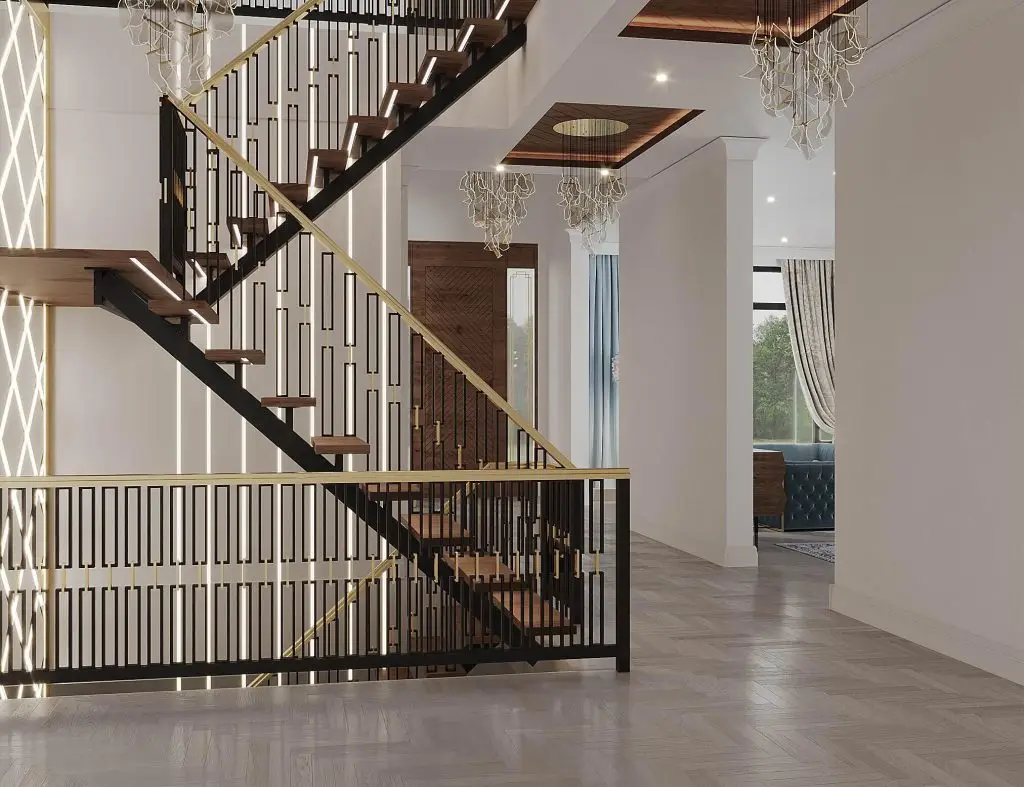
Azur Geometry, Oakville — the skylit staircase.
See the full Azur Geometry project.
For custom homes and major transformations, Euphoric Design Studio can remain involved beyond interior design and documentation. Depending on the agreed project scope, our services may include project management, construction management and execution support, coordinating the approved interior design with the architect, General Contractor or builder, trades, consultants, procurement requirements, schedules and site activities.
This does not mean Euphoric Design Studio automatically replaces the architect, builder, General Contractor, engineer or other regulated professional. This does not mean Euphoric Design Studio is automatically acting as the General Contractor. The contractual responsibilities of each party are defined for the specific project. The responsibilities of each party are defined according to the specific project and agreement.
Interior design services in Oakville
Custom home interior design · whole-home renovation and transformation · older and character home interior design · kitchen and principal suite design · custom millwork · lighting design · space and furniture planning · project management · construction management · execution support.
All services are subject to the agreed scope of each project.
Start an Oakville project
Planning a custom home, major renovation or interior transformation in Oakville? Tell us about the property, how you live and what you want the home to do differently for you.
Depending on the agreed project scope, our involvement can continue from interior design and early planning through project management, construction management and execution support.
Frequently Asked Questions
Does a heritage designation affect an interior renovation?
Applicable heritage requirements depend on the property’s designation and the features protected by it. Requirements that may affect the proposed work should be confirmed for the specific property before related design decisions are finalized.
Do you work on older and character homes in Oakville?
Yes. The approach begins with understanding the existing architecture — how the rooms relate to one another, how the proportions were established, which details contribute meaningful character, and how later alterations have affected the original composition.
From there we determine what should be retained, adapted or changed so the home responds more closely to the residents’ lifestyle, routines and needs, without unnecessarily erasing valuable architectural character. Modern services, lighting, a functional kitchen and new millwork can be integrated so that new work responds to the architecture rather than competing with it.
Where a property carries heritage or conservation requirements, those are identified early and coordinated with the Town of Oakville and the appropriate qualified professionals where required.
Do you take on custom homes in Oakville?
Yes. Azur Geometry is a full custom home project by Euphoric Design Studio in Oakville, where space planning, lighting, custom elements, material relationships and the interior palette were developed as a coordinated whole.
On a custom home, earlier involvement generally creates more opportunity to coordinate the plan, lighting, millwork, equipment locations and interior details alongside the architect, builder and other project professionals, before construction conditions are fixed. The full service is described on our custom home design page.
Which parts of Oakville do you cover?
We work throughout Oakville, including Old Oakville, Bronte, Kerr Village, Glen Abbey, River Oaks, Joshua Creek, College Park, Clearview and the lakefront and near-lake areas.
We also work in neighbouring municipalities across the western GTA. Availability for a particular project depends on its scope and schedule, and is confirmed at the enquiry stage.
Our home is on or near the lake. Does that change the design approach?
It adds a consideration rather than replacing the usual ones. Light, landscape and views become part of the interior experience, and the design can create a stronger relationship between indoors and outdoors rather than treating the exterior as something seen only through a window.
Furniture placement, sightlines, materials, colour and lighting can be developed in response to the lake, the surrounding landscape and changing natural light, with the intention of creating continuity between nature and the interior.
The view should not become the only design driver. Daily routines, circulation, privacy, comfort and the way rooms are used at different times of day remain part of the planning process.
Related area and work
Nearby area: Mississauga · Related: our projects

