Interior Designer in Richmond Hill
Richmond Hill includes larger detached and custom-built homes, properties undergoing substantial renovation, and residences with a close relationship to ravines and the surrounding landscape.
In these projects, early interior design involvement can create greater opportunity to coordinate space planning, lighting, millwork, materials and functional requirements before major construction decisions are finalized.
Ravine and sloped properties
Homes on ravine or sloped sites create distinct interior planning conditions. Level changes, split levels, walkout levels, stair frequency and vertical circulation can directly affect everyday movement and physical comfort.
At the same time, the ravine and surrounding landscape should not be treated simply as a view beyond the glass. Natural light, vegetation, seasonal change and views can become part of the interior experience, creating a more considered relationship between architecture, interior space and nature.
Furniture placement, sightlines, lighting, materials, colour and the connection between interior spaces and a terrace, patio or walkout level can be developed to create a more natural sense of continuity with the surrounding landscape.
A recent landscape project in Richmond Hill
Euphoric Design Studio recently completed a landscape design project in Richmond Hill where outdoor planning was approached as an extension of how the residents move through and experience the property. The design considered circulation, level changes, landscape relationships and the connection between the home and its outdoor environment.
The stair configuration was reconsidered with physical comfort and movement in mind, including the relationship between riser height, tread depth, landings and the overall path of travel, with the intention of creating a more comfortable transition between levels while responding to applicable design and construction requirements.
Level changes and movement comfort
In homes with multiple levels, the visual design of a staircase is only one consideration. Stair frequency, everyday routes, landing locations, riser height, tread depth, handrails, lighting and access to frequently used spaces can all influence movement comfort.
Where changes are feasible, these factors can be considered alongside applicable Building Code requirements and existing building conditions so circulation is as logical and comfortable as the project allows.
Custom homes and substantial renovations
In custom homes and substantial renovations, early interior design involvement allows interior decisions to be considered alongside the development of architectural drawings and before many construction conditions are fixed.
We look beyond room labels. We consider how residents live in the home, which routes they use repeatedly, how cooking and gathering happen, where privacy is needed, how natural light enters at different times of day, and how level changes affect daily movement.
The plan, lighting, millwork, equipment locations, materials and interior details are then developed in response to those findings and in coordination with the architecture.
Clients may work with their own General Contractor or builder or, where appropriate, Euphoric Design Studio can help assemble the project team through its professional network. Where project management, construction management or execution support is included in the agreed scope, Euphoric Design Studio can remain involved as the project moves from design into implementation, coordinating the approved interior design with the architect, General Contractor or builder, trades, consultants, procurement requirements, schedules and site activities.
This does not mean Euphoric Design Studio automatically replaces the architect, General Contractor, builder, engineer or other regulated professional. This does not mean Euphoric Design Studio is automatically acting as the General Contractor. The contractual responsibilities of each party are defined for the specific project. The responsibilities of each party are defined according to the specific project and agreement.
Making the walkout level part of the home
On a ravine property, a walkout level can become a genuine part of the home’s living environment rather than simply a finished basement. Its relationship to the landscape, natural light, outdoor access, room functions and the way the household uses that level should be considered early in the planning process.
Designed around the way residents live
Daily routines, behavioral habits, movement patterns, privacy needs, storage, physical comfort and the way individual residents use the home can all inform design decisions.
The goal is not only to personalize the appearance of the house. The plan and interior details should respond as closely as possible to the real way the people who live there use the space.
Colour, light and materials
Colour and materials are considered as more than finish selections. Natural light, the surrounding landscape, room function and the experience residents want from each environment can all inform the development of the material and colour palette.
Coordination with the project team
Where structural engineering, permits or other regulated technical services are required, the interior design is coordinated, according to the agreed scope, with the appropriate qualified professionals on the project team.
Depending on the agreed scope, Euphoric Design Studio may also provide project management, construction management and execution support, coordinating the General Contractor or builder, trades, consultants, procurement, schedules, site activities and implementation requirements so the approved design is carried through consistently.
Regulated professional services remain with the appropriately qualified professionals, and permit requirements and outcomes remain subject to the applicable authority.
Commercial interior design in Richmond Hill
Depending on project scope, commercial interior design services in Richmond Hill may include offices, retail spaces, restaurants and food service environments, professional and wellness spaces, and other small to medium commercial interiors.
The starting point is not only the appearance of the space. Staff workflow, customer movement, waiting patterns, service routes, storage, ergonomics, lighting, acoustics and operational efficiency are considered alongside the intended identity and experience of the environment.
For commercial projects requiring broader implementation support, the agreed scope may also include project management, construction management, contractor and trade coordination, procurement coordination and site involvement.
Related: Commercial Interior Design · How a commercial project runs, step by step.
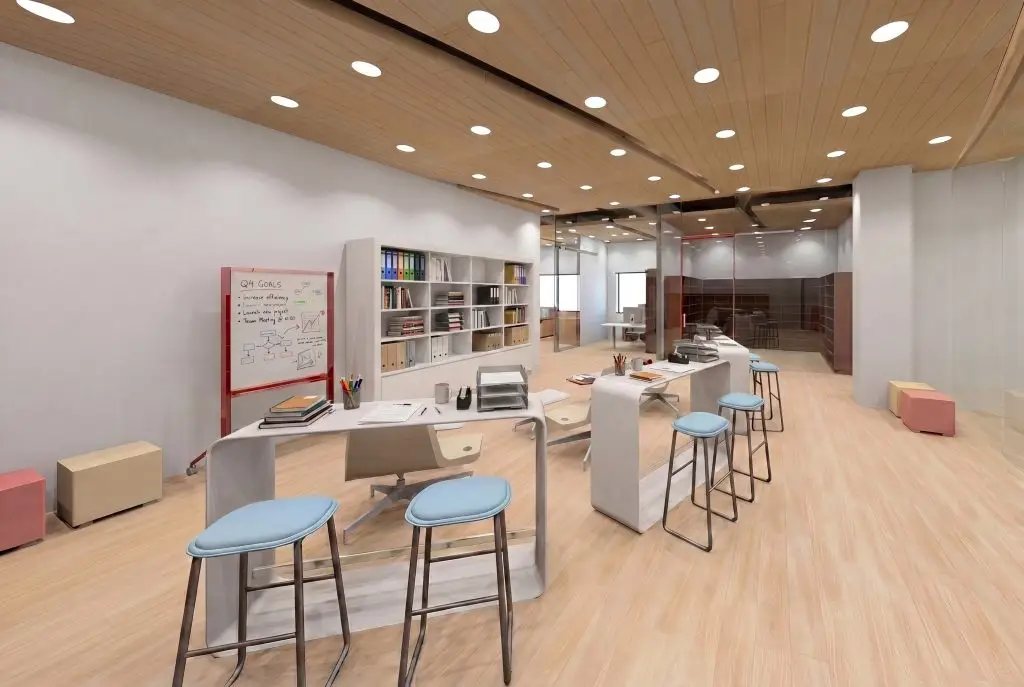
A flexible meeting area and a semi-enclosed office, from the studio portfolio.
Interior design services in Richmond Hill
Custom home interior design · whole-home renovation and transformation · ravine lot and walkout level planning · landscape design · kitchen and principal suite design · custom millwork · lighting design · space and furniture planning · commercial interior design · project management · construction management · execution support.
All services are subject to the agreed scope of each project.
Start a Richmond Hill project
Planning a custom home, substantial renovation, ravine property, landscape project or commercial project in Richmond Hill? Tell us about the property, how the space will be used and what you want the design to do better.
Depending on the agreed project scope, our involvement can continue from interior design and early planning through project management, construction management and execution support.
Frequently Asked Questions
Do you work on custom homes in Richmond Hill?
Yes. In a custom home or substantial renovation, we can become involved during the drawing and planning stages and coordinate the interior planning with the architect, builder and other project professionals. Earlier involvement creates more opportunity to coordinate the plan, lighting, millwork, equipment locations and other interior decisions before construction conditions are fixed.
Do you take on commercial projects in Richmond Hill?
Yes. Depending on project scope, commercial work can include offices, retail spaces, restaurants and food service environments, professional and wellness spaces, and other small to medium commercial interiors.
The starting point is how the space has to perform. Staff workflow, customer movement, waiting patterns, service routes, storage, ergonomics, lighting, acoustics and operational efficiency are considered alongside the identity and experience the business wants the environment to carry.
Our commercial interior design page sets out the service, and the eight steps of a commercial project describes how a project runs from brief to handover.
Which areas do you cover?
We work throughout Richmond Hill, including Oak Ridges, Jefferson, Mill Pond, Bayview Hill, Observatory, Devonsleigh, Rouge Woods and the Yonge Street corridor.
We also work across the wider GTA. Availability for a particular project depends on its scope and schedule, and is confirmed at the enquiry stage.
Our home is on a ravine lot with several levels. Does that affect the design?
Yes, in two ways that are worth separating.
The first is movement. Level changes, split and walkout levels, stair frequency and vertical circulation directly affect everyday comfort. Stair geometry, landing locations, handrails, lighting, everyday routes and access to frequently used spaces are considered alongside applicable Building Code requirements and the existing building conditions.
The second is the landscape itself. A ravine should not be treated simply as a view beyond the glass. Natural light, vegetation, seasonal change and views can become part of the interior experience, with furniture placement, sightlines, lighting, materials, colour and the connection to a terrace, patio or walkout level developed to create continuity between the interior and its setting.
Do you handle permits and engineering?
We coordinate permit and engineering requirements as part of the project where they are needed, but regulated professional services are carried out by the appropriate qualified professionals. Euphoric Design Studio can coordinate the interior design, project management or construction management scope with BCIN qualified professionals, licensed engineers and other consultants as required. Our interior design scope may include space planning, lighting, millwork, materials, interior details and the drawings and information needed to communicate the approved design.
Permit requirements and outcomes are determined by the applicable authority, and the responsibilities of each project professional are defined before work begins.
Related areas and services
Nearby areas: Markham · Vaughan · Related service: Custom Home Design

