Interior Designer in Mississauga
Mississauga includes a varied residential mix of condominiums, older homes, properties that have been renovated or expanded over time, and larger houses in established neighbourhoods. Each condition creates different design constraints and opportunities.
For that reason, the starting point is an understanding of both the existing property and the people who use it. The plan, architectural conditions, light, technical constraints and residents’ lifestyle are considered together to determine what should be retained, adapted or redesigned.
Condominium interior design
In condominium projects, the building’s renovation requirements and constraints are reviewed early. Renovation rules, structural limitations, riser locations, floor assemblies, acoustic requirements and other applicable building conditions can influence the scope of the proposed changes.
Within those constraints, the goal is not simply to maximize square footage. Storage, circulation, lighting, millwork, furniture and the relationship between different functions should be planned around the way the residents actually live.
Compact homes planned around real use
In a limited footprint, even small planning decisions can have a significant effect on everyday experience. Daily routines, behavioral habits, movement patterns, reach ranges, physical comfort, cooking, working, resting and the location of frequently used belongings are considered as part of the design process.
The goal is not to fit the greatest possible number of functions into a small plan. It is to create a home that is comfortable to move through, places frequently used items logically, and feels visually calm, organized and balanced.
Natural and artificial light, materials and colour are also considered in relation to the scale and function of the space and the experience the residents want from it. Colour is more than a decorative selection and can work with light, texture and material to help establish the character and feeling of a room.
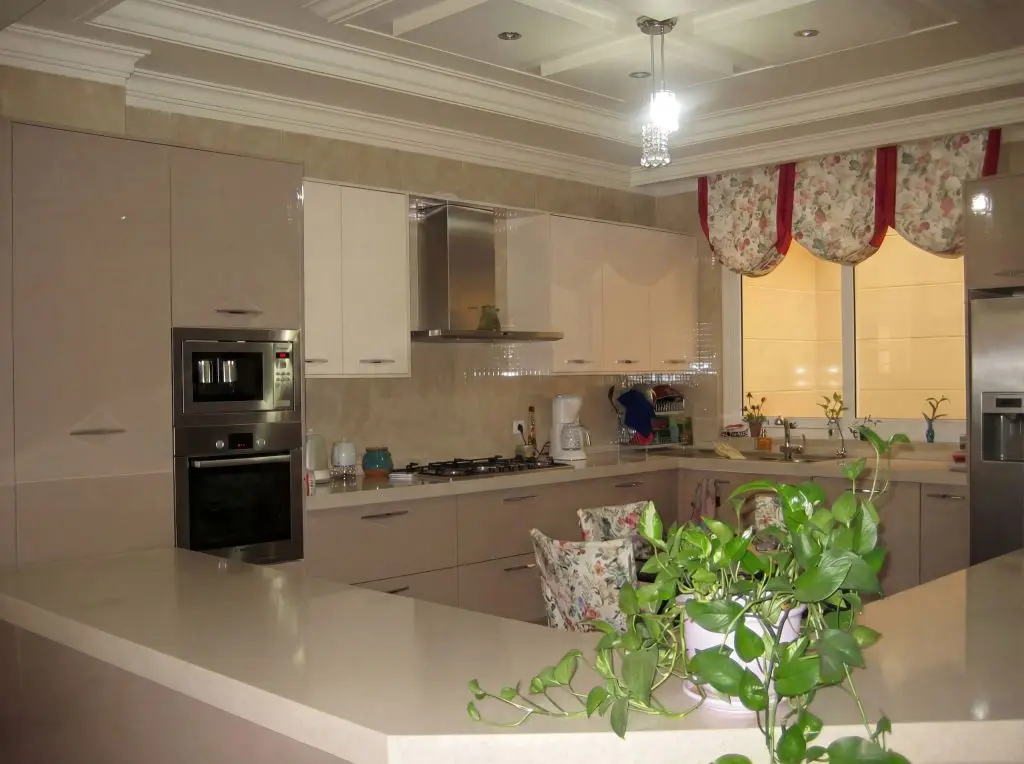
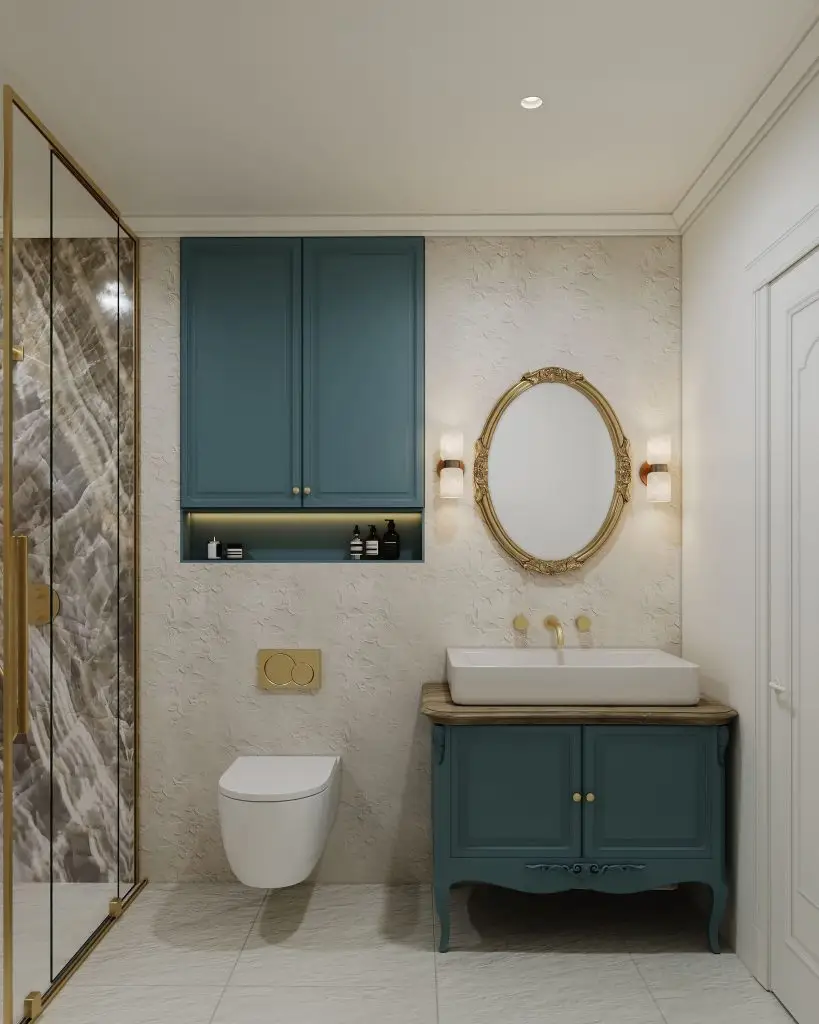
An open-concept kitchen and a shared bathroom, from the studio portfolio.
Established and previously expanded homes
In some older homes, or properties that have been renovated or expanded in several stages, the central issue may not be a lack of space but a lack of cohesion between different parts of the house.
Changes in ceiling height, floor level, kitchen location, materials or detailing from different renovation periods can make a home feel like a collection of separate spaces rather than one resolved interior.
In these projects, the goal may be to restore greater cohesion through better relationships between rooms, thoughtful handling of level changes, a consistent lighting language, considered transitions between materials, and a clearer relationship between the kitchen, dining area and the spaces where the household actually gathers.
Architectural cohesion does not mean returning the home to the past. Changes should allow the property to retain valuable characteristics while responding more closely to the lifestyle, routines and needs of the people who live there today.
Where broader implementation support is required, the approved design can be carried forward through project management, construction management and execution support within the agreed project scope.
Condominium documentation and coordination
Where included in the agreed project scope, Euphoric Design Studio can prepare interior design drawings and supporting information required for condominium renovation review. Submission procedures, responsibilities and required documentation are defined according to the condominium corporation‘s requirements and the project agreement.
Building procedures, review timing, delivery requirements and elevator booking are also considered where relevant to our scope and coordinated in accordance with the building’s procedures.
Clients may work with their own General Contractor or, where appropriate, Euphoric Design Studio can help assemble the project team through its professional network. Where project management, construction management or execution support is included in the agreed scope, Euphoric Design Studio may also coordinate the General Contractor, trades, consultants, procurement, schedules, site activities, deliveries and implementation requirements with the condominium corporation or property management procedures as applicable. This does not mean Euphoric Design Studio is automatically acting as the General Contractor. The contractual responsibilities of each party are defined for the specific project.
Condominium approvals, alteration requirements and building procedures remain subject to the condominium corporation or property management. Euphoric Design Studio does not control or guarantee those approvals.
A real Mississauga project
The Layered Grey Kitchen is a Mississauga kitchen project in which function, ergonomics and layered materials were developed as a coordinated whole.
The dining-height table connected to the island was designed to provide a more comfortable seated position for longer use than elevated counter seating. The relationship between the island and dining area, the surface selections, layered grey palette and symmetrically framed cooking zone were developed alongside the kitchen’s everyday functional requirements.
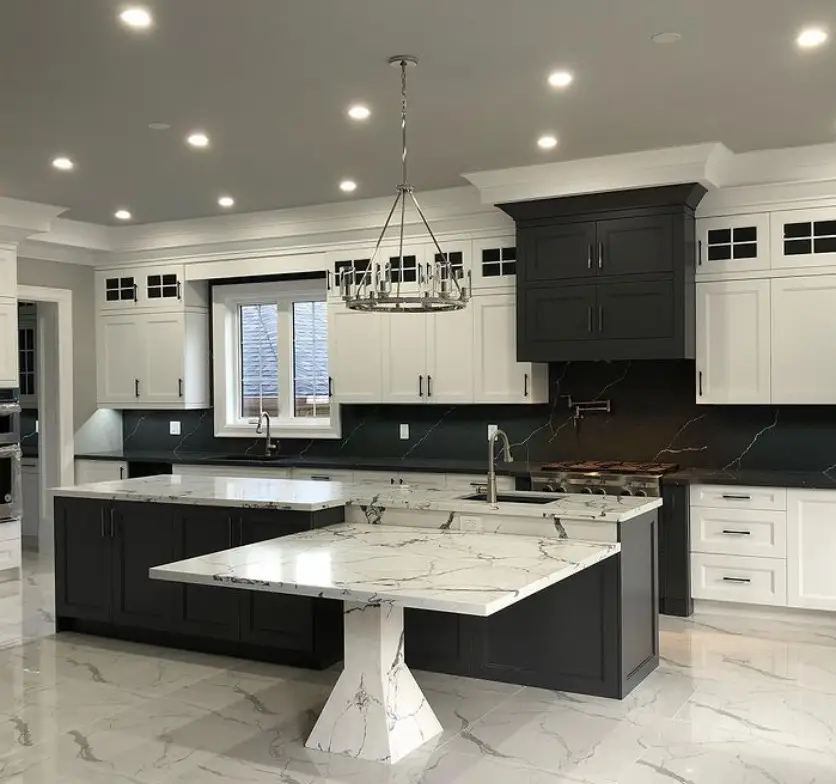
The Layered Grey Kitchen, Mississauga — the island and its dining connection.
Interior design services in Mississauga
Whole-home interior design and transformation · condominium interior design · kitchen and bathroom design · principal suite design · space and furniture planning · custom millwork · lighting design · commercial interiors · project management · construction management · execution support.
All services are subject to the agreed scope of each project.
Start a Mississauga project
Planning a home renovation, condominium interior or major interior transformation in Mississauga? Tell us about the property, how you live and what you want the existing space to do better.
Depending on the agreed project scope, our involvement can continue from interior design and planning through project management, construction management and execution support.
Frequently Asked Questions
Do you take on condominium projects?
Yes. At the beginning of the project, the building’s renovation rules, approval process and applicable constraints are reviewed so the interior design can be developed within them. The scope of documentation and building coordination services is also defined before the project begins.
Can you work within our condominium's rules?
Yes. Renovation rules differ from building to building, so the corporation’s declaration, rules and alteration procedures are reviewed for your specific building rather than assumed from experience elsewhere.
What those documents establish — permitted alterations, flooring and acoustic requirements, restrictions affecting plumbing, structure or common elements, insurance and contractor requirements, and the approval process itself — is identified early, so the design develops within the applicable requirements rather than being adjusted after a direction has already been set.
Where a requirement is unclear or open to interpretation, it is confirmed with the corporation or property management rather than assumed.
Do you submit drawings to the condominium board?
Where it is included in the agreed project scope, Euphoric Design Studio can prepare the interior design drawings and supporting information required for a condominium renovation review.
Submission itself is not automatically included in every project. Who formally submits the application, what supporting documentation the corporation requires, and which items fall to the owner, the contractor or other consultants are defined according to the corporation’s requirements and the project agreement before the work begins.
Where a building requires documentation from a qualified professional in a regulated discipline, that documentation is provided by the appropriate qualified professional and coordinated with the interior design.
Our house has been extended more than once. Can it be resolved?
In many cases the situation can be improved, but the starting point is a review rather than a proposal. Existing conditions, level changes, structure, circulation and the relationships between different parts of the home are examined first, so the underlying reason the house reads as disconnected is understood before changes are considered.
From there, the work is usually about cohesion rather than addition — better relationships between rooms, thoughtful handling of level changes, a consistent lighting language, considered transitions between materials, and a clearer relationship between the kitchen, dining area and the spaces where the household actually gathers. Where structural elements are involved, coordination with the appropriate qualified professional may be required, and what is feasible is confirmed for the specific property rather than assumed.
Which areas do you cover?
We work throughout Mississauga, including Port Credit, Lorne Park, Mineola, Clarkson, Lakeview, Streetsville, Erin Mills, Meadowvale, Churchill Meadows and the Square One and lakeshore condominium districts.
We also work in neighbouring municipalities across the western GTA. Availability for a particular project depends on its scope and schedule, and is confirmed at the enquiry stage.

