Interior Designer in Markham
Markham includes a varied residential mix.
Its housing ranges from older character properties to newer neighbourhood homes and residences being personalized or transformed around changing household needs.
For that reason, interior design should not follow one fixed formula. The age and architecture of the property, the existing plan, functional requirements and, most importantly, the lifestyle of the people who will live there should guide the design direction.
Designing for multigenerational households
For households where multiple generations live together, or where a family is planning for a parent’s needs or foreseeable changes over time, the design can help balance family connection with independence, privacy and physical comfort.
These considerations can influence bedroom locations, a ground-floor bathroom, a second kitchen or preparation area, the separation of living zones, storage and circulation.
Where these needs exist, they are best considered during the early stages of space planning rather than added after the design is substantially resolved, allowing the home to respond to current needs while considering foreseeable future changes.
We start with the household, not just the house
We begin with the people who live in the home, not only the building itself. We consider who lives there and who regularly stays or visits, how the household cooks, works, rests and gathers, its daily routines and behavioral habits, how people move through the space, and how much privacy, personal space and social connection different residents need.
Physical comfort, reach ranges, storage needs and the way individual residents use the home are also considered before the design decisions are finalized.
These findings inform room allocation, kitchen configuration, circulation, the relationship or separation of living zones, millwork, storage and lighting.
The plan, lighting, millwork, materials and colour are developed in relation to one another, while aesthetic decisions should not replace the more fundamental work of resolving function, movement and real patterns of use.
Where broader implementation support is required, the same design intent can be carried forward through project management, construction management and execution support within the agreed project scope.
Personal and cultural preferences
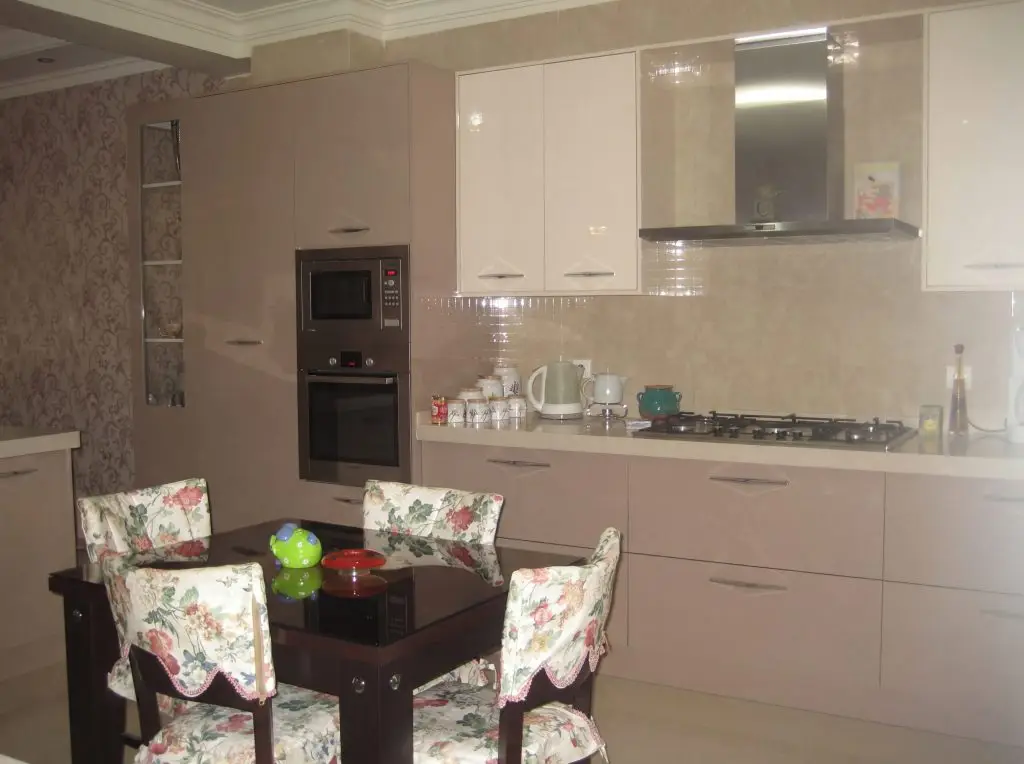
In a culturally diverse community such as Markham, personal and cultural preferences can also inform the design process. For clients who value Feng Shui principles, considerations such as spatial organization, circulation, orientation, furniture placement, relationships between spaces and the intended flow of energy through the home can be considered alongside function, comfort and the property’s architectural characteristics.
New builds and custom homes
When a home is still being designed or built, involving the interior designer early can create more opportunity to coordinate the plan, lighting, millwork, equipment locations, materials and interior details before key construction decisions are finalized.
In newer homes, interior design can also move beyond standard builder finish selections and personalize the home around the residents’ lifestyle, preferences and functional needs.
For projects developed as custom homes from the outset, this coordination can begin during the early design stages alongside the architect, builder and other appropriate project professionals.
Clients may work with their own General Contractor or builder or, where appropriate, Euphoric Design Studio can help assemble the project team through its professional network. Where project management, construction management or execution support is included in the agreed scope, Euphoric Design Studio can remain involved as the project moves from design into implementation, coordinating the approved interior design with the General Contractor or builder, trades, consultants, procurement requirements, schedules and site activities. This does not mean Euphoric Design Studio automatically replaces the architect, builder, General Contractor, engineer or other regulated professional. This does not mean Euphoric Design Studio is automatically acting as the General Contractor. The contractual responsibilities of each party are defined for the specific project. The responsibilities of each party are defined according to the specific project and agreement.
Related service: Custom Home Design.
Colour and the experience of space
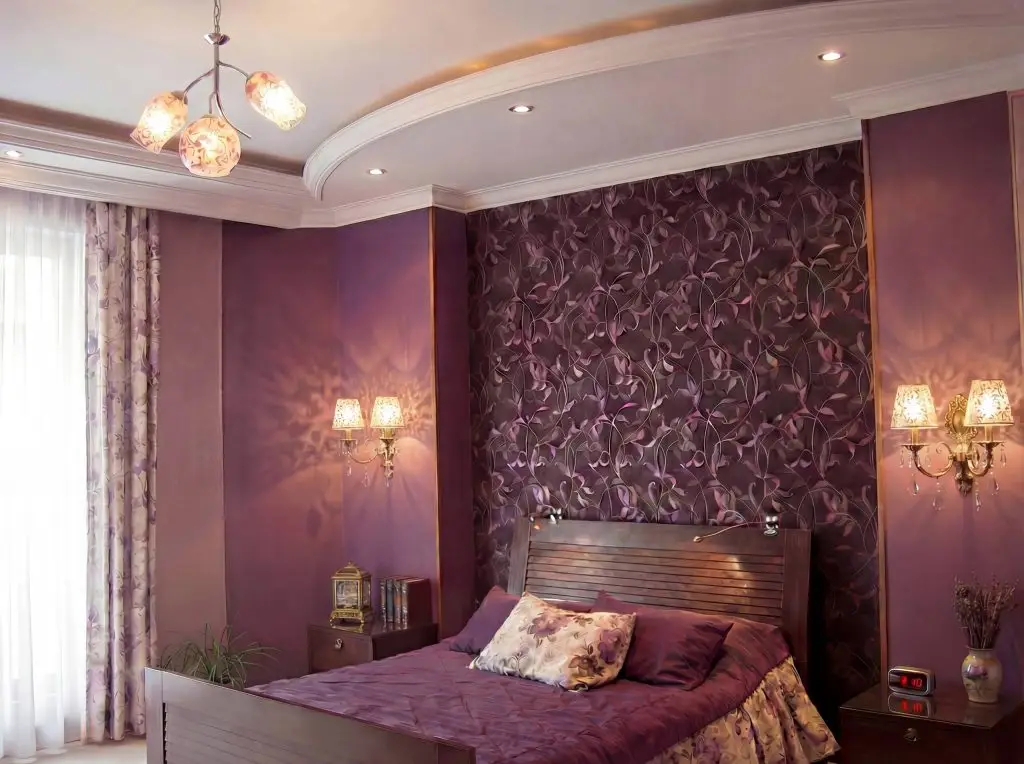
Colour is considered as more than a decorative choice. Lighting conditions, the function of the room, the relationship between colour and material, and the experience residents want from a space can all inform the development of the interior palette.
Older Unionville homes
In older Unionville homes, the goal is not necessarily to remove the existing character and create an entirely new interior. We first consider the proportions, details and architectural elements that give the property its identity, then determine what should be retained, adapted or changed so the home can respond more closely to the residents’ lifestyle and needs while preserving meaningful character.
Where a heritage designation or other applicable regulatory requirement affects the property, those requirements should be identified early and the project coordinated with the appropriate qualified professionals where required.
Where project management or construction management is included, Euphoric Design Studio may coordinate the relevant contractor, trades, consultants and implementation requirements, but regulated professional services and regulatory determinations remain with the appropriate qualified professionals and authorities.
Neutral Balance Gathering — a Markham kitchen
Neutral Balance Gathering is a Markham kitchen project shaped around the relationship between cooking, preparation, food storage and family gathering.
Light neutral perimeter cabinetry, a contrasting island, a functional servery with a bar fridge, and the working relationship between the island, refrigerator and microwave were developed as a coordinated whole to support both everyday function and the social experience of the kitchen.
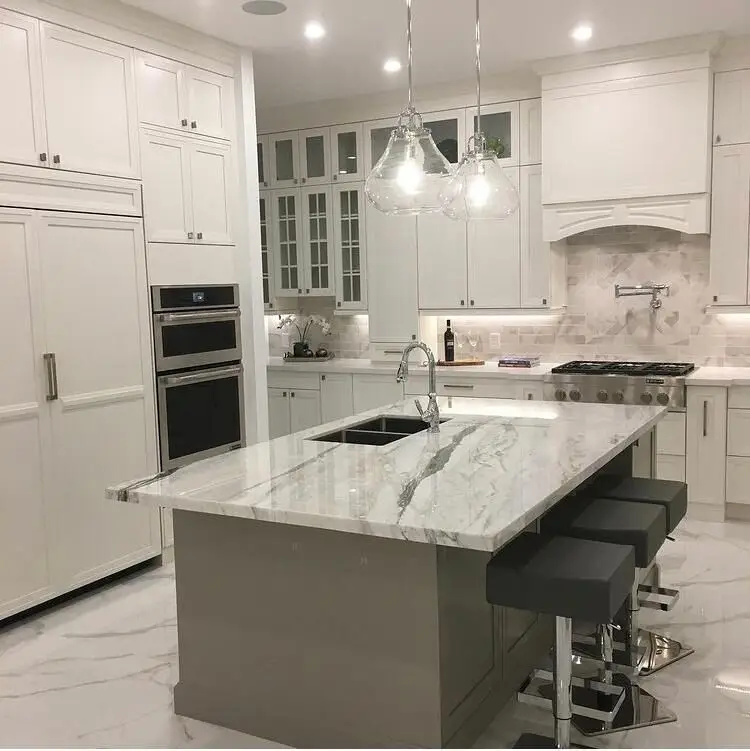
Neutral Balance Gathering, Markham — the island and servery.
Interior design services in Markham
Custom home interior design · whole-home interior design and transformation · new-build interior design consultation · multigenerational home planning · kitchen and bathroom design · older and character home design · custom millwork · lighting design · commercial interiors · project management · construction management · execution support.
All services are subject to the agreed scope of each project.
Start a Markham project
Planning a custom home, new build, major renovation or transformation of an existing property in Markham? Tell us about the home, the people who live there and what you want the space to do better for them.
Depending on the agreed project scope, our involvement can continue from interior design and early planning through project management, construction management and execution support.
Frequently Asked Questions
Do you design for multigenerational families?
Yes. This begins as a space-planning question. We consider where household members sleep, cook, rest and gather, how routines may overlap, where privacy is needed, and how circulation should work for different people in the home. Lighting, millwork, materials and aesthetic decisions are then developed around that structure.
Which parts of Markham do you work in?
We work throughout Markham, including Unionville, Cornell, Angus Glen, Cathedraltown, Berczy Village, Markham Village, Thornhill, Milliken Mills, Greensborough and Wismer.
We also work across the wider GTA. Availability for a particular project depends on its scope and schedule, and is confirmed at the enquiry stage.
We are buying a new build. When should we involve you?
As early as the builder’s process allows. The decisions with the greatest long-term effect on how a home functions — the plan, lighting positions, millwork, equipment locations and the relationships between rooms — are settled on drawings, often before any finish selection appointment takes place.
Involving the interior designer before layout, lighting, millwork and builder finish decisions are finalized means those choices can be coordinated rather than accepted as given, and finish selections can then respond to a resolved plan.
If the build is already underway, it is still worth a review. What remains adjustable depends on the stage of construction and the builder’s process, and that is established at the outset.
Do you work on older Unionville homes?
Yes. The approach begins with the proportions, details and architectural elements that give the property its identity, and how later alterations have affected them.
From there we determine what should be retained, adapted or changed so the home responds more closely to the residents’ lifestyle and needs while preserving meaningful character. The goal is not to remove the existing character and create an entirely new interior.
Where a heritage designation or other applicable regulatory requirement affects the property, those requirements are identified early and the project is coordinated with the appropriate qualified professionals where required.
Can you design a home that continues to work as our parents' needs change?
A design can consider foreseeable changes, though no design can anticipate every future condition, and it would be wrong to suggest otherwise.
What can be planned is the groundwork: circulation that stays comfortable, reach ranges and working heights suited to the people using them, a ground-floor bedroom and bathroom where the plan allows, door and corridor widths, lighting, contrast and the relationship of these spaces to the main areas of the home.
Decisions of this kind are far easier to build in at the planning stage than to retrofit later. Where more specific requirements exist, or where a client is working with an occupational therapist or other appropriate specialist, we coordinate the interior design with their recommendations. Our Aging in Place interior design page covers the broader approach.
Related areas and services
Nearby areas: Richmond Hill · Vaughan · Related service: Custom Home Design

