Commercial Interior Design in Toronto
Commercial space has to work before it can be beautiful. Staff move through it every day, customers form an impression of a business within seconds of entering, and every decision is measured against a budget, a lease and a construction schedule.
Euphoric Design Studio works on commercial interiors across Toronto and the Greater Toronto Area — designed with the same restraint and attention to proportion we bring to private homes, with coordinated drawings and documentation developed to help guide implementation.
For projects requiring broader implementation support, our scope may also include project management, construction management, contractor and trade coordination, procurement coordination and site involvement.
Commercial interior design for offices, retail, hospitality and wellness spaces
Offices and workplaces
Reception and client-facing areas, open-plan and enclosed workspace, meeting rooms, staff amenities. Layouts that respect how people actually use a floor rather than how a plan looks on paper — where they sit for hours, how they move between tasks, and what the space asks of them over a working day.
Retail and showrooms
Circulation, sightlines and display that guide a customer through a space without instructing them. Materials chosen to hold up under real footfall.
Hospitality and food service
Front of house that carries the identity of the business, and back of house planning coordinated around service flow, equipment requirements, applicable ventilation needs and existing building conditions.
Wellness and professional
Reception, waiting, consultation and client-facing spaces where privacy, acoustics, circulation, comfort and the overall user experience are important considerations.
Which of these applies to a project, and the scope that goes with it, is established at the outset.
A functional problem before a visual one
A commercial interior is a functional problem before it is a visual one. Our work considers human experience, behavioral patterns, workflow, ergonomics and physical comfort, environmental psychology, functionality and intelligent spatial planning alongside the character of the space — how a floor plate supports the way people actually work, move, wait and serve, and how light, colour, material and acoustics can influence the experience of being in it.
Interior design remains at the core of the service. The plan is developed from how the space will be used, and the documentation is developed to support coordinated implementation. Depending on the agreed scope, our involvement can continue through project management, construction management and execution support so the design, documentation and construction process remain aligned from planning through implementation.
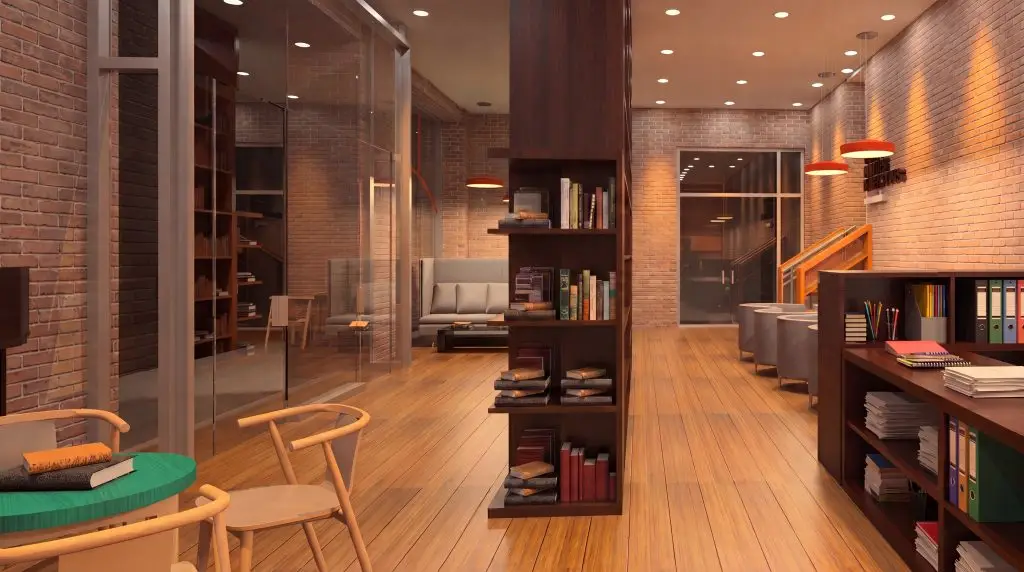
An office collaborative area and a book cafe, from the studio portfolio.
Commercial design studies and project work
Workplace Design Study. An open-concept workplace exploring circulation, collaboration, privacy, materiality and functional planning.
Commercial Design Studies. Selected workplace and hospitality concepts exploring spatial planning, circulation, user experience, materiality and functional performance.
Explore selected commercial design studies and project work in our commercial portfolio.
Commercial project coordination
Commercial projects often involve additional coordination requirements, including accessibility requirements, landlord approvals, permit documentation and trades who need dimensioned information rather than mood boards. Our process is structured around producing and coordinating the interior design documentation required for the agreed project scope.
Depending on the agreed scope, Euphoric Design Studio may also provide project management, construction management and execution support. This can include coordinating the General Contractor, trades, property managers, consultants, procurement, schedules, site activities and implementation requirements so the approved design is carried through consistently. This does not mean Euphoric Design Studio is automatically acting as the General Contractor. The contractual responsibilities of each party are defined for the specific project.
The full sequence is set out in our guide to the eight steps of a commercial interior design project, from the initial brief through to handover.
Where permit related professional review or regulated documentation is required, it is carried out by the appropriate qualified professionals within the project team, including BCIN qualified professionals and licensed engineers where required by the project scope. Euphoric Design Studio can coordinate these professionals as part of the overall design, project management or construction management process. Permit requirements and outcomes remain subject to the applicable authority.
Commercial interior design fees
Commercial interior design fees are tailored to the project because commercial scopes vary significantly. The fee is influenced by the size and complexity of the space, the level of design and documentation required, consultant and landlord coordination, procurement, project management, construction management and the level of site involvement required.
Depending on the project, fees may be structured as a fixed fee, on a per square foot basis, or hourly for consultation and additional services. A detailed fee structure and the included services are provided following the initial project assessment and are clearly defined in the project agreement before work begins.
Areas we serve
We work with commercial clients throughout Toronto and the surrounding region, including Vaughan, Mississauga, Markham, Oakville, Brampton, Etobicoke and Richmond Hill. Site involvement is scheduled according to the project scope, construction stage and coordination requirements.
All services are subject to the agreed scope of each project.
Start a commercial project
Tell us about the space, the timeline and what the business needs it to do, and we will tell you honestly whether we are the right studio for it — get in touch.
Explore selected commercial design studies and project work from the studio.
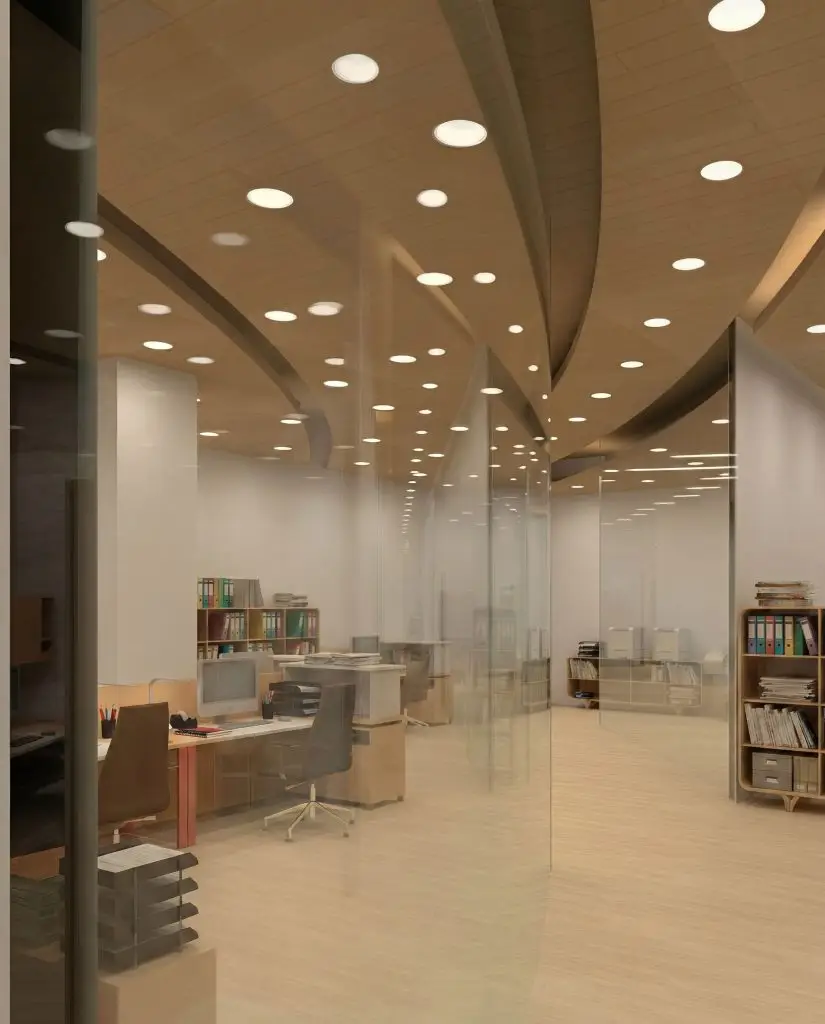
A semi-enclosed office with transparent partitions, and an office entertainment area, from the studio portfolio.
Frequently Asked Questions
What does commercial interior design include?
Commercial interior design can include space planning and layout, material and finish selection, lighting design, joinery and fixture detailing, and interior design drawings and documentation used to coordinate the approved design with the contractor and project team. Depending on the agreed scope, Euphoric Design Studio may also provide project management, construction management, procurement coordination, permit coordination, site review and execution support through implementation.
How is commercial interior design different from residential?
The design thinking is related, but a commercial interior answers to more parties and more constraints.
A home is designed around one household. A commercial space is designed around staff who spend a working day in it, customers or clients forming an impression within seconds, and an operator who needs it to function efficiently — often with objectives that pull against one another.
The practical differences are the constraints. A lease, landlord design criteria and base building conditions frame what is possible. Accessibility, occupancy, egress and fire separation requirements may apply. Documentation generally has to be more explicit, because more trades price and build from it. And the schedule is usually tied to a business event — an opening, a lease commencement, a move — rather than a preference.
How do you charge for commercial interior design?
Fees are tailored to the project because commercial scopes vary significantly. The fee is influenced by the size and complexity of the space, the level of design and documentation required, consultant and landlord coordination, procurement, project management, construction management and the level of site involvement required.
Depending on the project, fees may be structured as a fixed fee, on a per square foot basis, or hourly for consultation and additional services. A detailed fee structure and the included services are provided following the initial project assessment and are clearly defined in the project agreement before work begins.
Do you work with contractors and landlords directly?
Yes. Depending on the agreed scope, Euphoric Design Studio can coordinate directly with contractors, trades, property managers, landlords and qualified consultants throughout design and implementation. Where project management or construction management is included, our role may extend to coordinating schedules, site activities, procurement, construction information and execution of the approved design.
Landlord approval should be planned for early. In leased premises it may run as a separate submission from the building permit, with its own design criteria, requirements and timeline, and it can affect finishes, construction procedures, working hours and base building connections.
Clients may work with their own General Contractor or, where appropriate, we can help assemble the project team through our professional network. The contractual responsibilities of Euphoric Design Studio, the General Contractor and other project professionals are defined before construction begins.
Who handles the permit drawings?
Permit related professional review and regulated documentation are carried out by the appropriate qualified professionals within the project team, including BCIN qualified professionals and licensed engineers where required by the project scope. Euphoric Design Studio can coordinate these professionals as part of the overall design, project management or construction management process so the permit documentation remains consistent with the approved interior design. Whether a permit is required depends on the proposed work, occupancy, existing conditions and applicable authority requirements. Permit outcomes are determined by the authority and are never assumed in advance.
Which areas do you cover?
We work with commercial clients throughout Toronto and the Greater Toronto Area, including Vaughan, Mississauga, Markham, Oakville, Brampton, Etobicoke and Richmond Hill.
Availability for a particular project depends on its scope and schedule, and is confirmed at the enquiry stage. Site involvement is scheduled according to the project scope, construction stage and coordination requirements rather than a fixed pattern.

