Inner Child Interior Design: How Your Space Shapes Emotional Well-Being

Your inner child is not something you outgrow. It is a psychological imprint that continues to shape how you respond to stress, comfort, and connection. In inner child interior design, your home becomes a direct reflection of those patterns. Yet most spaces are designed only for appearance, ignoring the emotional wiring underneath. That is where stress, fatigue, and disconnection begin.

How Your Home Affects Your Mental and Emotional Health

Your environment is not neutral. It either supports your nervous system or works against it. When your space does not align with your emotional needs, it reinforces discomfort in subtle but powerful ways.

Cluttered layouts can reflect and amplify a need for control.Cold, overly minimal interiors can increase emotional emptiness. Poor lighting and rigid layouts can keep your body in a constant state of tension.
Lack of personalization can disconnect you from your own identity.

This is where psychology-based interior design becomes essential. Your home is shaping your behaviour every day, whether you realize it or not, by influencing your mood, productivity, and overall well-being through its design and layout.

What Is Inner Child Interior Design

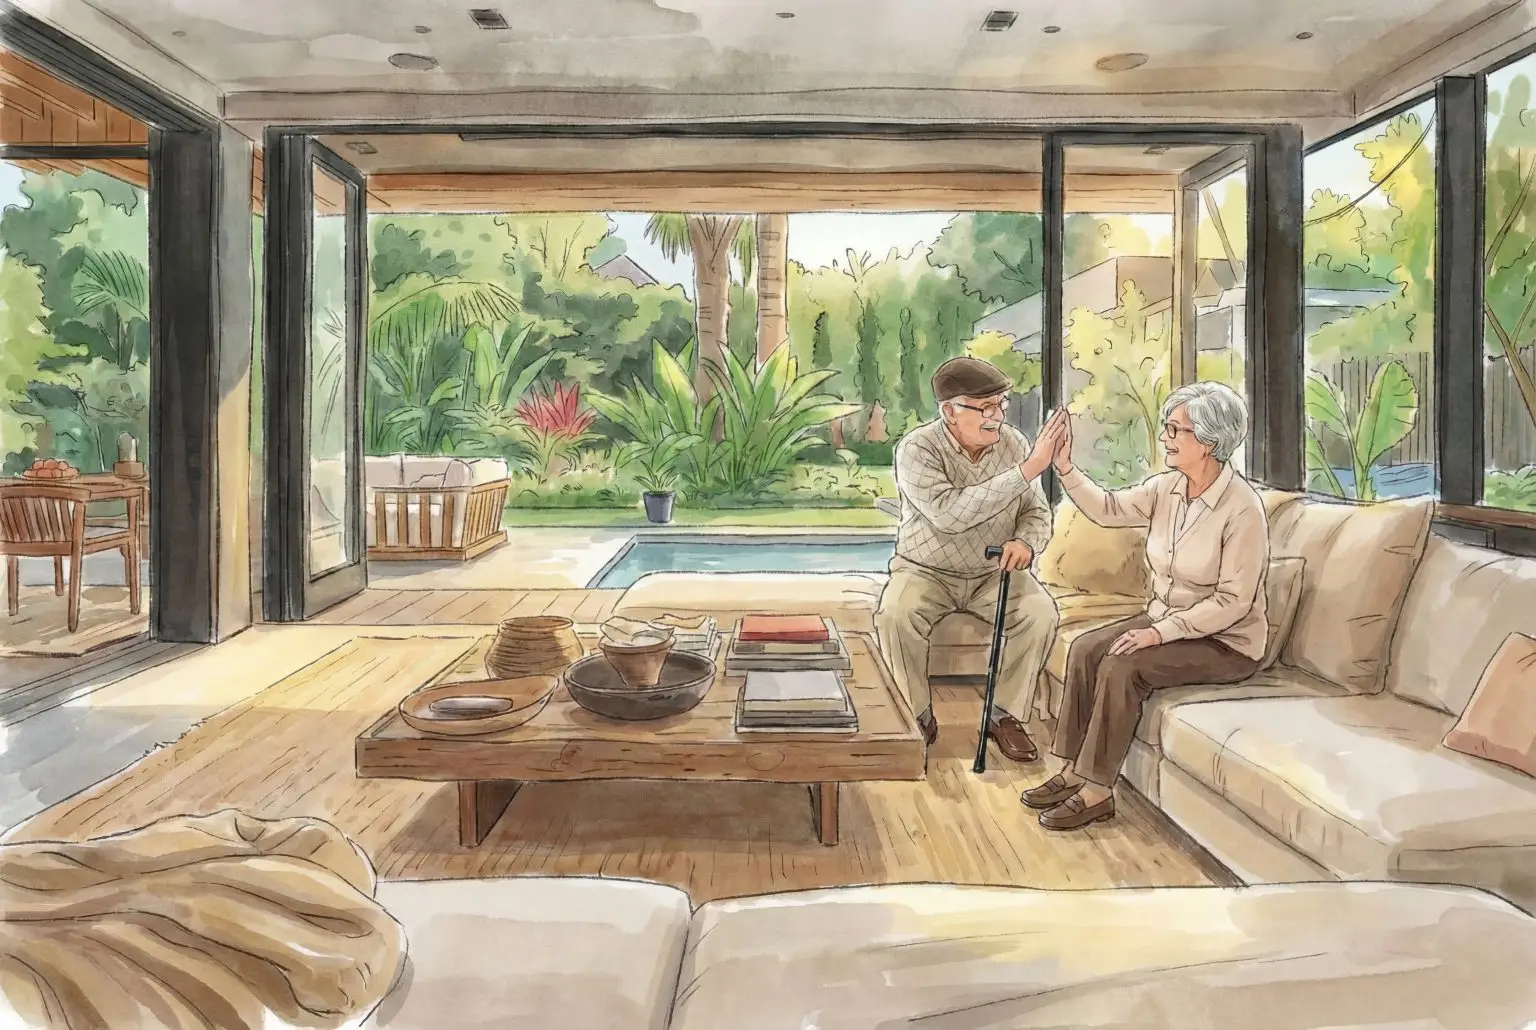
Inner child interior design is the process of translating your emotional patterns into physical space. It goes beyond aesthetics and focuses on how your environment makes you feel, function, and recover.

At Euphoric Design Studio, this approach is part of a larger wellness interior design framework that integrates emotional awareness with spatial design. Your home is no longer just designed to look appealing. It is designed to regulate your mood, support your habits, and restore your energy.

How We Design for Emotional Alignment

At Euphoric Design Studio, every design decision is intentional and rooted in how your body and mind respond to space.

Layout planning that supports natural movement and reduces friction.
Colour psychology influences mood and emotional balance, which can enhance overall well-being and productivity in the designed space.

Layered lighting to regulate energy and comfort throughout the day.
Materials and textures that create a sense of safety and grounding.
Personalized zones that reflect identity and emotional needs.

This approach is healing home design. Your space becomes a tool for alignment, not just decoration, as it fosters a deeper connection to your personal identity and emotional well-being.

Why This Approach Matters

When your environment aligns with your inner child, your experience of home changes completely. You feel calmer, more focused, and more connected to yourself. Your space starts giving energy instead of draining it.
This is not about trends. It is about designing a home that supports emotional well-being through interior design in a measurable and lasting way.

Watch Inner Child Design in Action

Real Project Example: Inner Child Design in Practice

This approach is not theoretical. It is already applied in our Spring Harmony Garden project, where the design focuses on creating a sense of calm, softness, and emotional restoration through nature, layout, and sensory balance.

👉 View the full project here: [Spring Harmony Garden]

Final Thought

If your home does not feel right, it is not random. It is feedback. The question is whether you continue to ignore it or design a space that finally works for you.
Related Articles

Leave a Reply

Your email address will not be published. Required fields are marked *

One Response

share

Facebook
Twitter
LinkedIn

DRAG

Post Road Interior Design Rooted in Scale and Architectural Control

Post Road is not about size alone. It is about structure, hierarchy, and presence.

As one of Toronto’s most exclusive residential corridors, Post Road is defined by estate-scale homes, mature landscapes, and strong architectural identity. Interior design in this context requires more than refinement. It requires control over scale, precision in planning, and a clear understanding of how large residences function across multiple zones.

At Euphoric Design, interior design in Post Road is approached as a system of spatial hierarchy and architectural alignment. Each project is guided by proportion, structure, and the organization of daily living. The objective is to create interiors that feel composed, functional, and consistent with the stature of the property.

Designing for Estate Scale Living

Homes in Post Road operate at a different level.

Large footprints
Multiple living zones
Formal and informal areas
Defined private and service spaces

Without structure, these conditions create disconnection.

Large homes can become fragmented, inefficient, and visually overwhelming if not carefully organized.

We approach scale as something that must be controlled. Spatial relationships are clarified, zones are structured, and the home is organized to function as a unified system rather than separate parts.

Hierarchy Over Excess

Post Road does not benefit from visual overload.

In estate-scale homes, unnecessary variation creates confusion. Too many materials, inconsistent detailing, and weak transitions reduce both clarity and usability.

Successful interiors in Post Road are defined by hierarchy.

We establish clear relationships between formal, informal, and private areas. Materials are controlled, transitions are refined, and every space is aligned within the overall structure of the home.

An Architectural Approach to Interior Design

Our approach is based on structure and alignment.

Spatial hierarchy is established to define relationships between zones and levels. Movement through the home becomes clear, logical, and efficient.

Custom millwork is integrated as part of the architectural system. It supports organization, maintains visual order, and aligns with the scale of the space.

Material and colour palettes are controlled to ensure continuity across large interiors, reducing fragmentation and visual noise.

Lighting is designed as a layered system that supports both formal settings and everyday use, adapting to different zones and times of day.

Multi-Zone Living and Functional Clarity

Post Road homes are designed for complex living patterns.

Formal entertaining spaces
Private family areas
Service and support zones

Each of these must function independently while remaining connected.

We design with clarity. Circulation paths are defined, transitions are controlled, and spatial relationships are structured to avoid conflict between zones.

The result is a home that supports both formal living and daily routines without compromise.

Custom Millwork for Estate Homes

In Post Road, millwork is foundational.

It is treated as part of the architecture, not as decoration.

Each element is designed to align with scale, proportion, and existing architectural conditions. Storage is integrated to maintain visual order, and internal organization supports long-term use.

Detailing is refined to ensure durability and consistency across large spaces.

The result is a cohesive system that enhances both usability and architectural integrity.

Wellness Through Structure and Stability

Large homes can create stress if not properly organized.

Excessive scale without hierarchy leads to inefficiency, confusion, and visual overload.

Wellness in Post Road is achieved through structure.

By establishing clear zoning, controlling transitions, and maintaining consistency in materials and lighting, the interior becomes easier to navigate and more comfortable to live in.

Materials are selected for durability and tactile comfort. Lighting supports both activity and rest across different zones.

The environment remains stable, balanced, and supportive.

A Structured Design Framework

Our process integrates principles from environmental psychology to understand how space influences movement, behaviour, and daily routines.

These insights guide decisions related to spatial organization, lighting, material balance, and storage.

All decisions remain grounded in architectural logic and functional clarity. The goal is control, not complexity.

Post Road Interior Design FAQ

Post Road homes benefit from transitional, heritage-sensitive, or restrained modern approaches that respect scale and architectural proportion while supporting contemporary living.

Interior design does not address medical conditions, but it can significantly improve how a home functions through better layout, lighting, and organization.

We regularly design for estate-scale homes with multiple zones, coordinating closely with architects, engineers, and contractors to ensure alignment across all aspects of the project.

Projects in Post Road are best suited for clients who value structure, precision, and a disciplined approach to design.

Request a Private Consultation

Euphoric Design accepts a limited number of Post Road projects each season to ensure each project receives focused attention, architectural precision, and a high level of coordination.

If you are planning a renovation or interior transformation in Post Road, you can schedule a private consultation to discuss your project in detail.