Interior Designer in Vaughan
Many homes in Vaughan were developed as part of larger residential communities where floor plans, spatial arrangements and design details may be repeated across multiple properties. While this approach can be efficient for large scale construction, the resulting home is not necessarily planned around the lifestyle, routines and individual needs of the household that will ultimately live there.
In these projects, our goal is not simply to replace finishes or make the interior look different from neighbouring homes. We first examine how well the existing plan supports the residents’ real patterns of living. Room functions, circulation, relationships between spaces, storage, lighting, privacy and individual household needs can then inform a more personalized interior.
What this can mean in practice
Large double height spaces may be visually impressive while requiring more thoughtful acoustic, lighting and furniture planning to feel comfortable and connected. Great rooms may need clearer functional zoning. Principal suites can benefit from a more deliberate relationship between sleeping, dressing and bathing areas. Unfinished basements may require early planning so future room functions and existing services work together rather than against one another.
The design task is to make the home more specific to its residents. Each room should have a clear purpose, appropriate proportions and lighting suited to the people who use it, while physical comfort is considered alongside visual impact.
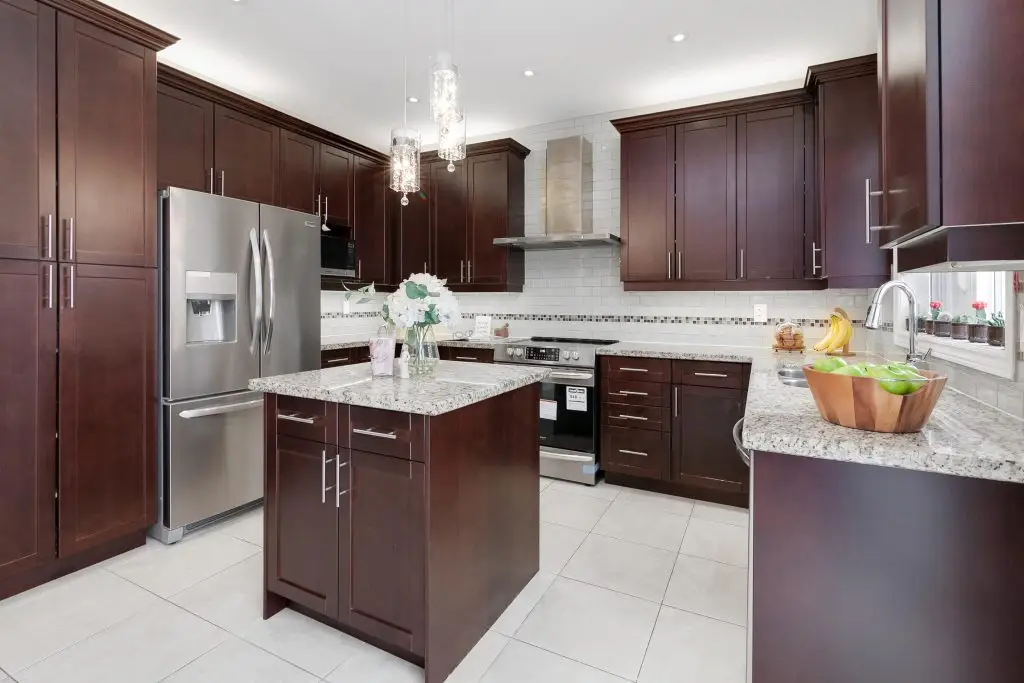
The Simple Balance House, Vaughan, with a warm wood kitchen and connected family room.
Kleinburg and estate properties
Larger estate properties in and around Kleinburg can create a different design challenge. Generous room dimensions, larger openings and a stronger relationship to the surrounding landscape require careful attention to scale and restraint.
Furniture, lighting and millwork should be proportioned to the architecture so that individual elements do not feel undersized or disconnected. At the same time, the scale of the house should not overwhelm the way the residents actually live in it.
Our design process in Vaughan
Our process begins by understanding how the home is actually used, not simply how it was originally planned or marketed. Daily routines, behavioral habits, movement patterns, physical comfort, individual needs and the way family members naturally use each space can all inform the design direction.
We look at where the household spends time in the evening, which rooms are passed through but rarely used, where natural light is available but underused, and how everyday routes such as garage to kitchen, kitchen to dining area, and bedroom to bathroom affect the experience of the home.
From there, the plan, lighting, millwork, storage, materials and colour palette can be developed as a coordinated whole. Finish selections come later, once they are responding to a resolved spatial and functional strategy rather than decorating an unresolved plan.
Where broader implementation support is required, the approved design can be carried forward through project management, construction management and execution support within the agreed project scope.
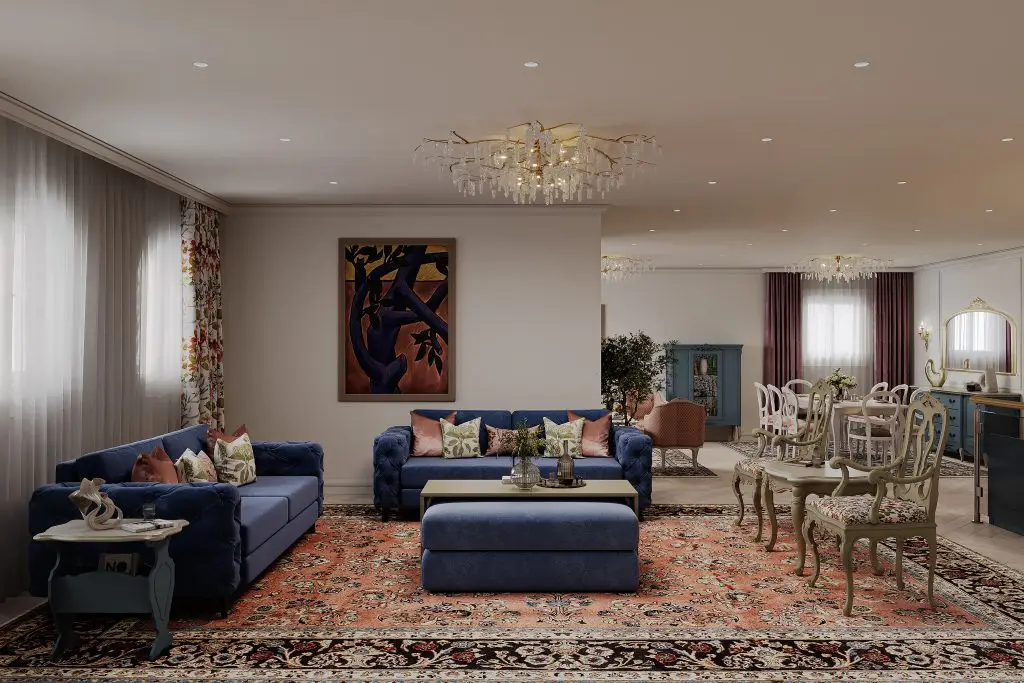
Pastel Reverie: a Woodbridge whole home project
Pastel Reverie is a whole home interior design project in Woodbridge, Vaughan, where space planning, lighting, material selections and a soft pastel palette were developed together rather than room by room.
The renovation transformed the bungalow toward a more connected open concept plan while coordinating the foyer, kitchen, dining area, living spaces and primary suite as parts of one interior experience.
The project demonstrates how an existing home can be personalized through spatial relationships, function, light, material and colour rather than relying on surface changes alone.
Before
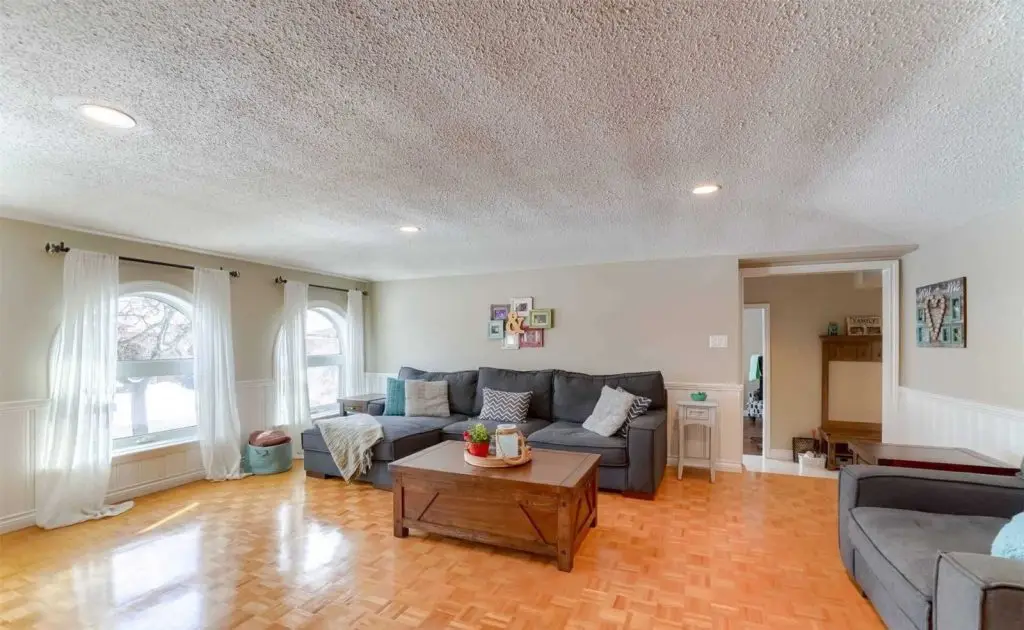
After
Pastel Reverie, Woodbridge — the family room before, and after the open-concept renovation.
Homes still under construction
When a home is still being designed or built, the same lifestyle based planning can begin before construction decisions are fixed. Great room proportions and acoustic considerations, principal suite zoning, lighting, millwork, equipment locations and future basement functions can be reviewed while there is still greater opportunity to coordinate them.
Involving the interior designer earlier can reduce the need to adapt important interior decisions after framing, services or builder selections have already limited the available options.
Clients may work with their own General Contractor or builder or, where appropriate, Euphoric Design Studio can help assemble the project team through its professional network. Where project management, construction management or execution support is included in the agreed scope, Euphoric Design Studio can remain involved as the home moves from design into construction, coordinating the approved interior design with the General Contractor or builder, trades, consultants, procurement requirements, schedules and site activities.
This does not mean Euphoric Design Studio automatically replaces the architect, General Contractor, builder, engineer or other regulated professional. This does not mean Euphoric Design Studio is automatically acting as the General Contractor. The contractual responsibilities of each party are defined for the specific project. The responsibilities of each party are defined according to the specific project and agreement.
More Vaughan project experience
The Simple Balance House is a contemporary Vaughan residence that adds another local example of residential interior design experience.
Spring Harmony Garden is a Vaughan landscape project where the outdoor environment was developed as part of the residents’ experience of the property, connecting landscape, movement, visual balance and the way the exterior space is used.
Interior design services in Vaughan
Whole home interior design and transformation · new build and pre construction consultation · custom home interior design · principal suite and bathroom design · kitchen design · basement design · custom millwork and built in joinery · lighting design · space and furniture planning · commercial interiors · project management · construction management · execution support.
For commercial projects requiring broader implementation support, the agreed scope may also include project management, construction management, contractor and trade coordination, procurement coordination and site involvement.
All services are subject to the agreed scope of each project.
Start a Vaughan project
Planning a whole home transformation, new build, basement, kitchen or custom interior in Vaughan? Tell us about the property, how your household actually uses it and what you want the home to do better.
Depending on the agreed project scope, our involvement can continue from interior design and early planning through project management, construction management and execution support.
Frequently Asked Questions
Do you work in Woodbridge and Kleinburg?
Yes. We also work in Maple, Vellore, Concord, the Vaughan portion of Thornhill and surrounding areas, subject to project scope and availability.
Can you become involved before our builder finishes the house?
Yes, and there is usually an advantage in doing so. While the house is still being designed or built, space planning, lighting, millwork, equipment locations, principal suite zoning and future basement functions can still be reviewed and coordinated.
The value of early involvement is the range of options still open. Once framing is closed and services are run, changes to lighting positions, joinery and equipment locations become more complex, and interior decisions increasingly have to be adapted to conditions that are already fixed.
Later involvement is still workable — much can be improved at any stage — but the earlier the review happens, the more the interior can be shaped rather than accommodated.
Do I need a permit to finish a basement in Vaughan?
It depends on the work proposed, and it should be confirmed for the specific project rather than answered in general. Requirements differ depending on whether the work involves structural changes, new plumbing, electrical work, egress windows, fire separations, or the creation of a second residential unit.
Permit requirements are determined by the applicable authority, and permit outcomes are never assumed in advance. Where a permit or regulated professional review is required, we coordinate the interior design with the appropriate qualified professionals for the permit documentation and technical requirements.
What is established early is the intended scope, so the applicable requirements can be identified before design decisions depend on them.
Do you take on whole house projects?
Yes. Whole home interior design is one of the studio’s core services, and it is where the approach is most fully applied: the plan, lighting, millwork, storage, materials and colour palette developed as a coordinated whole rather than room by room.
Pastel Reverie, in Woodbridge, is a local example — a bungalow transformed toward a more connected open concept plan, with the foyer, kitchen, dining area, living spaces and primary suite coordinated as parts of one interior experience.
The scope of any particular project, including which areas are included and the level of documentation and coordination required, is defined in the project agreement before work begins.
Do you design commercial spaces in Vaughan?
Yes. Depending on project scope, commercial interior design can include offices and workplaces, retail and showrooms, hospitality and food service environments, and professional or wellness spaces.
The starting point is not only how the space will look. Staff workflow, customer movement, waiting patterns, service routes, storage, ergonomics, lighting, acoustics and operational efficiency are considered alongside the identity and experience the business wants the environment to have.
Our commercial interior design page sets out the service, and the eight steps of a commercial project describes how a project runs from brief to handover.
Related areas and services
Nearby areas: Richmond Hill · Markham · Related service: Custom Home Design

